
12207 NE 103rd Ave, Vancouver, WA 98662
Local realty services provided by:Knipe Realty ERA Powered
Listed by: rickey dallum
Office: kelly right real estate of seattle llc.844-535-5974
MLS#:119700197
Source:PORTLAND
Price summary
- Price:$719,000
- Price per sq. ft.:$260.51
About this home
NEW LISTING!!! 2760sf Home On 1.25 Acres! Laminate Flooring, Stainless Steel Appliances, & Main Floor W/ Split Level! Primary Suite Has 2 Closets, Bathroom & Access To Exterior Deck! 3 More Bedrooms, Laundry & Office/Den/Family Room! Hardi Plank Siding, Heat Pump, 2-Car Garage, Property Is Level & All Usable! Just 1/2 mile west of Prairie HS & Winco, 6 Homes Available For Sale On Same Dead-End Street! Close To Restaurant, Shopping, Coffee Shops, Parks With Disc Golf/Pickleball Courts & Great Battle Ground Schools! 10-15 Minutes To I-205/1-5 Corridor! GREAT LOCATION! LOCATION! LOCATION! Don't Miss This One! Schedule Your Showing Today!
Contact an agent
Home facts
- Year built:1991
- Listing ID #:119700197
- Added:1 day(s) ago
- Updated:October 24, 2026 at 01:22 AM
Rooms and interior
- Bedrooms:4
- Total bathrooms:4
- Full bathrooms:3
- Half bathrooms:1
- Kitchen Description:Dishwasher, Free Standing Range, Range Hood, Stainless Steel Appliance
- Basement Description:Crawl Space, Finished
- Living area:2,760 sq. ft.
Heating and cooling
- Cooling:Central Air, Heat Pump
- Heating:Forced Air, Heat Pump
Structure and exterior
- Roof:Composition
- Year built:1991
- Building area:2,760 sq. ft.
- Lot area:1.25 Acres
- Lot Features:Level, Private
- Architectural Style:2 Story, Split
- Exterior Features:Yard
- Foundation Description:Concrete Perimeter, Slab
- Levels:3 Stories
Schools
- High school:Prairie
- Middle school:Laurin
- Elementary school:Glenwood
Utilities
- Water:Public Water
- Sewer:Septic Tank
Finances and disclosures
- Price:$719,000
- Price per sq. ft.:$260.51
- Tax amount:$4,291 (2026)
Features and amenities
- Amenities:Double Pane Window(s), Laminate Flooring, Laundry, Vinyl Frame Windows
Parking
- Total parking spaces:2
- Parking description:Driveway, Parking Pad
- Garage spaces:2
 All information provided is deemed reliable but is not guaranteed and should be independently verified. The content relating to real estate for sale on this web site comes in part from the IDX program of the RMLS of Portland Oregon. Real estate listings held by brokerage firms other than Knipe Realty ERA Powered are marked with the RMLS logo and detailed information about these properties includes the names of the listing brokers. Copyright 2026 RMLS, Portland, Oregon. Last updated: October 24, 2026
New listings near 12207 NE 103rd Ave
- New
 $724,900Active3 beds 3 baths2,206 sq. ft.
10408 NE 119th St, Vancouver, WA 98662
MLS# 153077380Listed by: KELLY RIGHT REAL ESTATE OF SEATTLE LLC - New
 $849,900Active3 beds 3 baths3,766 sq. ft.
12200 NE 103rd Ave, Vancouver, WA 98662
MLS# 526096554Listed by: KELLY RIGHT REAL ESTATE OF SEATTLE LLC - New
 $569,900Active3 beds 2 baths1,609 sq. ft.
11021 NE 131st Ct, Vancouver, WA 98682
MLS# 585368355Listed by: WAYNE KANKELBERG REAL ESTATE, LLC - New
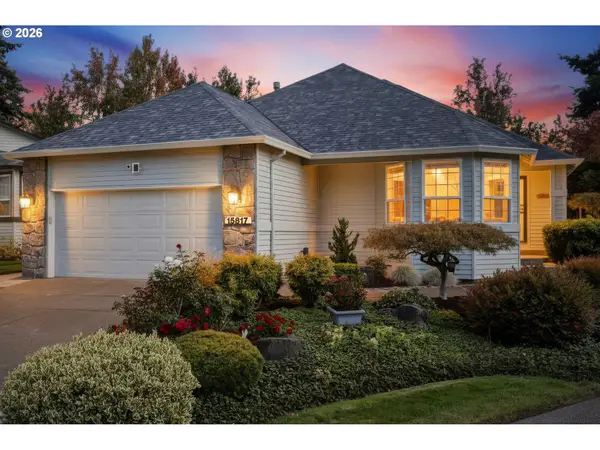 $659,000Active3 beds 2 baths1,786 sq. ft.
15817 SE 28th Cir, Vancouver, WA 98683
MLS# 684320201Listed by: FAIRWAY VILLAGE REALTY, LLC - New
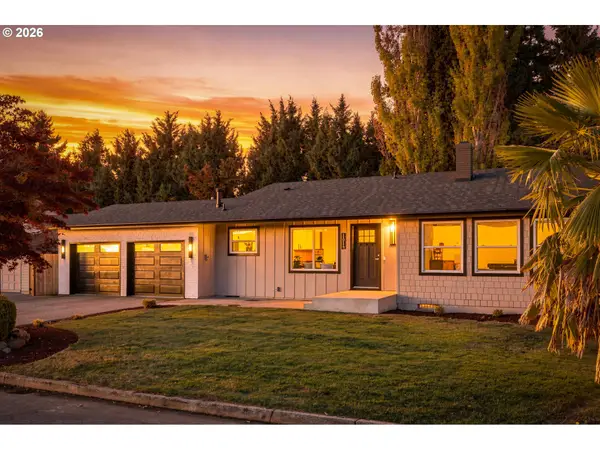 $685,000Active5 beds 3 baths1,924 sq. ft.
1614 NW 106th St, Vancouver, WA 98685
MLS# 745004460Listed by: THE LACHLAN GROUP LLC - New
 $630,000Active4 beds 3 baths2,738 sq. ft.
11204 NE 126th Ave, Vancouver, WA 98682
MLS# 746452631Listed by: EXP REALTY LLC - New
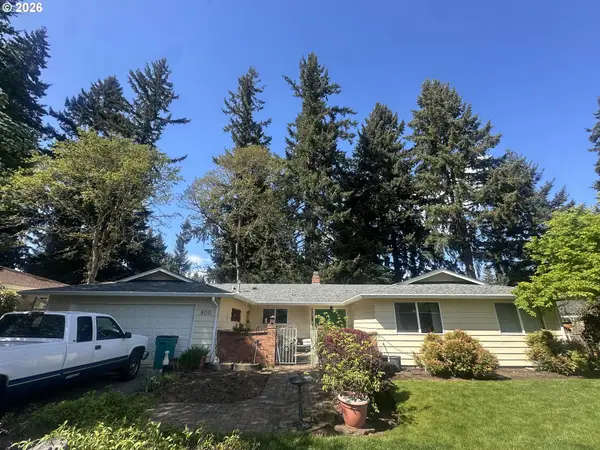 $599,995Active3 beds 3 baths1,953 sq. ft.
800 NW 59th St, Vancouver, WA 98663
MLS# 261675148Listed by: LOCATION REALTY - New
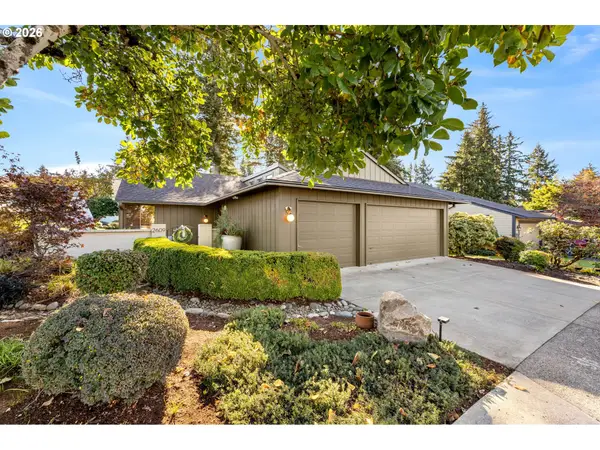 $760,000Active2 beds 2 baths1,757 sq. ft.
2609 SE Balboa Dr, Vancouver, WA 98683
MLS# 266490951Listed by: WINDERMERE NORTHWEST LIVING - New
 $689,000Active3 beds 3 baths2,250 sq. ft.
11913 NE 103rd Ave, Vancouver, WA 98662
MLS# 292905842Listed by: KELLY RIGHT REAL ESTATE OF SEATTLE LLC


Protect your home and budget from life's surprises with an Assurant Home Warranty, backed by a partner that supports you through every step of homeownership. Explore Plans.
© 2023 - 2026 ERA Franchise Systems LLC. All rights reserved. ERA Franchise Systems LLC fully supports the principles of the Fair Housing Act and the Equal Opportunity Act. ERA, ERA Real Estate powered, and their respective logos are registered service marks of ERA Franchise Systems LLC. Each office is independently owned and operated.