
15212 NE Winsor Dr, Brush Prairie, WA 98606
Local realty services provided by:ERA Freeman & Associates, Realtors
Listed by: lindsey maze
Office: premiere property group, llc.360-693-6139
MLS#:651326005
Source:PORTLAND
Price summary
- Price:$979,900
- Price per sq. ft.:$292.51
About this home
Tucked at the end of a private paved driveway and surrounded by trees, this 2-story home with daylight basement on 2.50 acres offers the privacy and space you've been searching for, with room for RV parking too. The main level welcomes you with a living room centered around a cozy fireplace, a formal dining room, a dedicated office, and a chef-ready kitchen featuring granite counters, a glass cooktop, built-in wall oven and microwave, stainless steel appliances, and a walk-in pantry with abundant cabinet storage. A convenient half bath completes this level.Upstairs, the primary suite is a true retreat with its own private deck and a spa-like ensuite bath boasting a jetted tub, separate shower, and double vanity. Two additional bedrooms and a full bath round out the upper level.The daylight basement adds incredible flexibility with a 4th informal bedroom, a family room with dry bar, a workout room, and a laundry room with storage and sink. Step out from this level onto the expansive composite deck, complete with a pergola for shaded relaxation, a hot tub with cover, and a storage shed just steps away. The large, private backyard with a firepit is perfect for entertaining or unwinding under the stars. With two full baths, two half baths, and thoughtfully designed living space across all three levels, this home offers room to gather, work, relax, and recharge — all just outside the bustle, yet close enough to enjoy easy access to everyday conveniences....
Contact an agent
Home facts
- Year built:1991
- Listing ID #:651326005
- Added:66 day(s) ago
- Updated:September 06, 2026 at 11:43 AM
Rooms and interior
- Bedrooms:3
- Total bathrooms:4
- Full bathrooms:2
- Half bathrooms:2
- Bathrooms Description:Jetted Tub
- Kitchen Description:Built In Oven, Cooktop, Dishwasher, Free Standing Refrigerator, Granite, Microwave, Pantry, Plumbed For Icemaker, Stainless Steel Appliance
- Basement Description:Daylight, Finished
- Living area:3,350 sq. ft.
Heating and cooling
- Cooling:Heat Pump
- Heating:Heat Pump
Structure and exterior
- Roof:Composition
- Year built:1991
- Building area:3,350 sq. ft.
- Lot area:2.5 Acres
- Lot Features:Level, Private, Private Road, Secluded, Sloped, Trees
- Architectural Style:Craftsman, Tri Level
- Exterior Features:Deck, Fire Pit, Free Standing Hot Tub, Private Road, RV Parking, Raised Beds, Tool Shed, Yard
- Levels:3 Stories
Schools
- High school:Hockinson
- Middle school:Hockinson
- Elementary school:Hockinson
Utilities
- Water:Shared Well
- Sewer:Septic Tank
Finances and disclosures
- Price:$979,900
- Price per sq. ft.:$292.51
- Tax amount:$6,060 (2025)
Features and amenities
- Amenities:Ceiling Fan, Double Pane Window(s), Garage Door Opener, Hardwood Floors, High Ceilings, Jetted Tub, Laundry, Tile Floor, Vaulted Ceiling, Vinyl Frame Windows, Wall To Wall Carpet, Wood Floors
Parking
- Total parking spaces:2
- Parking description:Driveway, RV Access Parking
- Garage spaces:2
 All information provided is deemed reliable but is not guaranteed and should be independently verified. The content relating to real estate for sale on this web site comes in part from the IDX program of the RMLS of Portland Oregon. Real estate listings held by brokerage firms other than ERA Freeman & Associates, Realtors are marked with the RMLS logo and detailed information about these properties includes the names of the listing brokers. Copyright 2026 RMLS, Portland, Oregon. Last updated: September 6, 2026
New listings near 15212 NE Winsor Dr
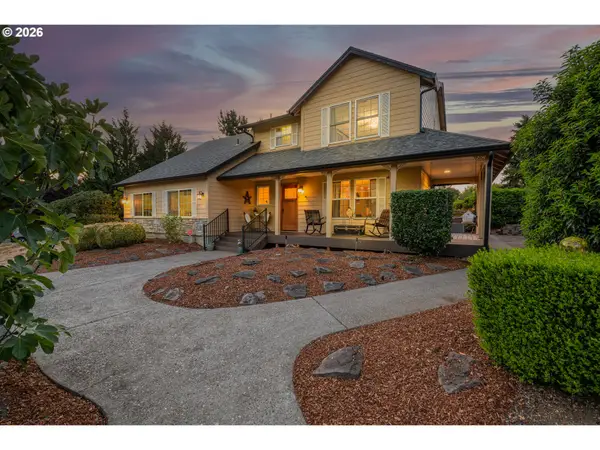 $1,050,000Pending4 beds 3 baths2,564 sq. ft.
14502 NE 129th St, BrushPrairie, WA 98606
MLS# 683869728Listed by: REALTY PRO WEST, LLC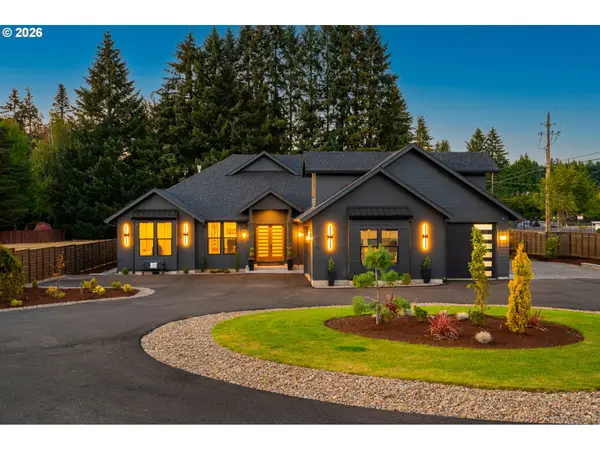 $1,269,000Active3 beds 3 baths3,649 sq. ft.
15628 NE Caples Rd, BrushPrairie, WA 98606
MLS# 718276708Listed by: REALTY ONE GROUP PRESTIGE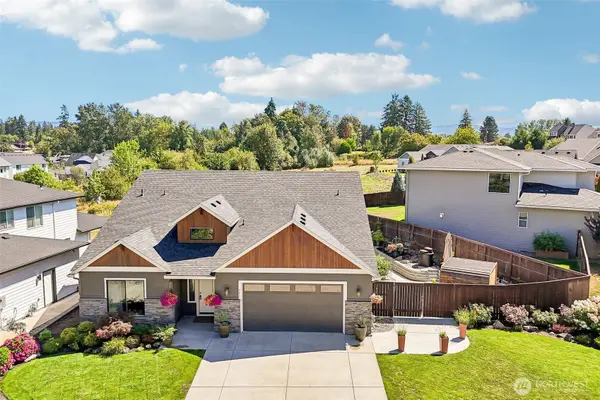 $899,900Active5 beds 3 baths2,896 sq. ft.
4417 SE 17th Avenue, Brush Prairie, WA 98606
MLS# 2562452Listed by: REDFIN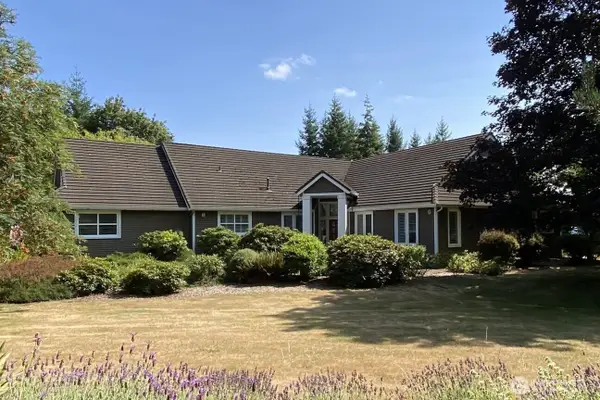 $1,380,000Active4 beds 4 baths4,393 sq. ft.
22709 NE 123rd Circle, Brush Prairie, WA 98606
MLS# 2558687Listed by: RE/MAX EQUITY GROUP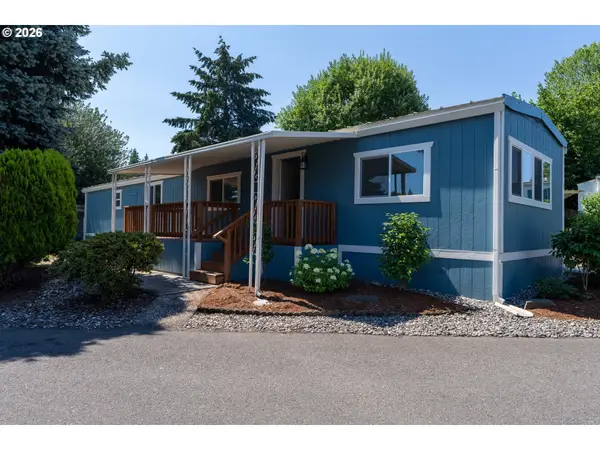 $99,999Active2 beds 2 baths924 sq. ft.
15619 NE Caples Rd #128, BrushPrairie, WA 98606
MLS# 438950888Listed by: KELLER WILLIAMS REALTY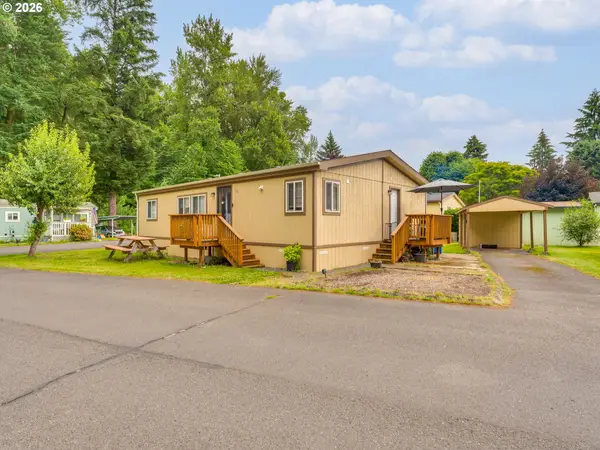 $160,000Active3 beds 2 baths1,232 sq. ft.
15619 NE Caples Rd, BrushPrairie, WA 98606
MLS# 137222634Listed by: BERKSHIRE HATHAWAY HOMESERVICES NW REAL ESTATE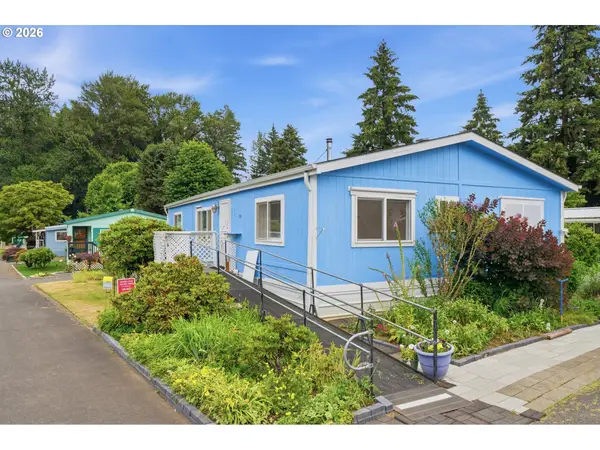 $169,900Active3 beds 2 baths1,296 sq. ft.
15619 NE Caples Rd #29, BrushPrairie, WA 98606
MLS# 427683890Listed by: KELLER WILLIAMS REALTY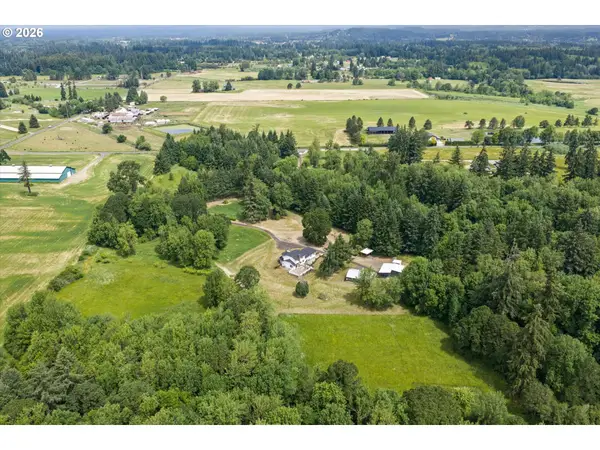 $1,995,000Active4 beds 4 baths4,489 sq. ft.
14101 NE 144th St, BrushPrairie, WA 98606
MLS# 609567398Listed by: COMPASS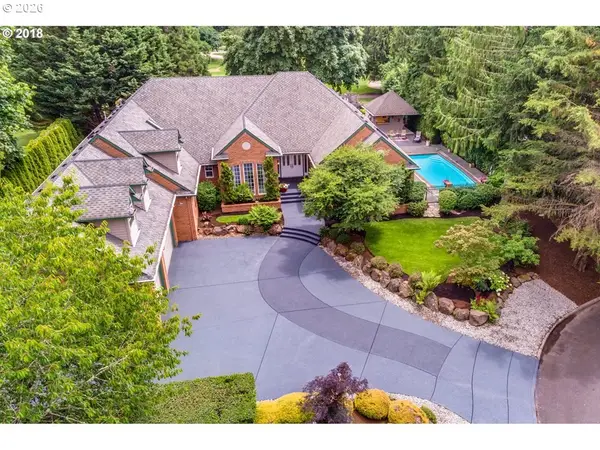 $1,295,000Active4 beds 6 baths4,621 sq. ft.
17711 NE 147th Ct, BrushPrairie, WA 98606
MLS# 174346316Listed by: JOHN L. SCOTT REAL ESTATE $1,749,000Active3 beds 2 baths3,616 sq. ft.
14104 NE 76th Ave, Vancouver, WA 98662
MLS# 668780319Listed by: REALTY ONE GROUP PACIFICA


Protect your home and budget from life's surprises with an Assurant Home Warranty, backed by a partner that supports you through every step of homeownership. Explore Plans.
© 2023 - 2026 ERA Franchise Systems LLC. All rights reserved. ERA Franchise Systems LLC fully supports the principles of the Fair Housing Act and the Equal Opportunity Act. ERA, ERA Real Estate powered, and their respective logos are registered service marks of ERA Franchise Systems LLC. Each office is independently owned and operated.