
25904 NE 150th Way, Brush Prairie, WA 98606
Local realty services provided by:ERA Freeman & Associates, Realtors
25904 NE 150th Way,Brushprairie, WA 98606
$950,000
- 4 Beds
- 3 Baths
- 2,322 sq. ft.
- Single family
- Active
Listed by: nick shivers, kathryn fisher
Office: exp realty llc.888-317-5197
MLS#:577477214
Source:PORTLAND
Price summary
- Price:$950,000
- Price per sq. ft.:$409.13
About this home
A home that feels like a private woodland retreat in Hockinson School District, where 7.78 acres of gardens, trails and towering trees create an extraordinary escape. This custom 4-bedroom, 3-bath home offers 2,322 sq. ft. filled with handcrafted character, including cedar siding and beautiful tongue-and-groove woodwork. The impressive living room features soaring vaulted ceilings, dramatic skylights, expansive windows and a wood-burning stove, bringing the surrounding landscape into view. French doors open to the backyard for effortless indoor-outdoor living. The kitchen offers stainless steel appliances, quartz countertops, a cooking island, pantry and eat bar. They newly refinished hardwood floors are simply stunning. The main-level primary suite includes a walk-in closet, private bath and French doors to the outdoors, connecting you to a trail to the perfectly situated hot tub. A second bedroom, office with exterior entrance, full bath, mudroom and laundry complete the main floor. Upstairs, two additional bedrooms, a bonus room which could easily work as a 5th bedroom and full bath provide plenty of flexible space. Through the first bedroom upstairs is an expansive finished storage space. Outside is where this property truly shines. Wander private trails through the acreage, enjoy established perennial gardens, relax in the secluded built-in hot tub surrounded by forest, or spend time gardening in the greenhouse. A poultry coop, detached screened patio, 11x9 shed, oversized attached 2-car garage and additional covered structure add versatility. There’s even space with spectacular views offering possibilities for a future shop or ADU. Located in Hockinson and near the 90,000-acre Yacolt Burn State Forest, where miles of trails offer hiking, mountain biking and year-round outdoor recreation. A rare opportunity to live surrounded by nature without giving up space, comfort or character....
Contact an agent
Home facts
- Year built:1987
- Listing ID #:577477214
- Added:1 day(s) ago
- Updated:October 08, 2026 at 05:35 PM
Rooms and interior
- Bedrooms:4
- Total bathrooms:3
- Full bathrooms:3
- Kitchen Description:Built In Range, Cook Island, Dishwasher, Free Standing Refrigerator, Granite, Island, Pantry, Stainless Steel Appliance
- Basement Description:Crawl Space
- Living area:2,322 sq. ft.
Heating and cooling
- Cooling:Heat Pump
- Heating:Forced Air, Heat Pump
Structure and exterior
- Roof:Composition
- Year built:1987
- Building area:2,322 sq. ft.
- Lot area:7.78 Acres
- Lot Features:Private, Secluded, Trees, Wooded
- Architectural Style:2 Story, Custom Style
- Exterior Features:Built In Hot Tub, Covered Deck, Dog Run, Garden, Green House, Patio, Porch, Poultry Coop, RV Parking, Tool Shed, Yard
- Foundation Description:Concrete Perimeter
- Levels:2 Stories
Schools
- High school:Hockinson
- Middle school:Hockinson
- Elementary school:Hockinson
Utilities
- Water:Well
- Sewer:Septic Tank
Finances and disclosures
- Price:$950,000
- Price per sq. ft.:$409.13
- Tax amount:$4,706 (2025)
Features and amenities
- Amenities:Ceiling Fan, Hardwood Floors, High Ceilings, Laundry, Tile Floor, Vaulted Ceiling, Vinyl Floors, Wall To Wall Carpet, Wood Frame Windows
Parking
- Total parking spaces:2
- Parking description:Driveway, RV Access Parking
- Garage spaces:2
 All information provided is deemed reliable but is not guaranteed and should be independently verified. The content relating to real estate for sale on this web site comes in part from the IDX program of the RMLS of Portland Oregon. Real estate listings held by brokerage firms other than ERA Freeman & Associates, Realtors are marked with the RMLS logo and detailed information about these properties includes the names of the listing brokers. Copyright 2026 RMLS, Portland, Oregon. Last updated: October 8, 2026
New listings near 25904 NE 150th Way
- Open Sat, 10am to 1pmNew
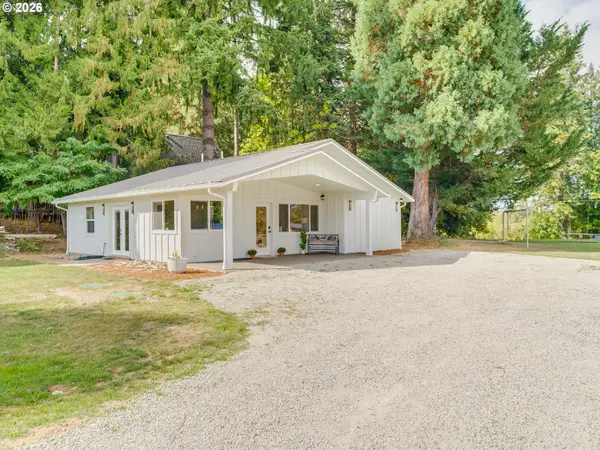 $649,777Active3 beds 2 baths1,240 sq. ft.
14300 NE 172nd Cir, BrushPrairie, WA 98606
MLS# 615883119Listed by: BERKSHIRE HATHAWAY HOMESERVICES NW REAL ESTATE  $375,000Active4.1 Acres
NE Sumac Ct, BrushPrairie, WA 98606
MLS# 209358556Listed by: KELLY RIGHT REAL ESTATE OF SEATTLE LLC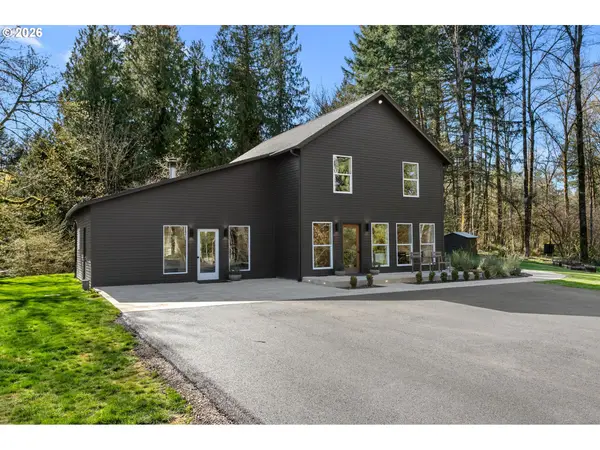 $749,900Active3 beds 3 baths2,358 sq. ft.
13136 NE Sumac Ct, BrushPrairie, WA 98606
MLS# 499500272Listed by: KELLY RIGHT REAL ESTATE OF SEATTLE LLC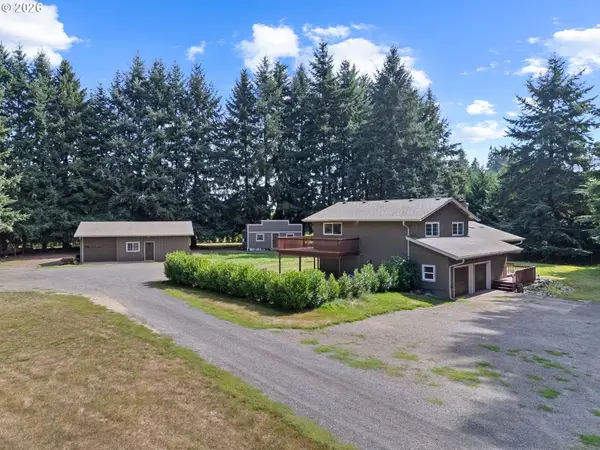 $739,000Pending4 beds 3 baths2,196 sq. ft.
15711 NE 117th Ct, BrushPrairie, WA 98606
MLS# 791077852Listed by: KELLER WILLIAMS REALTY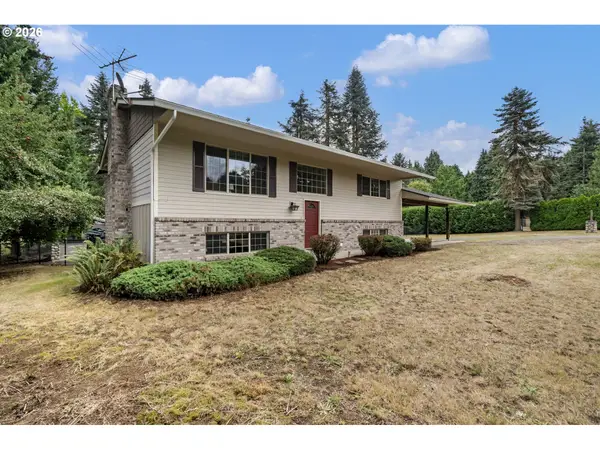 $695,000Pending3 beds 3 baths2,160 sq. ft.
16127 NE Caples Rd, BrushPrairie, WA 98606
MLS# 646188216Listed by: MODERN REALTY, LLC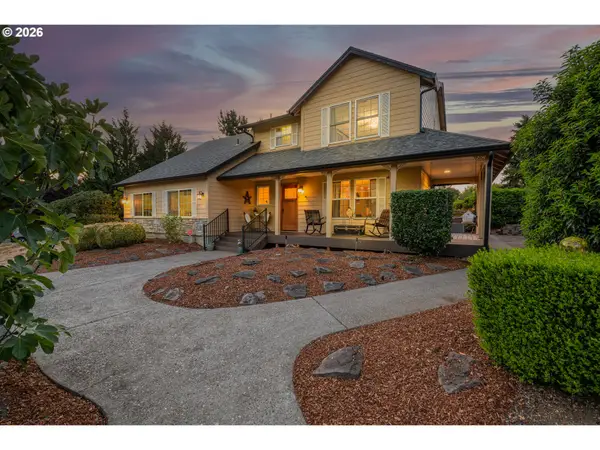 $1,050,000Active4 beds 3 baths2,564 sq. ft.
14502 NE 129th St, BrushPrairie, WA 98606
MLS# 683869728Listed by: REALTY PRO WEST, LLC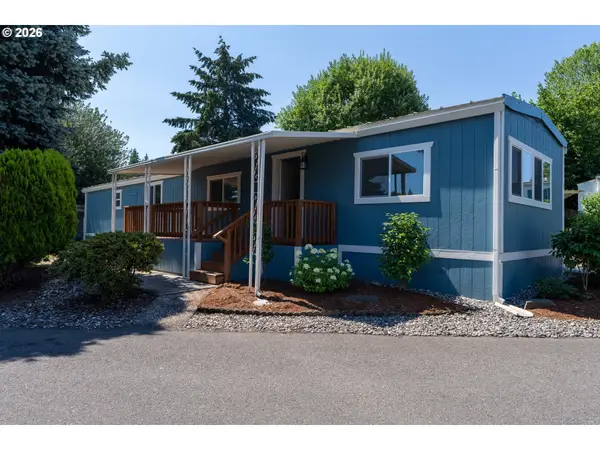 $95,000Active2 beds 2 baths924 sq. ft.
15619 NE Caples Rd #128, BrushPrairie, WA 98606
MLS# 438950888Listed by: KELLER WILLIAMS REALTY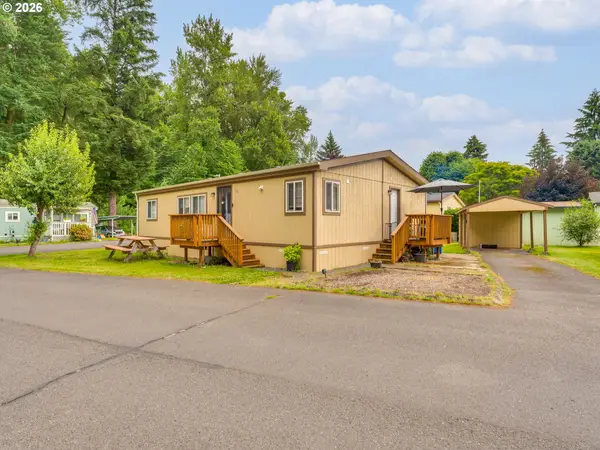 $160,000Active3 beds 2 baths1,232 sq. ft.
15619 NE Caples Rd, BrushPrairie, WA 98606
MLS# 137222634Listed by: BERKSHIRE HATHAWAY HOMESERVICES NW REAL ESTATE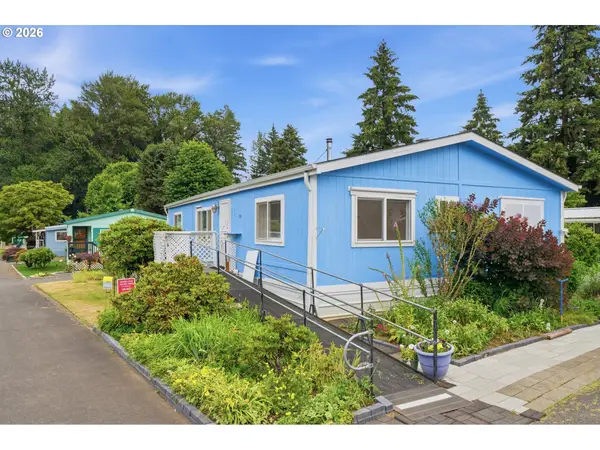 $159,900Active3 beds 2 baths1,296 sq. ft.
15619 NE Caples Rd #29, BrushPrairie, WA 98606
MLS# 427683890Listed by: KELLER WILLIAMS REALTY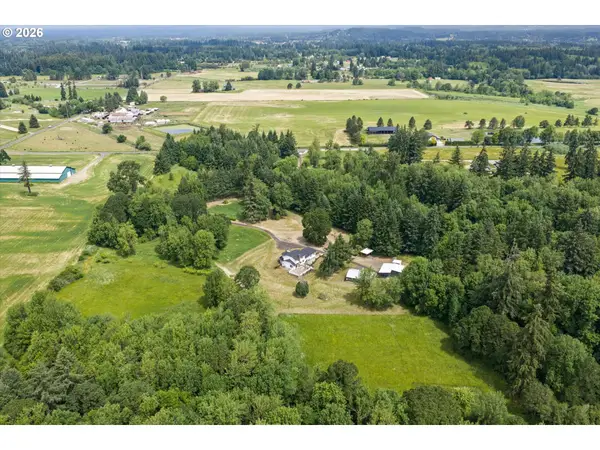 $1,995,000Active4 beds 4 baths4,489 sq. ft.
14101 NE 144th St, BrushPrairie, WA 98606
MLS# 609567398Listed by: COMPASS


Protect your home and budget from life's surprises with an Assurant Home Warranty, backed by a partner that supports you through every step of homeownership. Explore Plans.
© 2023 - 2026 ERA Franchise Systems LLC. All rights reserved. ERA Franchise Systems LLC fully supports the principles of the Fair Housing Act and the Equal Opportunity Act. ERA, ERA Real Estate powered, and their respective logos are registered service marks of ERA Franchise Systems LLC. Each office is independently owned and operated.