
12153 Marine View Drive Sw, Burien, WA 98146
Local realty services provided by:Knipe Realty ERA Powered
Listed by: kenny woo
Office: specialty real estate group
MLS#:2556191
Source:NWMLS
12153 Marine View Drive Sw,Burien, WA 98146
$949,000
- 4 Beds
- 3 Baths
- 2,790 sq. ft.
- Single family
- Active
Upcoming open houses
- Sun, Aug 2311:00 am - 01:00 pm
Price summary
- Price:$949,000
- Price per sq. ft.:$340.14
About this home
Perched along desirable Marine View Drive, this beautifully maintained 1950s mid-century home captures sweeping Puget Sound views from the primary suite, living room, dining area, and kitchen. Authentic original hardwood floors preserve timeless architectural charm throughout. The light-filled lower daylight basement features a second kitchenette and 3/4 bath, offering the ideal setup for multigenerational living or a potential ADU. Outside, enjoy a fully fenced, meticulously manicured backyard designed for entertaining or relaxation, complemented by ample parking for multiple vehicles or recreational equipment. All appliances stay, including two additional refrigerators. Bring your design vision to restore, modernize, or simply enjoy this classic Sound-view retreat.
Contact an agent
Home facts
- Year built:1953
- Subdivision & Development:Shorewood
- Listing ID #:2556191
- Updated:August 20, 2026 at 05:57 PM
Rooms and interior
- Bedrooms:4
- Total bathrooms:3
- Full bathrooms:1
- Flooring:Carpet, Hardwood, Vinyl Floor
- Kitchen Description:Dishwasher, Disposal, Refrigerator
- Bedroom Description:Lower Level Bedrooms : 1, Main Level Bedrooms : 3
- Basement:Yes
- Basement Description:Daylight, Finished
- Living area:2,790 sq. ft.
Heating and cooling
- Heating:Forced Air
Structure and exterior
- Roof:Composition
- Year built:1953
- Building area:2,790 sq. ft.
- Lot area:0.22 Acres
- Construction Materials:Brick Exterior Finish
- Foundation Description:Daylight, Finished
- Levels:1 Story
Utilities
- Water:Public
- Sewer:Sewer Connected
Finances and disclosures
- Price:$949,000
- Price per sq. ft.:$340.14
- Tax amount:$1,100 (2026)
Features and amenities
- Appliances:Dishwasher, Refrigerator
- Laundry features:Dryer
Parking
- Parking description:Driveway, Off Street Parking
 Listings courtesy of Northwest MLS as distributed by MLS GRID. Based on information submitted to the MLS GRID as of August 20, 2026. All data is obtained from various sources and may not have been verified by broker or MLS GRID. Supplied Open House Information is subject to change without notice. All information should be independently reviewed and verified for accuracy. Properties may or may not be listed by the office/agent presenting the information. Listing information is provided for consumers' personal, non-commercial use, solely to identify prospective properties for potential purchase; all other use is strictly prohibited and may violate relevant federal and state law. Information deemed reliable but not guaranteed. Copyright © 2026 MLS GRID. All Rights Reserved.
New listings near 12153 Marine View Drive Sw
- New
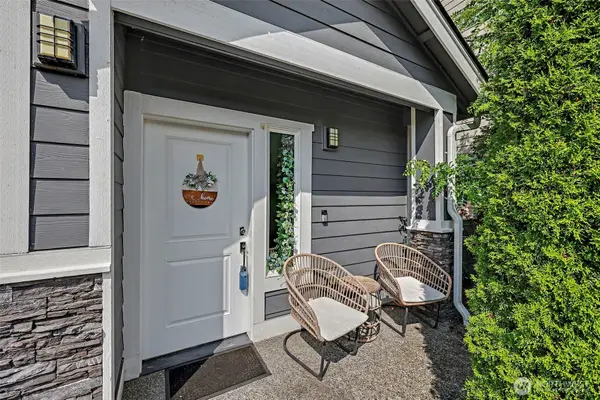 $799,995Active5 beds 3 baths2,315 sq. ft.
2704 S 120th Place, Burien, WA 98168
MLS# 2570197Listed by: NEWBERRY REALTY, INC. - New
 $949,900Active4 beds 2 baths2,370 sq. ft.
12116 Shorewood Drive Sw, Burien, WA 98146
MLS# 2571037Listed by: EVERY DOOR REAL ESTATE - New
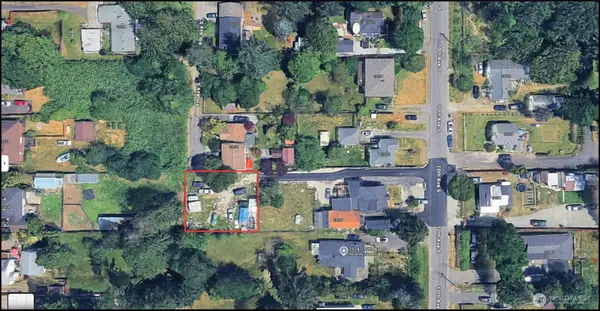 $349,950Active0.17 Acres
13233 10th Avenue S, Burien, WA 98168
MLS# 2570385Listed by: JOHN L. SCOTT, INC - Open Sat, 12 to 2pmNew
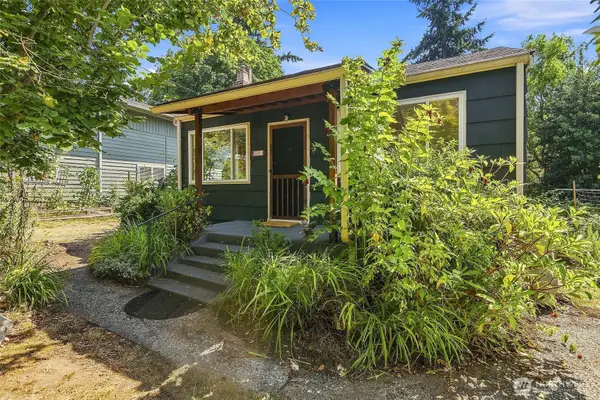 $625,000Active3 beds 2 baths1,640 sq. ft.
2401 SW 112th Street, Burien, WA 98146
MLS# 2570548Listed by: HOMESMART REAL ESTATE ASSOC - Open Sat, 11am to 2pmNew
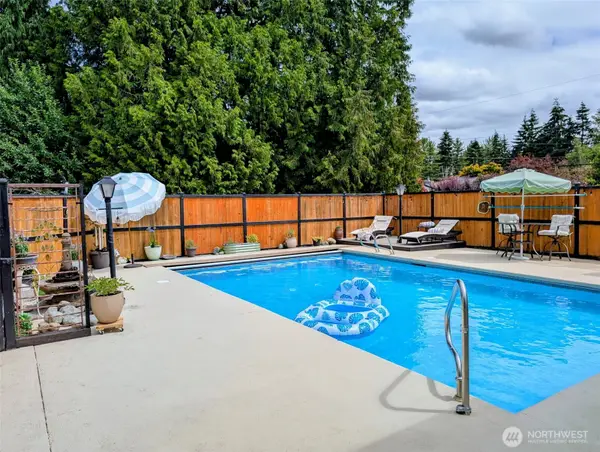 $925,000Active5 beds 3 baths3,602 sq. ft.
224 S 166th, Burien, WA 98148
MLS# 2560424Listed by: COLDWELL BANKER BAIN - New
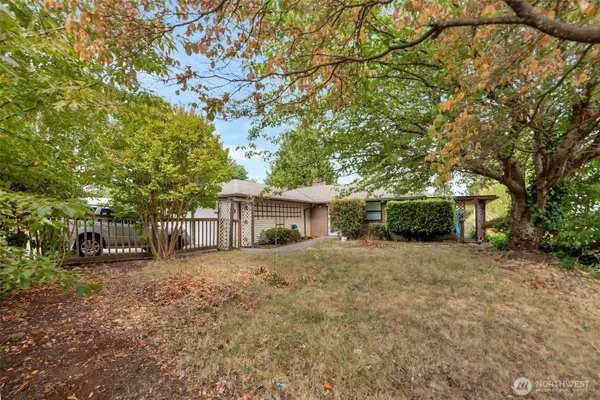 $595,000Active4 beds 2 baths2,200 sq. ft.
2202 S 120 Street, Burien, WA 98168
MLS# 2570250Listed by: RED ROCK REAL ESTATE - New
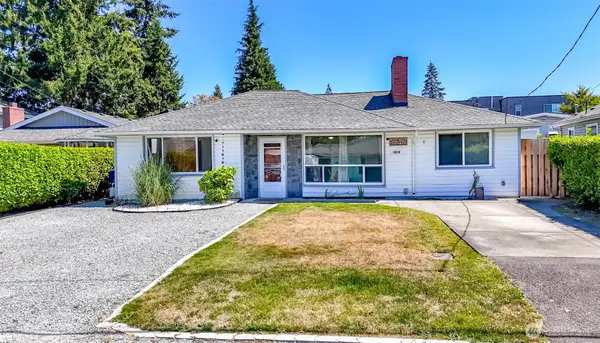 $765,000Active3 beds 2 baths1,600 sq. ft.
16016 12th Avenue Sw, Burien, WA 98166
MLS# 2564698Listed by: BETTER PROPERTIES SUMMIT - Open Sat, 1 to 3pmNew
 $5,500,000Active4 beds 3 baths6,710 sq. ft.
3705 SW 171st Street, Burien, WA 98166
MLS# 2567383Listed by: WINDERMERE RE MAGNOLIA - New
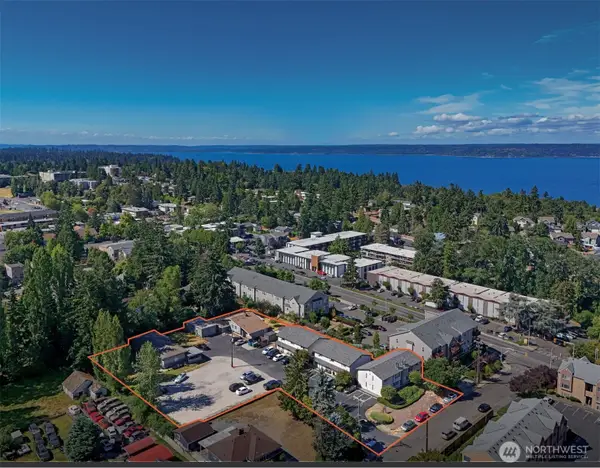 $3,950,000Active-- beds -- baths15,888 sq. ft.
1031 SW 122nd Street, Seattle, WA 98146
MLS# 2569544Listed by: KIDDER MATHEWS


Protect your home and budget from life's surprises with an Assurant Home Warranty, backed by a partner that supports you through every step of homeownership. Explore Plans.
© 2023 - 2026 ERA Franchise Systems LLC. All rights reserved. ERA Franchise Systems LLC fully supports the principles of the Fair Housing Act and the Equal Opportunity Act. ERA, ERA Real Estate powered, and their respective logos are registered service marks of ERA Franchise Systems LLC. Each office is independently owned and operated.