
17431 Ambaum Blvd S #D15, Burien, WA 98148
Local realty services provided by:Imagine Realty ERA Powered
Listed by: blaise lamb
Office: skyline properties, inc.
MLS#:2584431
Source:NWMLS
17431 Ambaum Blvd S #D15,Burien, WA 98148
$165,000
- 1 Beds
- 1 Baths
- 637 sq. ft.
- Condominium
- Active
Price summary
- Price:$165,000
- Price per sq. ft.:$259.03
- Monthly HOA dues:$406
About this home
A wonderful Burien Highpointer condo with lots of potential! This 2nd floor unit features a simple and practical open layout. With a large bedroom, full bathroom, spacious living room, and sliding glass door opening to a small patio. Conveniently located near I-5 and Hwy 509, with a 20 minute commute to Seattle or 30 minute commute to Tacoma. Great as a potential investment for those looking for a rental or to personalize as your own space. Community amenities which include an athletic court, swimming pool, clubhouse with a game room, personal storage unit, covered parking, and convenient on-site laundry.
Contact an agent
Home facts
- Year built:1977
- Subdivision & Development:Normandy Park
- Listing ID #:2584431
- Updated:September 18, 2026 at 02:06 PM
Rooms and interior
- Bedrooms:1
- Total bathrooms:1
- Full bathrooms:1
- Kitchen Description:Dishwasher, Refrigerator
- Bedroom Description:Main Level Bedrooms : 1
- Living area:637 sq. ft.
Heating and cooling
- Heating:Baseboard
Structure and exterior
- Roof:Composition
- Year built:1977
- Building area:637 sq. ft.
- Architectural Style:Traditional
- Construction Materials:Metal/Vinyl Exterior Finish
- Levels:3 or More Stories
Schools
- High school:Buyer To Verify
- Middle school:Buyer To Verify
- Elementary school:Buyer To Verify
Finances and disclosures
- Price:$165,000
- Price per sq. ft.:$259.03
- Tax amount:$2,332 (2026)
Features and amenities
- Appliances:Dishwasher, Refrigerator
- Amenities:Athletic Court, Cable TV, Exercise Room
Parking
- Parking description:Carport
 Listings courtesy of Northwest MLS as distributed by MLS GRID. Based on information submitted to the MLS GRID as of September 18, 2026. All data is obtained from various sources and may not have been verified by broker or MLS GRID. Supplied Open House Information is subject to change without notice. All information should be independently reviewed and verified for accuracy. Properties may or may not be listed by the office/agent presenting the information. Listing information is provided for consumers' personal, non-commercial use, solely to identify prospective properties for potential purchase; all other use is strictly prohibited and may violate relevant federal and state law. Information deemed reliable but not guaranteed. Copyright © 2026 MLS GRID. All Rights Reserved.
New listings near 17431 Ambaum Blvd S #D15
- Coming Soon
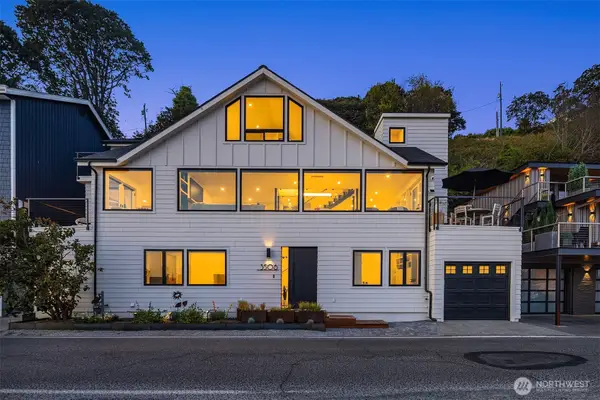 $3,150,000First Look5 beds 5 baths3,206 sq. ft.
3506 SW 172nd Street, Burien, WA 98166
MLS# 2576467Listed by: COMPASS - Open Sat, 12 to 2pmNew
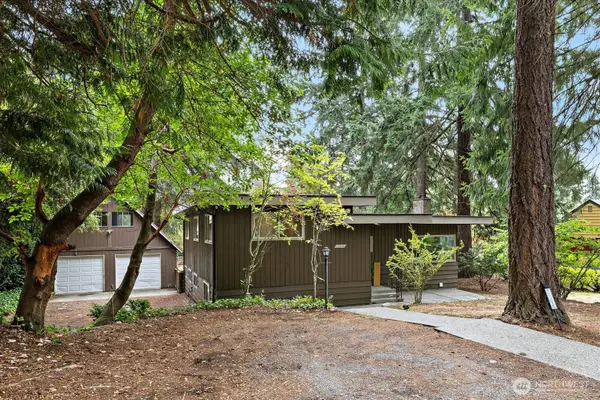 $699,000Active3 beds 3 baths2,500 sq. ft.
12216 12th Avenue S, Seattle, WA 98168
MLS# 2583835Listed by: POINTE3 REAL ESTATE - Open Sat, 2 to 4pmNew
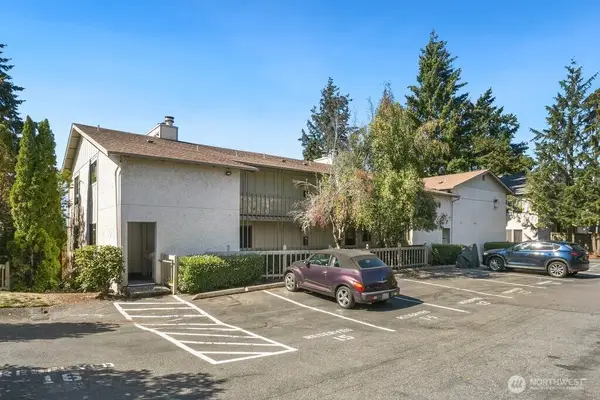 $285,000Active2 beds 2 baths1,034 sq. ft.
13235 12th Avenue Sw #112, Burien, WA 98146
MLS# 2582580Listed by: REDFIN - New
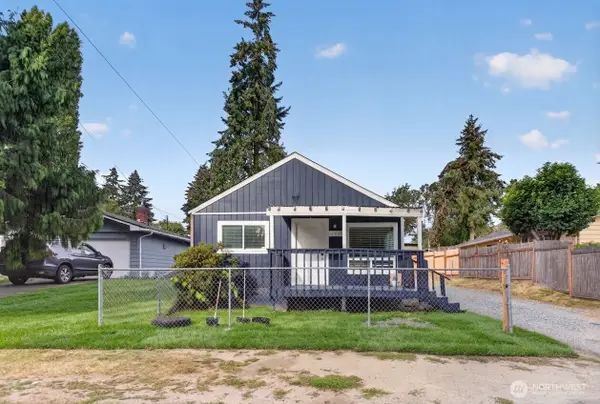 $598,000Active3 beds 2 baths1,020 sq. ft.
12809 4th Avenue S, Burien, WA 98168
MLS# 2584034Listed by: KELLER WILLIAMS EASTSIDE - Open Sat, 11am to 2pmNew
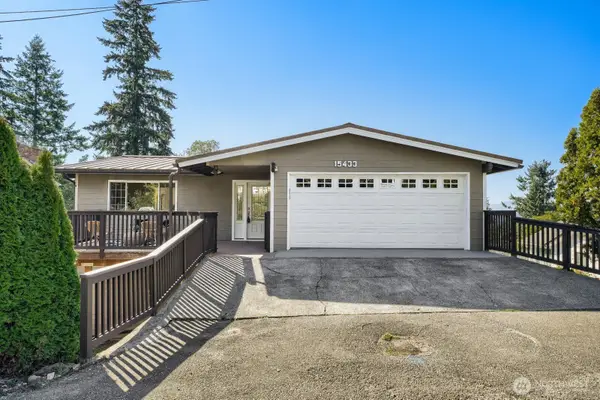 $1,095,000Active5 beds 3 baths4,060 sq. ft.
15433 22nd Avenue Sw, Burien, WA 98166
MLS# 2578851Listed by: COMPASS - Open Sat, 12 to 2pmNew
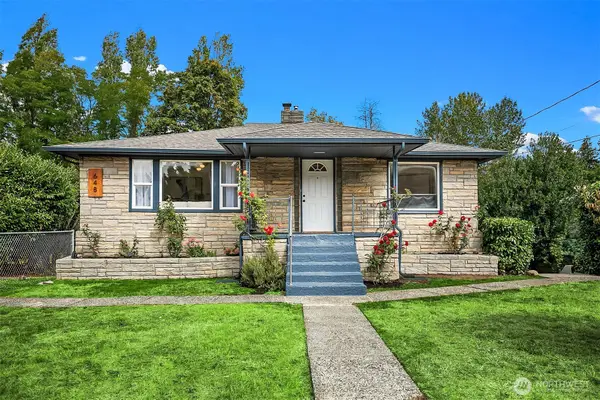 $750,000Active5 beds 2 baths2,600 sq. ft.
648 SW 142nd Street, Burien, WA 98166
MLS# 2582249Listed by: REAL BROKER LLC - New
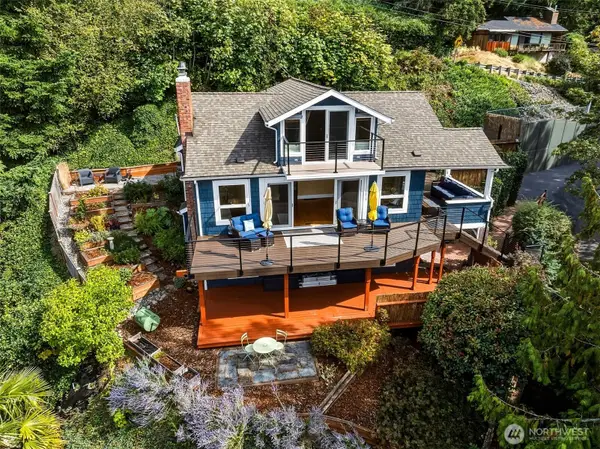 $950,000Active3 beds 3 baths2,285 sq. ft.
2704 SW 152nd Place, Burien, WA 98166
MLS# 2581752Listed by: WINDERMERE WEST METRO - New
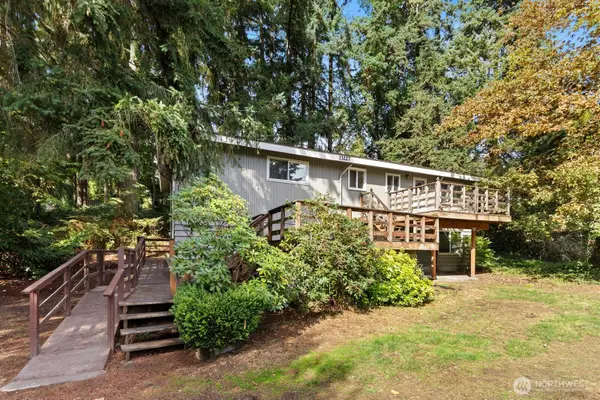 $500,000Active6 beds 2 baths3,220 sq. ft.
13227 14th Avenue S, Burien, WA 98168
MLS# 2582520Listed by: COMPASS - Open Sat, 1 to 3pmNew
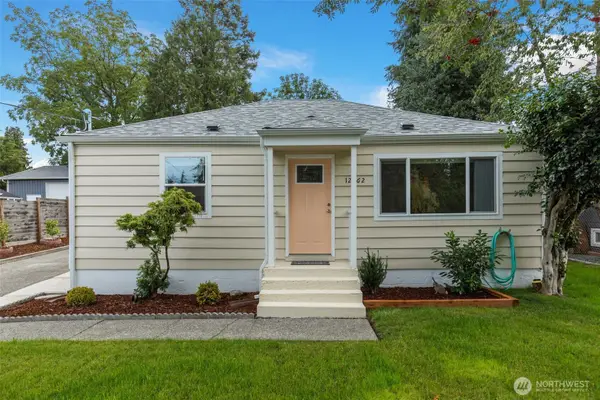 $525,000Active2 beds 1 baths890 sq. ft.
12262 20th Avenue S, Seattle, WA 98168
MLS# 2582033Listed by: KELLY RIGHT RE OF SEATTLE LLC


Protect your home and budget from life's surprises with an Assurant Home Warranty, backed by a partner that supports you through every step of homeownership. Explore Plans.
© 2023 - 2026 ERA Franchise Systems LLC. All rights reserved. ERA Franchise Systems LLC fully supports the principles of the Fair Housing Act and the Equal Opportunity Act. ERA, ERA Real Estate powered, and their respective logos are registered service marks of ERA Franchise Systems LLC. Each office is independently owned and operated.