
648 SW 142nd Street, Burien, WA 98166
Local realty services provided by:ERA Skyview Realty
Listed by: mel parsons
Office: real broker llc.
MLS#:2582249
Source:NWMLS
Upcoming open houses
- Sat, Sep 1912:00 pm - 02:00 pm
- Sun, Sep 2012:00 pm - 02:00 pm
Price summary
- Price:$750,000
- Price per sq. ft.:$288.46
About this home
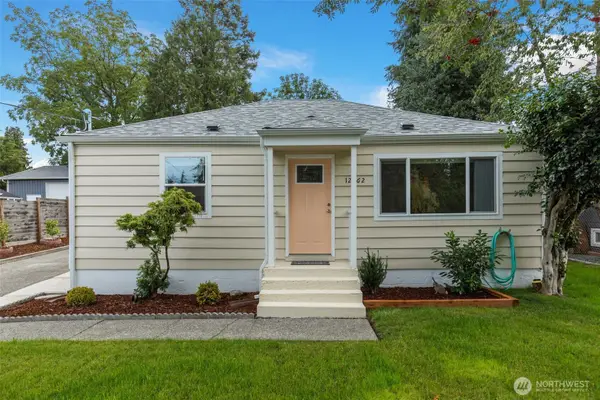
Come live out your urban homestead dreams in this charming Chelsea Park home. Flooded with natural light, the versatile layout can function as two separate units or a single family home. Each floor has its own entrance, living room, kitchen, bathroom and bedrooms. There are also laundry hookups on both floors, with the machines located downstairs and a cozy gas fireplace as well. Outside you’ll love the huge lot, raised beds, mature plants/flowers and peaceful green space in back. The large deck off the kitchen is the perfect spot for morning coffee or outdoor meals. The sellers have done many cosmetic renovations, but also took care of major expenses like a new furnace and central A/C, water heater, electrical updates and most appliances. All this while maintaining the charm of original features such as maple hardwood floors, arched doorways and revolving bedroom closets. Tons of storage options. The little house with loft is a great space for hobbies, work or play while the chicken coop has a large shed for tools. Convenient location near shops and restaurants. Just 1.5 miles to the beautiful trails and shoreline of Seahurst Park. Great for commuters; close to the airport yet not in the flight path. Unassuming from the street, this home is much bigger than it looks, with a spacious, peaceful backyard that’s another wonderful surprise. Come see it for yourself!...
Contact an agent
Home facts
- Year built:1947
- Subdivision & Development:Burien
- Listing ID #:2582249
- Updated:September 18, 2026 at 02:06 PM
Rooms and interior
- Bedrooms:5
- Total bathrooms:2
- Full bathrooms:1
- Flooring:Concrete Floor, Hardwood, Vinyl Plank
- Kitchen Description:Dishwasher, Refrigerator
- Bedroom Description:Lower Level Bedrooms : 2, Main Level Bedrooms : 3
- Basement:Yes
- Basement Description:Daylight, Finished
- Living area:2,600 sq. ft.
Heating and cooling
- Heating:Forced Air
- Central air:Yes
Structure and exterior
- Roof:Composition
- Year built:1947
- Building area:2,600 sq. ft.
- Lot area:0.29 Acres
- Lot Features:Paved
- Architectural Style:Craftsman
- Construction Materials:Brick Exterior Finish, Stone Exterior Finish
- Exterior Features:Cabana/Gazebo, Deck, Dog Run, Fenced-Partially, Patio
- Foundation Description:Daylight, Finished
- Levels:1 Story
Schools
- High school:Buyer To Verify
- Middle school:Buyer To Verify
- Elementary school:Buyer To Verify
Utilities
- Water:Public
- Sewer:Sewer Connected
Finances and disclosures
- Price:$750,000
- Price per sq. ft.:$288.46
- Tax amount:$8,154 (2026)
Features and amenities
- Appliances:Dishwasher, Refrigerator, Washer
- Laundry features:Dryer, Washer
- Amenities:Gas Available, Shop
Parking
- Total parking spaces:5
- Parking description:Attached Carport, Driveway, Off Street Parking, RV Parking
 Listings courtesy of Northwest MLS as distributed by MLS GRID. Based on information submitted to the MLS GRID as of September 18, 2026. All data is obtained from various sources and may not have been verified by broker or MLS GRID. Supplied Open House Information is subject to change without notice. All information should be independently reviewed and verified for accuracy. Properties may or may not be listed by the office/agent presenting the information. Listing information is provided for consumers' personal, non-commercial use, solely to identify prospective properties for potential purchase; all other use is strictly prohibited and may violate relevant federal and state law. Information deemed reliable but not guaranteed. Copyright © 2026 MLS GRID. All Rights Reserved.
New listings near 648 SW 142nd Street
- Coming Soon
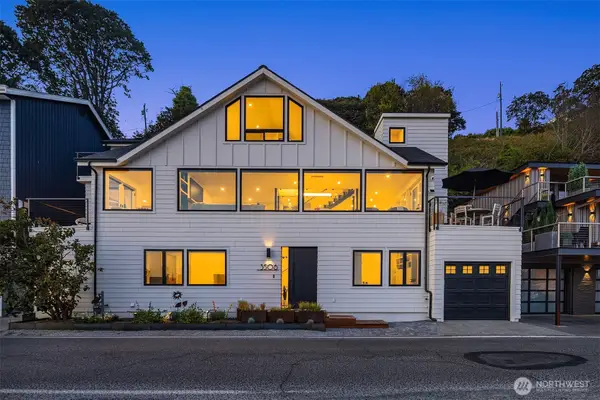 $3,150,000First Look5 beds 5 baths3,206 sq. ft.
3506 SW 172nd Street, Burien, WA 98166
MLS# 2576467Listed by: COMPASS - Open Sat, 12 to 2pmNew
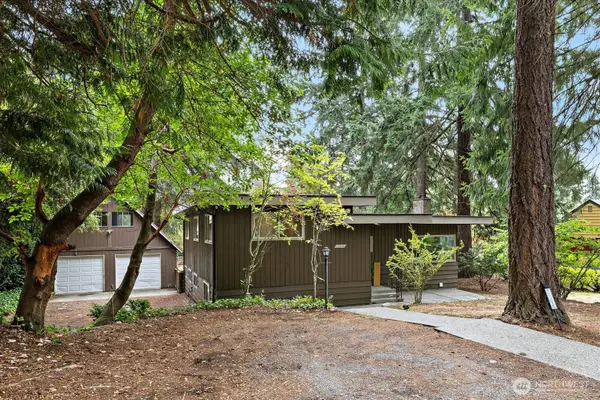 $699,000Active3 beds 3 baths2,500 sq. ft.
12216 12th Avenue S, Seattle, WA 98168
MLS# 2583835Listed by: POINTE3 REAL ESTATE - New
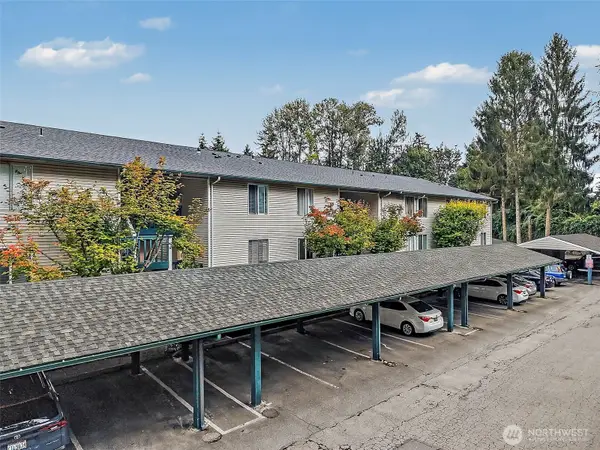 $165,000Active1 beds 1 baths637 sq. ft.
17431 Ambaum Blvd S #D15, Burien, WA 98148
MLS# 2584431Listed by: SKYLINE PROPERTIES, INC. - Open Sat, 2 to 4pmNew
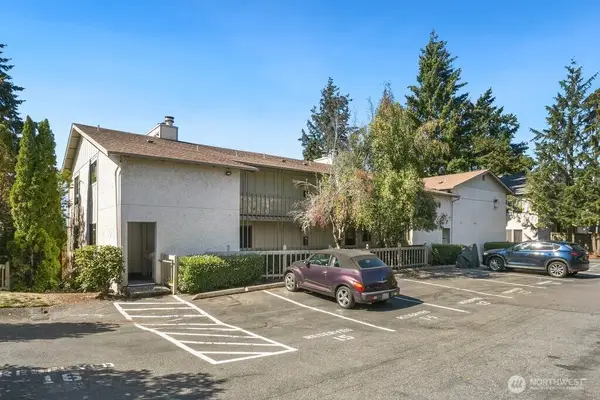 $285,000Active2 beds 2 baths1,034 sq. ft.
13235 12th Avenue Sw #112, Burien, WA 98146
MLS# 2582580Listed by: REDFIN - New
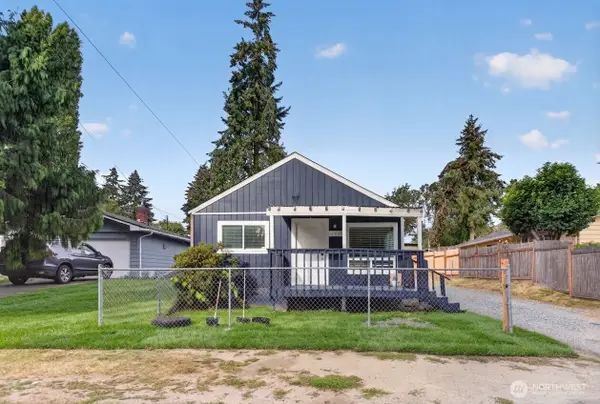 $598,000Active3 beds 2 baths1,020 sq. ft.
12809 4th Avenue S, Burien, WA 98168
MLS# 2584034Listed by: KELLER WILLIAMS EASTSIDE - Open Sat, 11am to 2pmNew
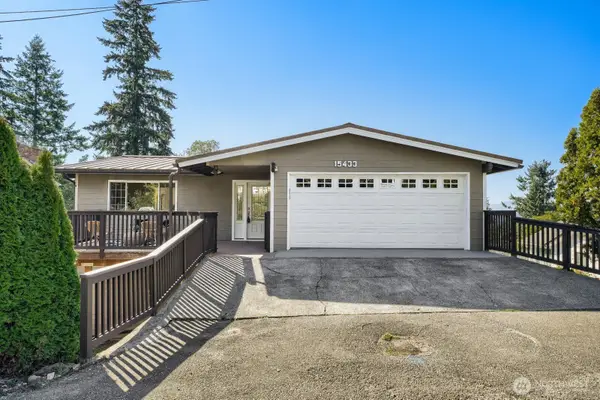 $1,095,000Active5 beds 3 baths4,060 sq. ft.
15433 22nd Avenue Sw, Burien, WA 98166
MLS# 2578851Listed by: COMPASS - New
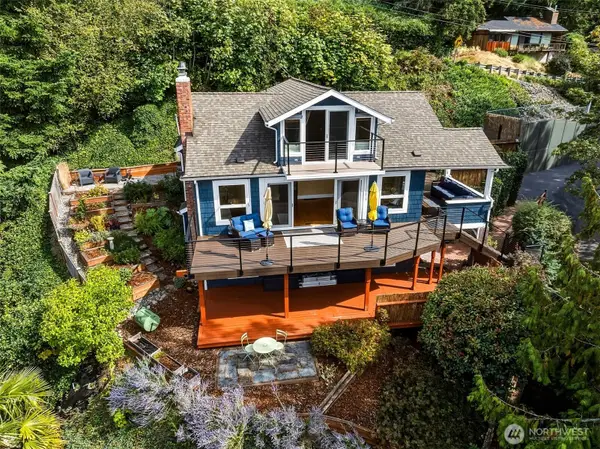 $950,000Active3 beds 3 baths2,285 sq. ft.
2704 SW 152nd Place, Burien, WA 98166
MLS# 2581752Listed by: WINDERMERE WEST METRO - New
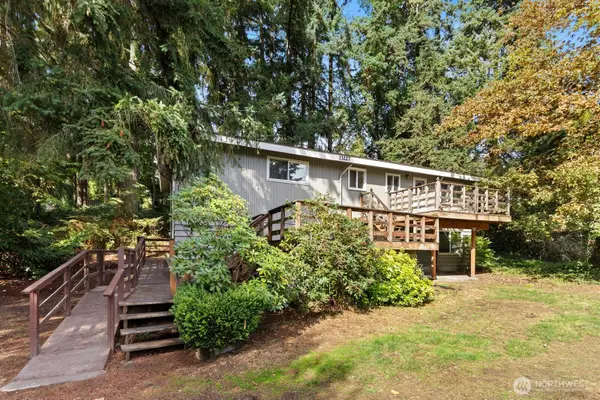 $500,000Active6 beds 2 baths3,220 sq. ft.
13227 14th Avenue S, Burien, WA 98168
MLS# 2582520Listed by: COMPASS - Open Sat, 1 to 3pmNew
 $525,000Active2 beds 1 baths890 sq. ft.
12262 20th Avenue S, Seattle, WA 98168
MLS# 2582033Listed by: KELLY RIGHT RE OF SEATTLE LLC


Protect your home and budget from life's surprises with an Assurant Home Warranty, backed by a partner that supports you through every step of homeownership. Explore Plans.
© 2023 - 2026 ERA Franchise Systems LLC. All rights reserved. ERA Franchise Systems LLC fully supports the principles of the Fair Housing Act and the Equal Opportunity Act. ERA, ERA Real Estate powered, and their respective logos are registered service marks of ERA Franchise Systems LLC. Each office is independently owned and operated.