
1121 NE 267th Ave, Camas, WA 98607
Local realty services provided by:ERA Freeman & Associates, Realtors
1121 NE 267th Ave,Camas, WA 98607
$885,000
- 4 Beds
- 2 Baths
- 1,992 sq. ft.
- Single family
- Active
Upcoming open houses
- Sat, Nov 2111:00 am - 01:00 pm
Listed by: chaney compher
Office: realty one group prestige503-205-0614
MLS#:178969945
Source:PORTLAND
Price summary
- Price:$885,000
- Price per sq. ft.:$444.28
About this home
Rare Camas acreage with room to live, work, and play! Discover 1.93 flat, usable acres just minutes from town. Set near the road for easy access, the home opens to an expansive, secluded, fenced backyard offering privacy and endless possibilities for animals, gardening, recreation, and entertaining. This beautifully updated 1,992 sq. ft. single-level home features red oak hardwood floors, new HVAC, and a stunning kitchen with custom Huntwood cabinetry and all-new appliances, including a Frigidaire Gallery induction cooktop and microwave/pizza oven combo. Outside, a spacious shop with dedicated office/rec space, livestock barn, chicken coop, and fruit orchard create the perfect setting for hobby farming, projects, and outdoor living. Plenty of space for RVs, equipment, and all your toys! Enjoy watching unique aircraft from nearby Grove Field Airport. A rare blend of modern comforts, country charm, and nearly 2 acres of freedom in desirable Camas!
Contact an agent
Home facts
- Year built:1954
- Subdivision & Development:FERN PRAIRIE
- Listing ID #:178969945
- Added:50 day(s) ago
- Updated:November 20, 2026 at 11:32 PM
Rooms and interior
- Bedrooms:4
- Total bathrooms:2
- Full bathrooms:2
- Kitchen Description:Dishwasher, Disposal, Free Standing Range, Island, Microwave, Quartz, Range Hood, Stainless Steel Appliance, Tile
- Basement Description:Crawl Space
- Living area:1,992 sq. ft.
Heating and cooling
- Cooling:Heat Pump
- Heating:Forced Air
Structure and exterior
- Roof:Composition
- Year built:1954
- Building area:1,992 sq. ft.
- Lot area:1.93 Acres
- Lot Features:Level, Private, Trees
- Architectural Style:1 Story, Ranch
- Exterior Features:Barn, Dog Run, Fenced, Garden, Outbuilding, Patio, Poultry Coop, RV Boat Storage, RV Parking, Second Garage, Sprinkler, Tool Shed, Workshop, Yard
- Foundation Description:Stem Wall
- Levels:1 Story
Schools
- High school:Camas
- Middle school:Liberty
- Elementary school:Woodburn
Utilities
- Water:Well
- Sewer:Septic Tank
Finances and disclosures
- Price:$885,000
- Price per sq. ft.:$444.28
- Tax amount:$7,272 (2025)
Features and amenities
- Amenities:Hardwood Floors, Laminate Flooring, Laundry, Vinyl Floors, Vinyl Frame Windows, Wainscoting, Wall To Wall Carpet
Parking
- Parking description:Driveway, RV Access Parking
 All information provided is deemed reliable but is not guaranteed and should be independently verified. The content relating to real estate for sale on this web site comes in part from the IDX program of the RMLS of Portland Oregon. Real estate listings held by brokerage firms other than ERA Freeman & Associates, Realtors are marked with the RMLS logo and detailed information about these properties includes the names of the listing brokers. Copyright 2026 RMLS, Portland, Oregon. Last updated: November 20, 2026
New listings near 1121 NE 267th Ave
- Open Sat, 12 to 1pmNew
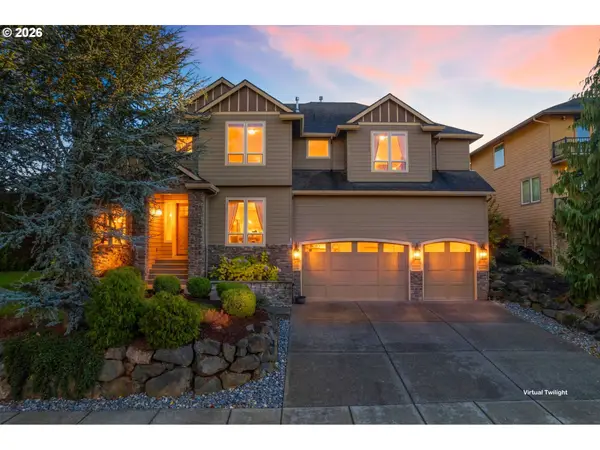 $1,149,900Active5 beds 4 baths3,742 sq. ft.
1518 NW 37th Ave, Camas, WA 98607
MLS# 605587709Listed by: REALTY ONE GROUP PRESTIGE 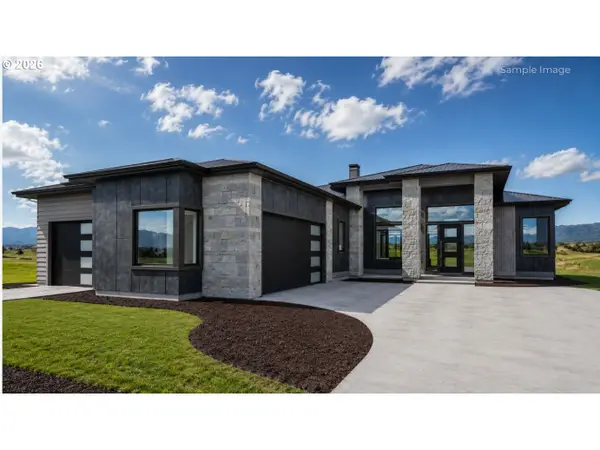 $1,864,900Pending3 beds 4 baths3,600 sq. ft.
2534 NW 16th Ave, Camas, WA 98607
MLS# 102777671Listed by: WINDERMERE NORTHWEST LIVING- New
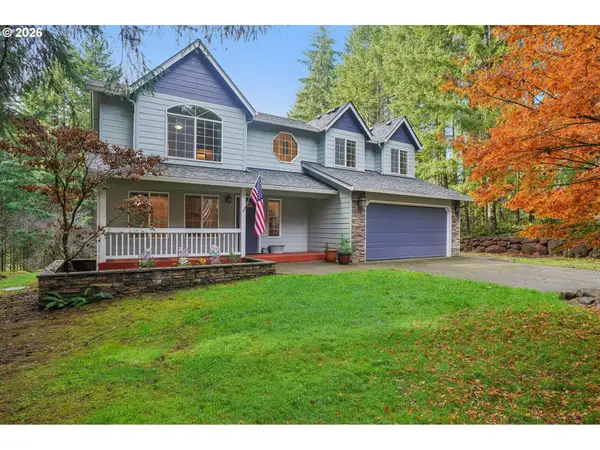 $750,000Active3 beds 3 baths2,444 sq. ft.
4816 NE 324th Ave, Camas, WA 98607
MLS# 320190639Listed by: REDFIN - New
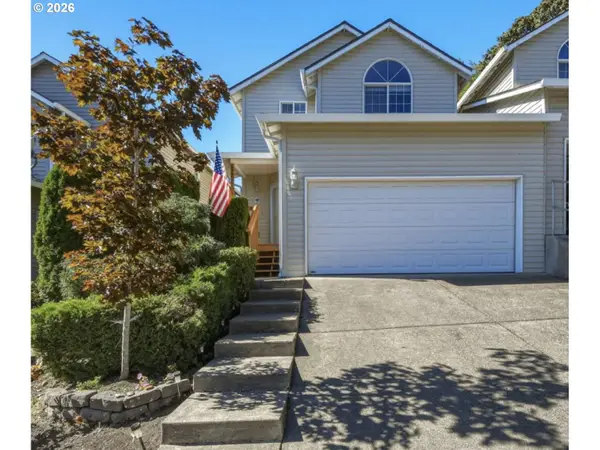 $463,900Active3 beds 3 baths1,462 sq. ft.
327 NE Wedgewood Ct, Camas, WA 98607
MLS# 611693947Listed by: CONGRESS REALTY, INC - New
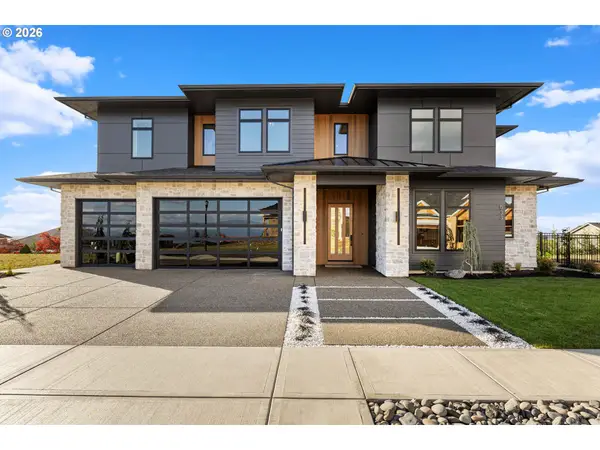 $2,190,000Active4 beds 4 baths3,878 sq. ft.
533 NW Halifax St, Camas, WA 98607
MLS# 216918575Listed by: PARKER BRENNAN REAL ESTATE - Open Sat, 10am to 5pmNew
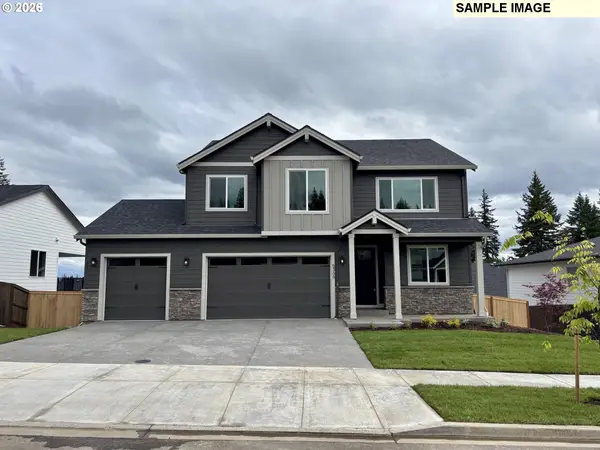 $984,837Active4 beds 3 baths2,676 sq. ft.
5964 N 94th Ave #LT 321, Camas, WA 98607
MLS# 152746709Listed by: SEKISUI HOUSE PNW, INC. - New
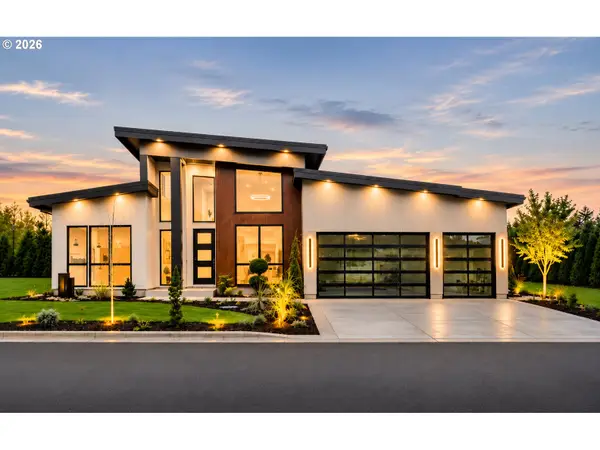 $1,599,900Active4 beds 4 baths2,827 sq. ft.
3003 NW 17th Ave, Camas, WA 98607
MLS# 222881594Listed by: KELLER WILLIAMS REALTY - Open Sat, 11am to 1pmNew
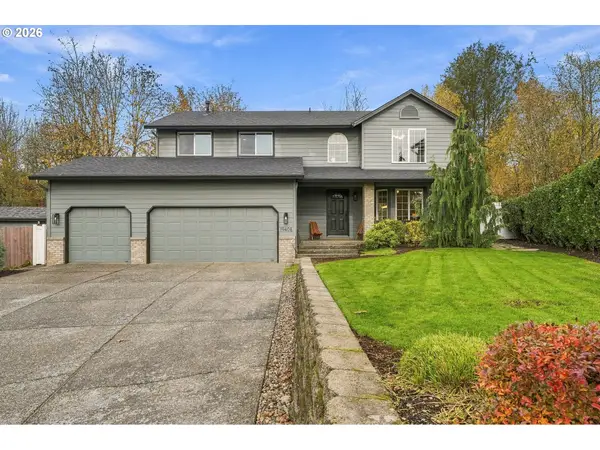 $689,000Active3 beds 3 baths2,153 sq. ft.
19408 SE 42nd Cir, Camas, WA 98607
MLS# 571479586Listed by: EXP REALTY LLC - Open Sat, 10am to 5pmNew
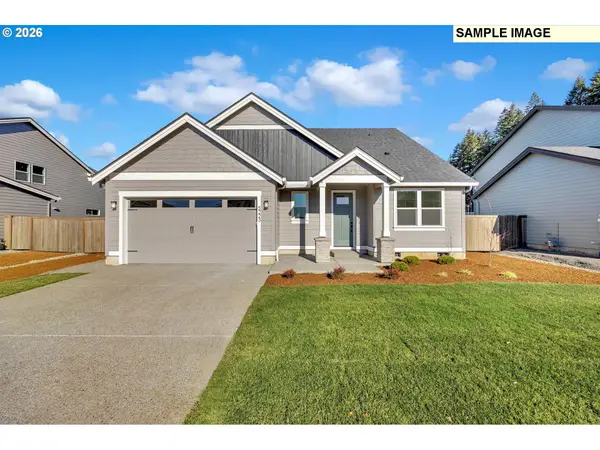 $845,333Active4 beds 3 baths2,096 sq. ft.
5941 N 93rd Ct #LT 311, Camas, WA 98607
MLS# 202803444Listed by: SEKISUI HOUSE PNW, INC. - New
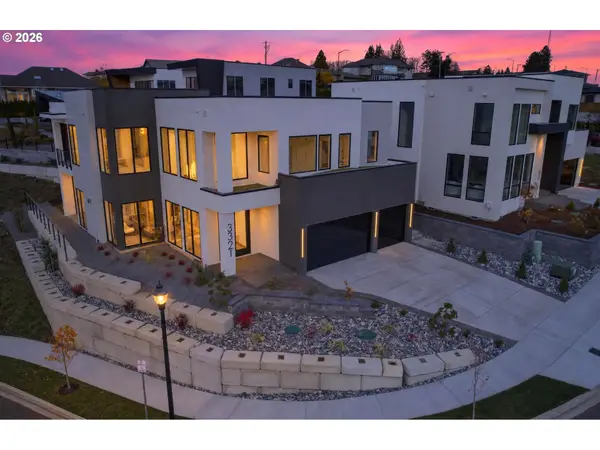 $1,790,000Active5 beds 4 baths3,914 sq. ft.
3321 NW 17th Ave, Camas, WA 98607
MLS# 792795667Listed by: COLDWELL BANKER BAIN


Protect your home and budget from life's surprises with an Assurant Home Warranty, backed by a partner that supports you through every step of homeownership. Explore Plans.
© 2023 - 2026 ERA Franchise Systems LLC. All rights reserved. ERA Franchise Systems LLC fully supports the principles of the Fair Housing Act and the Equal Opportunity Act. ERA, ERA Real Estate powered, and their respective logos are registered service marks of ERA Franchise Systems LLC. Each office is independently owned and operated.