
2012 NW Sierra Ln, Camas, WA 98607
Local realty services provided by:Knipe Realty ERA Powered
2012 NW Sierra Ln,Camas, WA 98607
$995,000
- 3 Beds
- 4 Baths
- 3,305 sq. ft.
- Single family
- Active
Listed by: benson bui, matthew tercek
Office: real broker llc.855-450-0442
MLS#:555378044
Source:PORTLAND
Price summary
- Price:$995,000
- Price per sq. ft.:$301.06
About this home
Experience elevated Northwest living in this custom built daylight ranch, thoughtfully designed around highly desirable main level living, sweeping territorial views, and exceptional versatility. The main level brings together the primary suite, kitchen, dining, laundry, and main living spaces for comfortable everyday living. Vaulted ceilings with exposed wood beams create warmth and character, while expansive windows fill the home with natural light and frame the surrounding scenery. At the heart of the home, the chef’s kitchen features a built-in refrigerator, 6-burner gas range, generous prep space, and an open layout ideal for entertaining. The main level primary suite feels like a private retreat with its own fireplace and private deck overlooking the views. Multiple decks extend the living outdoors, providing incredible spaces to entertain, relax, and take in sweeping territorial views and Portland city lights. The daylight lower level offers exceptional flexibility for multigenerational living or extended guests, complete with a second primary suite, laundry facilities, spacious living area, wet bar, and direct outdoor access. Thoughtfully engineered from the ground up, the home was originally constructed with a professionally engineered TerraFirma deep micropile foundation system anchored into solid rock, providing exceptional structural support and long-term stability. Additional highlights include a central vacuum system, abundant storage, and unfinished crawlspace offering potential for even more usable or living space. Just minutes from Downtown Camas, this one of a kind home combines the convenience of main level living with custom craftsmanship, incredible views, and a flexible floorplan designed for every stage of life....
Contact an agent
Home facts
- Year built:2018
- Listing ID #:555378044
- Added:46 day(s) ago
- Updated:October 05, 2026 at 11:29 AM
Rooms and interior
- Bedrooms:3
- Total bathrooms:4
- Full bathrooms:3
- Half bathrooms:1
- Kitchen Description:Built In Range, Built In Refrigerator, Dishwasher, Disposal, Gas Appliances, Island, Microwave, Pantry, Range Hood, Stainless Steel Appliance
- Basement Description:Daylight
- Living area:3,305 sq. ft.
Heating and cooling
- Cooling:Central Air
- Heating:Forced Air
Structure and exterior
- Roof:Composition
- Year built:2018
- Building area:3,305 sq. ft.
- Lot area:0.34 Acres
- Architectural Style:Custom Style, Daylight Ranch
- Exterior Features:Covered Deck, Deck, Porch, Sprinkler
- Foundation Description:Concrete Perimeter, Pillar Post Pier
- Levels:2 Stories
Schools
- High school:Camas
- Middle school:Skyridge
- Elementary school:Prune Hill
Utilities
- Water:Public Water
- Sewer:Public Sewer
Finances and disclosures
- Price:$995,000
- Price per sq. ft.:$301.06
- Tax amount:$7,839 (2025)
Features and amenities
- Laundry features:Washer/Dryer
- Amenities:Double Pane Window(s), High Ceilings, Laundry, Vaulted Ceiling, Vinyl Frame Windows, Wall To Wall Carpet
Parking
- Total parking spaces:2
- Parking description:Driveway, Off Street
- Garage spaces:2
 All information provided is deemed reliable but is not guaranteed and should be independently verified. The content relating to real estate for sale on this web site comes in part from the IDX program of the RMLS of Portland Oregon. Real estate listings held by brokerage firms other than Knipe Realty ERA Powered are marked with the RMLS logo and detailed information about these properties includes the names of the listing brokers. Copyright 2026 RMLS, Portland, Oregon. Last updated: October 5, 2026
New listings near 2012 NW Sierra Ln
- Coming Soon
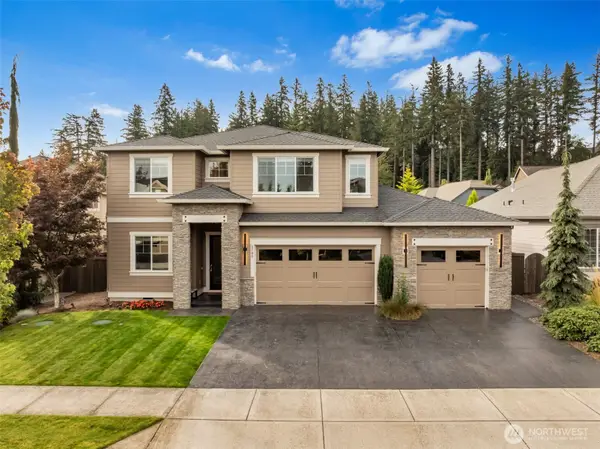 $1,149,000First Look3 beds 3 baths2,942 sq. ft.
5780 NW Hood Loop, Camas, WA 98607
MLS# 2588990Listed by: CASCADE HASSON SOTHEBY'S INT'L - New
 $650,000Active3 beds 3 baths2,236 sq. ft.
3921 NW 75th Ave #81, Camas, WA 98607
MLS# 600427857Listed by: EXP REALTY LLC - New
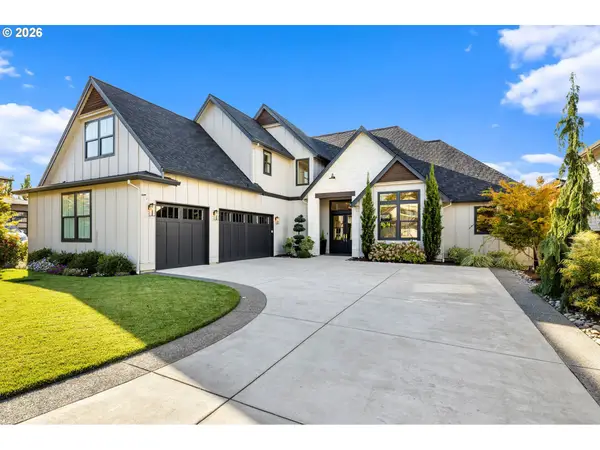 $1,795,000Active4 beds 3 baths3,700 sq. ft.
4328 NW Paddock Ln, Camas, WA 98607
MLS# 744835446Listed by: WINDERMERE NORTHWEST LIVING - New
 $472,000Active2 beds 1 baths1,600 sq. ft.
1809 SE 7th Avenue, Camas, WA 98607
MLS# 2590371Listed by: KELLER WILLIAMS-PREMIER PRTNRS - New
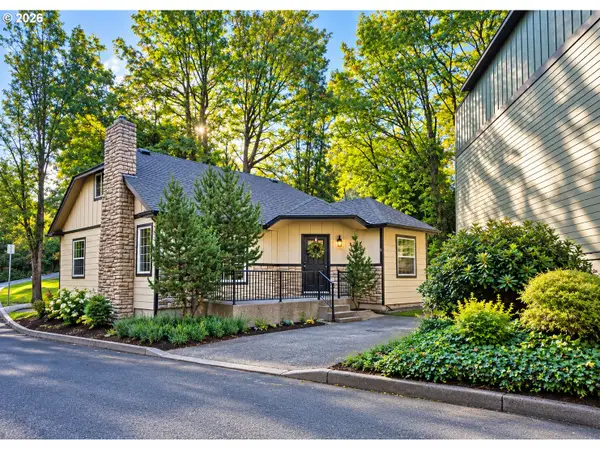 $414,900Active4 beds 2 baths2,005 sq. ft.
802 NW 5th Cir, Camas, WA 98607
MLS# 351965261Listed by: JOHN L. SCOTT REAL ESTATE - New
 $1,385,000Active3 beds 3 baths3,834 sq. ft.
2701 NW Lacamas Dr, Camas, WA 98607
MLS# 252371212Listed by: CASCADE HASSON SOTHEBY'S INTERNATIONAL REALTY - New
 $759,900Active5 beds 3 baths2,563 sq. ft.
2111 NW Beauchamp Ct, Camas, WA 98607
MLS# 653185391Listed by: WINDERMERE NORTHWEST LIVING - New
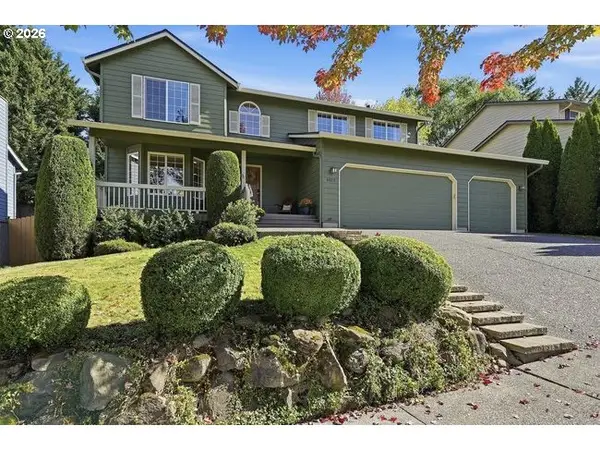 $695,000Active4 beds 3 baths2,182 sq. ft.
4013 SE 199th Ave, Camas, WA 98607
MLS# 780411287Listed by: EXP REALTY LLC 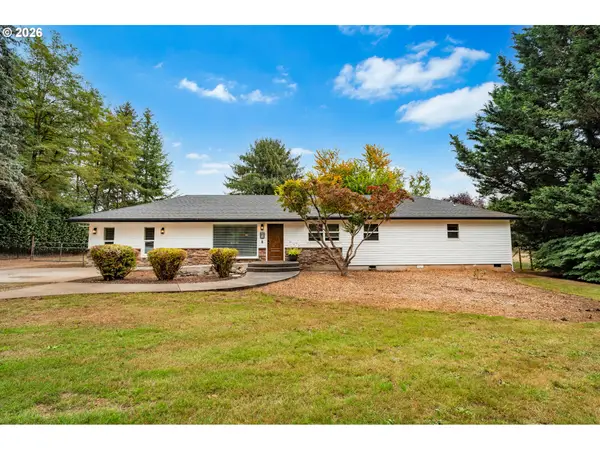 $925,000Active4 beds 2 baths1,992 sq. ft.
1121 NE 267th Ave, Camas, WA 98607
MLS# 178969945Listed by: REALTY ONE GROUP PRESTIGE- $925,000Active4 beds 2 baths1,992 sq. ft.
1121 NE 267th Ave, Camas, WA 98607
MLS# 178969945Listed by: REALTY ONE GROUP PRESTIGE


Protect your home and budget from life's surprises with an Assurant Home Warranty, backed by a partner that supports you through every step of homeownership. Explore Plans.
© 2023 - 2026 ERA Franchise Systems LLC. All rights reserved. ERA Franchise Systems LLC fully supports the principles of the Fair Housing Act and the Equal Opportunity Act. ERA, ERA Real Estate powered, and their respective logos are registered service marks of ERA Franchise Systems LLC. Each office is independently owned and operated.