
2111 NW Beauchamp Ct, Camas, WA 98607
Local realty services provided by:ERA Freeman & Associates, Realtors
2111 NW Beauchamp Ct,Camas, WA 98607
$759,900
- 5 Beds
- 3 Baths
- 2,563 sq. ft.
- Single family
- Active
Listed by: kale dunning
Office: windermere northwest living360-993-2222
MLS#:653185391
Source:PORTLAND
Price summary
- Price:$759,900
- Price per sq. ft.:$296.49
About this home
BEAUTIFUL CAMAS HOME ON A CUL-DE-SAC. 5 bedrooms + office, 3 bathrooms, 2563 sqft, built in 2005 on an over 10,000 sqft lot. 9’ ceiling & laminate flooring throughout the main level. Formal living and dining rooms. Updated kitchen w/ granite counters, stainless appliances, free-standing island, pantry & eating area that opens to the great room w/ ceiling fan & gas fireplace. Office is also on the main level and is near a full bathroom. Vaulted primary bedroom upstairs has a skylight, walk-in closet, shower & soaking tub. Bedrooms 2-5 all upstairs as well. Utility room accesses the 3-car garage. Gas forced air heat & AC system w/ air scrubber. Water purification system also included. Covered front porch. Back patio overlooks the well-landscaped and private back yard w/ play structure & raised garden beds.
Contact an agent
Home facts
- Year built:2005
- Listing ID #:653185391
- Added:3 day(s) ago
- Updated:October 05, 2026 at 11:29 AM
Rooms and interior
- Bedrooms:5
- Total bathrooms:3
- Full bathrooms:3
- Kitchen Description:Built In Oven, Dishwasher, Disposal, Granite, Island, Microwave, Pantry, Plumbed For Icemaker, Stainless Steel Appliance, Water Purifier
- Basement Description:Crawl Space
- Living area:2,563 sq. ft.
Heating and cooling
- Cooling:Central Air
- Heating:Forced Air
Structure and exterior
- Roof:Composition
- Year built:2005
- Building area:2,563 sq. ft.
- Lot area:0.24 Acres
- Lot Features:Cul De Sac, Private
- Architectural Style:2 Story
- Exterior Features:Fenced, Patio, Porch, Raised Beds, Yard
- Levels:2 Stories
Schools
- High school:Camas
- Middle school:Skyridge
- Elementary school:Dorothy Fox
Utilities
- Water:Public Water
- Sewer:Public Sewer
Finances and disclosures
- Price:$759,900
- Price per sq. ft.:$296.49
- Tax amount:$6,521 (2026)
Features and amenities
- Laundry features:Washer/Dryer
- Amenities:Ceiling Fan, Garage Door Opener, High Ceilings, Laminate Flooring, Laundry, Vaulted Ceiling, Wall To Wall Carpet, Water Purifier, Water Softener
Parking
- Total parking spaces:3
- Parking description:Driveway
- Garage spaces:3
 All information provided is deemed reliable but is not guaranteed and should be independently verified. The content relating to real estate for sale on this web site comes in part from the IDX program of the RMLS of Portland Oregon. Real estate listings held by brokerage firms other than ERA Freeman & Associates, Realtors are marked with the RMLS logo and detailed information about these properties includes the names of the listing brokers. Copyright 2026 RMLS, Portland, Oregon. Last updated: October 5, 2026
New listings near 2111 NW Beauchamp Ct
- Coming Soon
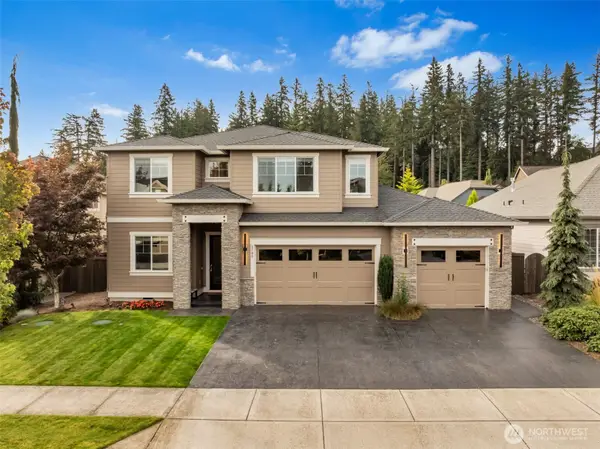 $1,149,000First Look3 beds 3 baths2,942 sq. ft.
5780 NW Hood Loop, Camas, WA 98607
MLS# 2588990Listed by: CASCADE HASSON SOTHEBY'S INT'L - New
 $650,000Active3 beds 3 baths2,236 sq. ft.
3921 NW 75th Ave #81, Camas, WA 98607
MLS# 600427857Listed by: EXP REALTY LLC - New
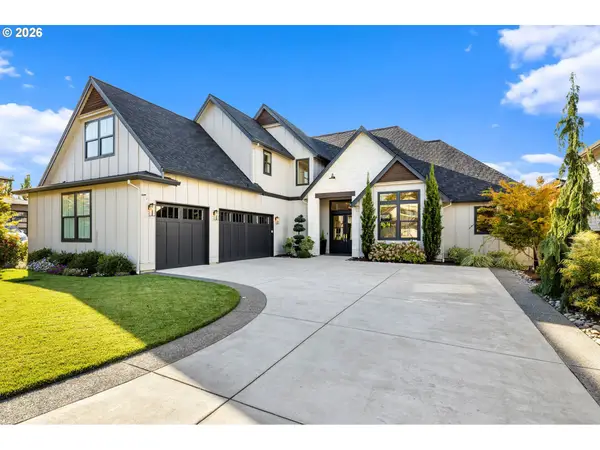 $1,795,000Active4 beds 3 baths3,700 sq. ft.
4328 NW Paddock Ln, Camas, WA 98607
MLS# 744835446Listed by: WINDERMERE NORTHWEST LIVING - New
 $472,000Active2 beds 1 baths1,600 sq. ft.
1809 SE 7th Avenue, Camas, WA 98607
MLS# 2590371Listed by: KELLER WILLIAMS-PREMIER PRTNRS - New
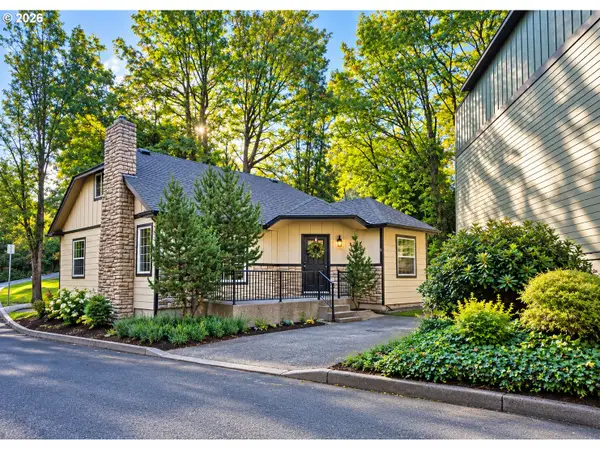 $414,900Active4 beds 2 baths2,005 sq. ft.
802 NW 5th Cir, Camas, WA 98607
MLS# 351965261Listed by: JOHN L. SCOTT REAL ESTATE - New
 $1,385,000Active3 beds 3 baths3,834 sq. ft.
2701 NW Lacamas Dr, Camas, WA 98607
MLS# 252371212Listed by: CASCADE HASSON SOTHEBY'S INTERNATIONAL REALTY - New
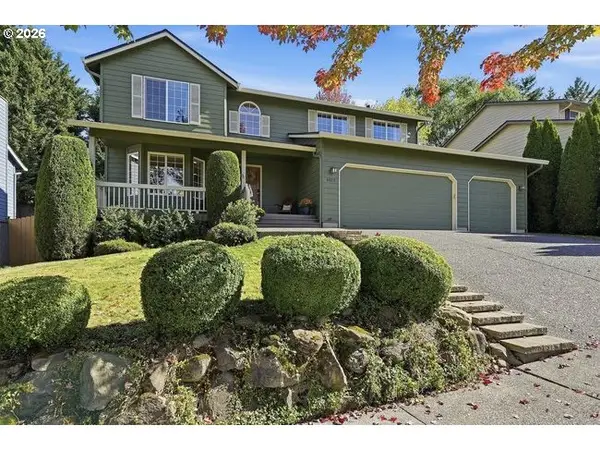 $695,000Active4 beds 3 baths2,182 sq. ft.
4013 SE 199th Ave, Camas, WA 98607
MLS# 780411287Listed by: EXP REALTY LLC 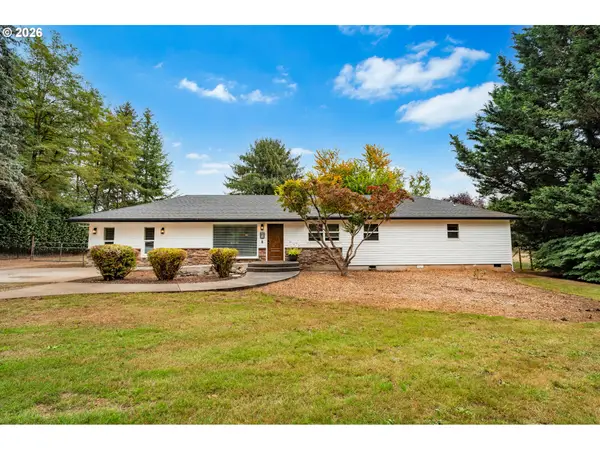 $925,000Active4 beds 2 baths1,992 sq. ft.
1121 NE 267th Ave, Camas, WA 98607
MLS# 178969945Listed by: REALTY ONE GROUP PRESTIGE- $925,000Active4 beds 2 baths1,992 sq. ft.
1121 NE 267th Ave, Camas, WA 98607
MLS# 178969945Listed by: REALTY ONE GROUP PRESTIGE


Protect your home and budget from life's surprises with an Assurant Home Warranty, backed by a partner that supports you through every step of homeownership. Explore Plans.
© 2023 - 2026 ERA Franchise Systems LLC. All rights reserved. ERA Franchise Systems LLC fully supports the principles of the Fair Housing Act and the Equal Opportunity Act. ERA, ERA Real Estate powered, and their respective logos are registered service marks of ERA Franchise Systems LLC. Each office is independently owned and operated.