
220 NW 17th Ave, Camas, WA 98607
Local realty services provided by:ERA Freeman & Associates, Realtors
220 NW 17th Ave,Camas, WA 98607
$899,000
- 7 Beds
- 5 Baths
- 5,200 sq. ft.
- Single family
- Active
Listed by: blake byzewski
Office: john l. scott real estate360-253-4100
MLS#:377812857
Source:PORTLAND
Price summary
- Price:$899,000
- Price per sq. ft.:$172.88
About this home
Rare opportunity in Camas! Seller will entertain all offers! This expansive 5,200 sq. ft. custom home offers 4 bedrooms and 3 bathrooms, with 3 bedrooms and 2 bathrooms in the attached ADU, and exceptional flexibility across three levels. The main residence features mahogany hardwood floors, granite counters, cherry oak cabinets, stainless appliances, multiple fireplaces and an impressive primary suite with an office, spa-like bath, walk-in closet and private balcony. Enjoy river and territorial views from approximately 900 sq. ft. of outdoor decking. The attached daylight-basement ADU has its own entrance, kitchen, laundry, garage, living room, 3 bedrooms and 2 bathrooms—ideal for extended living or income potential. Minutes from downtown Camas, parks and amenities.
Contact an agent
Home facts
- Year built:1999
- Listing ID #:377812857
- Added:47 day(s) ago
- Updated:September 30, 2026 at 05:05 PM
Rooms and interior
- Bedrooms:7
- Total bathrooms:5
- Full bathrooms:5
- Bathrooms Description:Jetted Tub
- Kitchen Description:Dishwasher, Gas Appliances, Granite, Microwave, Pantry, Stainless Steel Appliance
- Basement Description:Daylight, Finished
- Living area:5,200 sq. ft.
Heating and cooling
- Cooling:Heat Pump
- Heating:Forced Air, Heat Pump
Structure and exterior
- Roof:Composition
- Year built:1999
- Building area:5,200 sq. ft.
- Lot area:0.18 Acres
- Lot Features:Gentle Sloping, Level
- Architectural Style:Custom Style
- Exterior Features:Deck, Second Garage, Second Residence, Tool Shed, Yard
- Levels:3 Stories
Schools
- High school:Camas
- Middle school:Liberty
- Elementary school:Helen Baller
Utilities
- Water:Public Water
- Sewer:Public Sewer
Finances and disclosures
- Price:$899,000
- Price per sq. ft.:$172.88
- Tax amount:$4,529 (2025)
Features and amenities
- Amenities:Garage Door Opener, High Speed Internet, Jetted Tub, Laundry, Tile Floor, Wall To Wall Carpet, Wood Floors
Parking
- Total parking spaces:4
- Parking description:Driveway
- Garage spaces:4
 All information provided is deemed reliable but is not guaranteed and should be independently verified. The content relating to real estate for sale on this web site comes in part from the IDX program of the RMLS of Portland Oregon. Real estate listings held by brokerage firms other than ERA Freeman & Associates, Realtors are marked with the RMLS logo and detailed information about these properties includes the names of the listing brokers. Copyright 2026 RMLS, Portland, Oregon. Last updated: September 30, 2026
New listings near 220 NW 17th Ave
- New
 $625,000Active4 beds 3 baths2,280 sq. ft.
19410 SE 10th Cir, Camas, WA 98607
MLS# 115814371Listed by: PREMIERE PROPERTY GROUP LLC - New
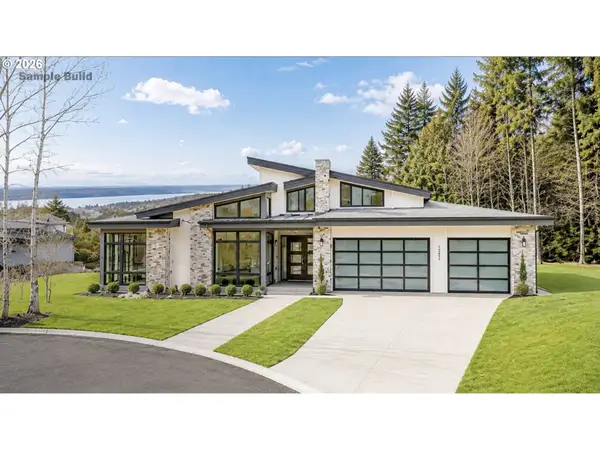 $3,730,000Active4 beds 4 baths3,639 sq. ft.
3003 NW 13th Cir, Camas, WA 98607
MLS# 131904295Listed by: EXP REALTY LLC - New
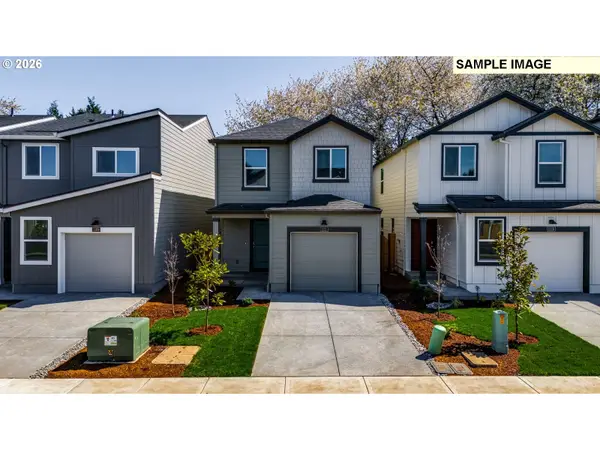 $489,995Active3 beds 2 baths1,353 sq. ft.
1110 SE 193rd Pl, Camas, WA 98607
MLS# 331171102Listed by: D. R. HORTON - New
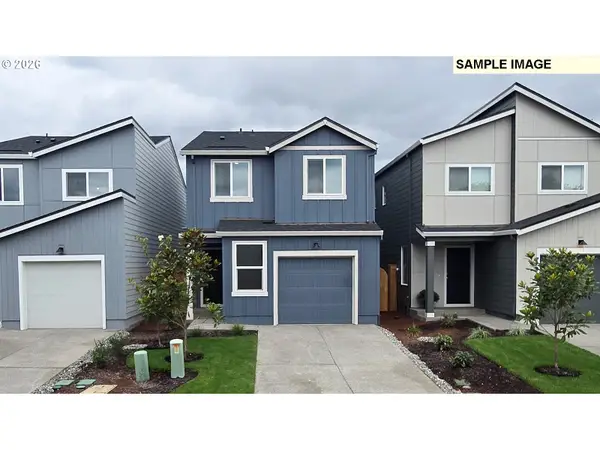 $509,995Active4 beds 2 baths1,484 sq. ft.
1108 SE 193rd Pl, Camas, WA 98607
MLS# 686816875Listed by: D. R. HORTON - New
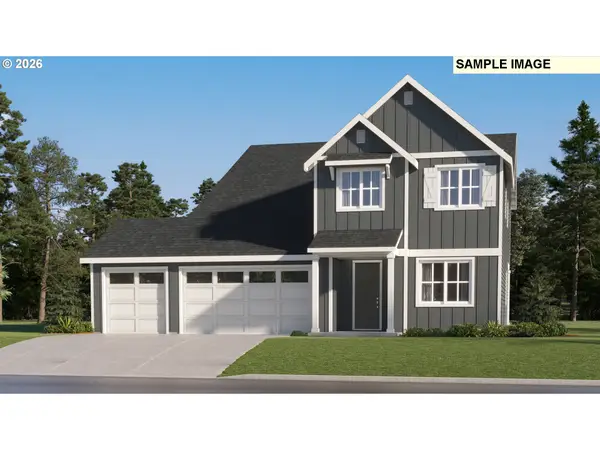 $967,900Active5 beds 3 baths3,422 sq. ft.
5294 N 85th Ave, Camas, WA 98607
MLS# 448171408Listed by: LENNAR SALES CORP 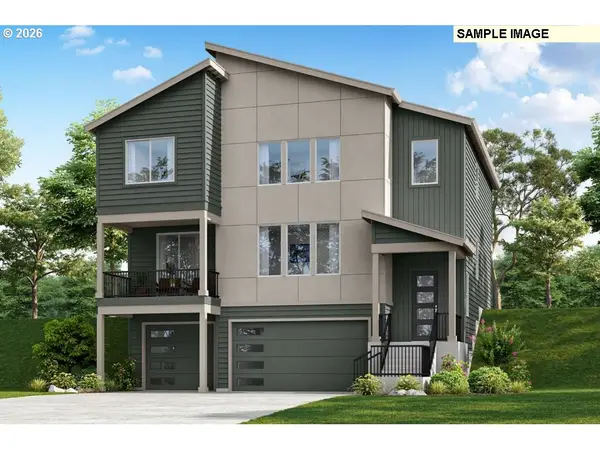 $944,960Pending4 beds 3 baths2,679 sq. ft.
6071 N 94th Ave #LT 338, Camas, WA 98607
MLS# 227732913Listed by: SEKISUI HOUSE PNW, INC.- Open Sat, 12 to 5pmNew
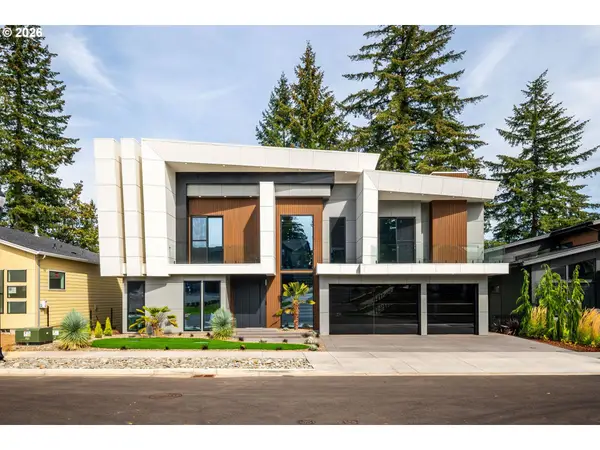 $2,295,000Active4 beds 6 baths4,998 sq. ft.
4599 NW 71st Ave, Camas, WA 98607
MLS# 722298755Listed by: REAL BROKER LLC 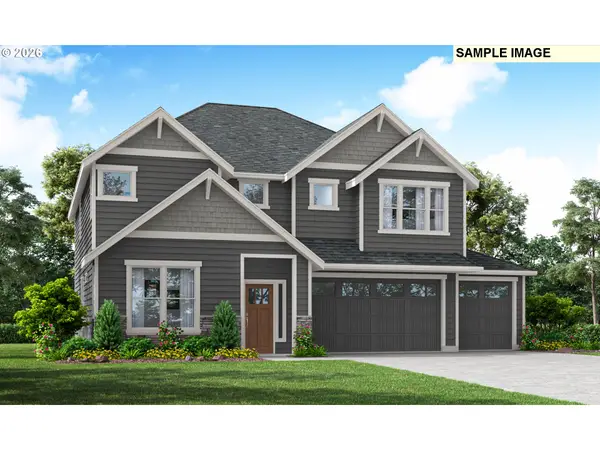 $1,013,584Pending4 beds 3 baths2,928 sq. ft.
5888 N 94th Ave #LT 324, Camas, WA 98607
MLS# 394241587Listed by: SEKISUI HOUSE PNW, INC.- New
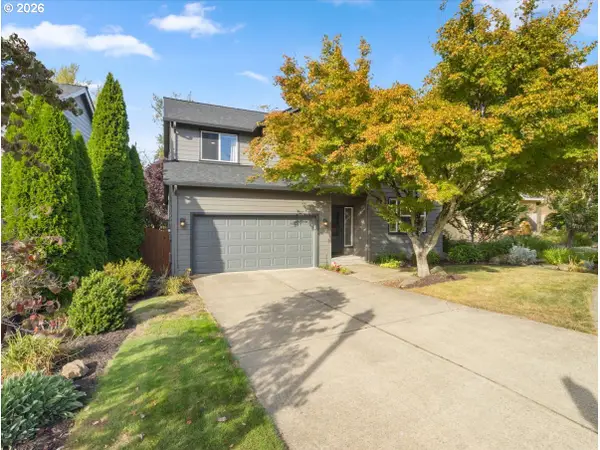 $699,000Active3 beds 3 baths2,444 sq. ft.
4347 NW 12th Loop, Camas, WA 98607
MLS# 141090665Listed by: EXP REALTY LLC - New
 $885,000Active4 beds 3 baths2,667 sq. ft.
2533 NW 45th Ave, Camas, WA 98607
MLS# 560316912Listed by: EXP REALTY LLC


Protect your home and budget from life's surprises with an Assurant Home Warranty, backed by a partner that supports you through every step of homeownership. Explore Plans.
© 2023 - 2026 ERA Franchise Systems LLC. All rights reserved. ERA Franchise Systems LLC fully supports the principles of the Fair Housing Act and the Equal Opportunity Act. ERA, ERA Real Estate powered, and their respective logos are registered service marks of ERA Franchise Systems LLC. Each office is independently owned and operated.