
3806 NW Oregon St, Camas, WA 98607
Local realty services provided by:ERA Freeman & Associates, Realtors
Upcoming open houses
- Sat, Aug 1511:00 am - 01:00 pm
- Sun, Aug 1601:00 pm - 03:00 pm
Listed by: katrina kanani, klicia thompson
Office: windermere northwest living360-993-2222
MLS#:218884928
Source:PORTLAND
Price summary
- Price:$975,000
- Price per sq. ft.:$301.3
- Monthly HOA dues:$24
About this home
Nestled against a lush greenbelt in one of Camas' most desirable locations, this stunning daylight ranch offers a truly magical setting where nature takes center stage. The breathtaking forest creates a private woodland sanctuary filled with vibrant greenery, birdsong, and peaceful views in every season. Stairs lead directly into the enchanting greenbelt, inviting you to explore your own fairy-tale forest just beyond the backyard. Located just minutes from Lacamas Lake, multiple neighborhood parks, and top-rated Camas schools, you'll enjoy easy access to a large playground and miles of connecting walking paths. Beautifully designed, this energy-efficient home offers 3,236 square feet of thoughtfully planned living space with four bedrooms, two-and-a-half baths, a dedicated office, bonus room with bar area, theater room, and three-car garage. The open-concept main level features soaring 12-foot ceilings, rich Brazilian cherry hardwood floors, a cozy fireplace, custom built-in media cabinetry, elegant formal dining, and expansive windows that perfectly frame the spectacular greenbelt views. The gourmet kitchen is appointed with granite countertops, a large island, stainless steel appliances, pantry, and a sunny breakfast nook.The spacious main-level primary suite offers a peaceful retreat with dual vanities, jetted soaking tub, and a generous walk-in closet. Two expansive decks overlooking the greenbelt create seamless indoor-outdoor living offering the perfect place to entertain or simply unwind. Outside, you'll also discover a charming herb garden, adding beauty, fragrance, and fresh ingredients just steps from your kitchen.This is more than a home—it's a private woodland sanctuary offering exceptional privacy, timeless beauty, modern energy efficiency, and one of the most enchanting settings you'll find in Camas....
Contact an agent
Home facts
- Year built:2004
- Listing ID #:218884928
- Added:1 day(s) ago
- Updated:August 12, 2026 at 11:29 PM
Rooms and interior
- Bedrooms:4
- Total bathrooms:3
- Full bathrooms:2
- Half bathrooms:1
- Bathrooms Description:Jetted Tub
- Kitchen Description:Built In Range, Cooktop, Dishwasher, Disposal, Down Draft, Free Standing Refrigerator, Gas Appliances, Granite, Island, Microwave, Pantry, Stainless Steel Appliance, Water Purifier
- Basement Description:Daylight, Finished
- Living area:3,236 sq. ft.
Heating and cooling
- Cooling:Central Air
- Heating:Heat Pump
Structure and exterior
- Roof:Composition
- Year built:2004
- Building area:3,236 sq. ft.
- Lot area:0.18 Acres
- Lot Features:Green Belt, Private, Trees, Wooded
- Architectural Style:Traditional
- Exterior Features:Covered Deck, Deck, Fenced, Porch, Sprinkler, Yard
- Foundation Description:Concrete Perimeter
- Levels:2 Stories
Schools
- High school:Camas
- Middle school:Liberty
- Elementary school:Helen Baller
Utilities
- Water:Public Water
- Sewer:Public Sewer
Finances and disclosures
- Price:$975,000
- Price per sq. ft.:$301.3
- Tax amount:$8,498 (2026)
Features and amenities
- Laundry features:Washer/Dryer
- Amenities:Ceiling Fan, Double Pane Window(s), Garage Door Opener, Hardwood Floors, High Ceilings, Jetted Tub, Laundry, Tile Floor, Vinyl Frame Windows, Wall To Wall Carpet, Water Purifier
Parking
- Total parking spaces:3
- Parking description:Driveway
- Garage spaces:3
 All information provided is deemed reliable but is not guaranteed and should be independently verified. The content relating to real estate for sale on this web site comes in part from the IDX program of the RMLS of Portland Oregon. Real estate listings held by brokerage firms other than ERA Freeman & Associates, Realtors are marked with the RMLS logo and detailed information about these properties includes the names of the listing brokers. Copyright 2026 RMLS, Portland, Oregon. Last updated: August 12, 2026
New listings near 3806 NW Oregon St
- New
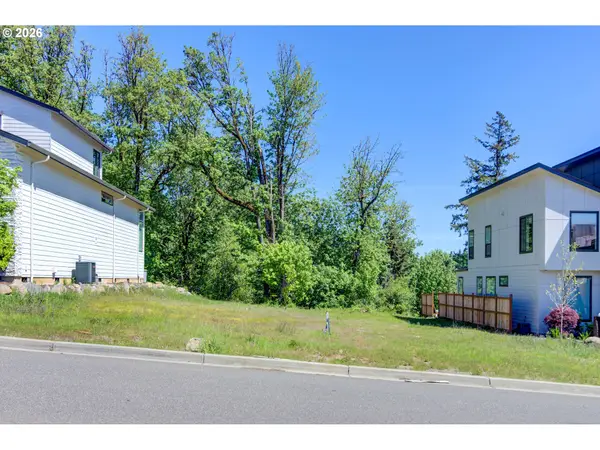 $520,000Active0.18 Acres
4717 SE Ascension Dr, Camas, WA 98607
MLS# 368722549Listed by: COLDWELL BANKER BAIN - Open Sat, 2 to 4pmNew
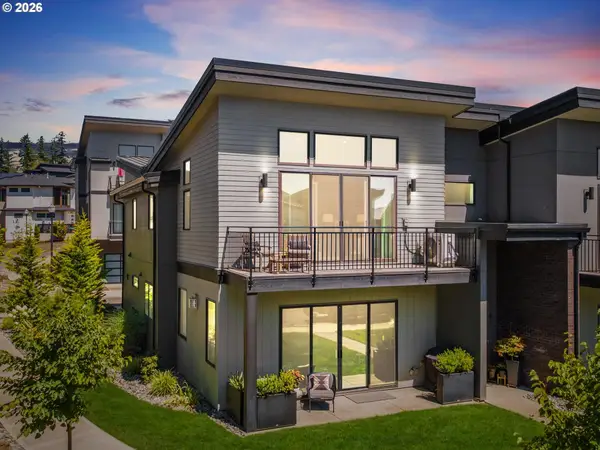 $999,900Active3 beds 3 baths2,785 sq. ft.
19804 SE Ascension Loop, Camas, WA 98607
MLS# 453316696Listed by: BERKSHIRE HATHAWAY HOMESERVICES NW REAL ESTATE - Open Sat, 12 to 2pmNew
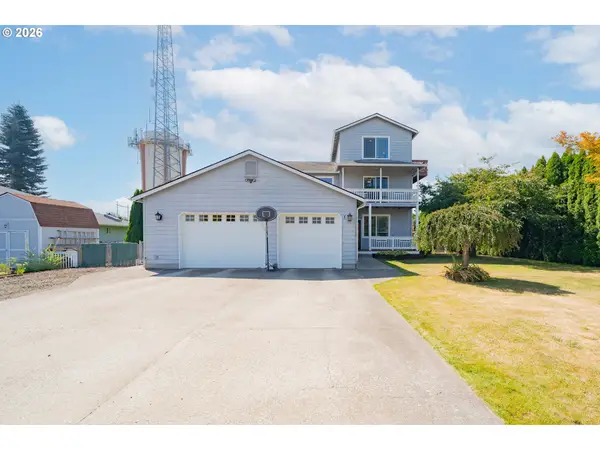 $719,900Active4 beds 3 baths2,536 sq. ft.
2902 NW 18th Ave, Camas, WA 98607
MLS# 578901844Listed by: KELLER WILLIAMS REALTY - New
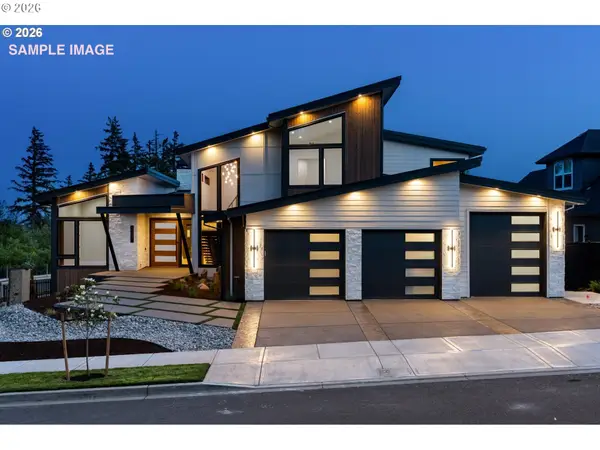 $2,060,000Active4 beds 4 baths4,088 sq. ft.
3011 NW 13th Cir, Camas, WA 98607
MLS# 784646334Listed by: EXP REALTY LLC - New
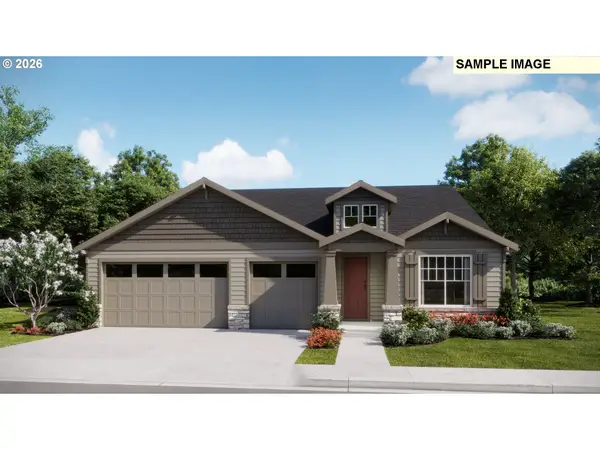 $851,400Active4 beds 3 baths2,507 sq. ft.
5296 N 86th Ave, Camas, WA 98607
MLS# 440945493Listed by: LENNAR SALES CORP - New
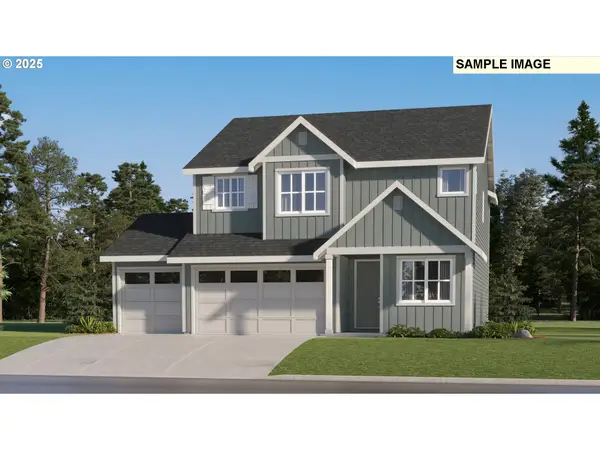 $777,900Active5 beds 3 baths2,341 sq. ft.
5275 N 85th Ave, Camas, WA 98607
MLS# 783110854Listed by: LENNAR SALES CORP - New
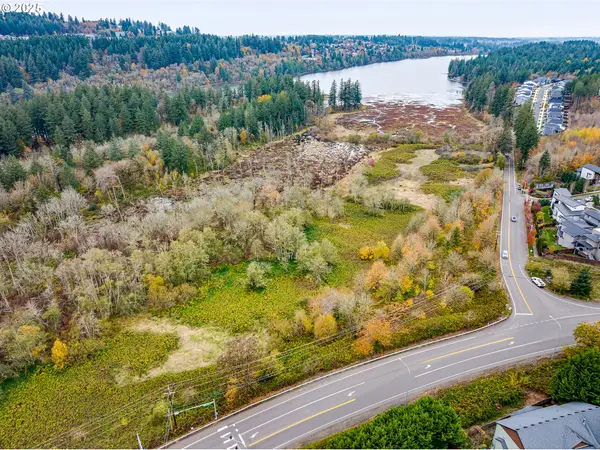 $350,000Active7.1 Acres
100 SE Leadbetter Rd, Camas, WA 98607
MLS# 165128233Listed by: CANO REAL ESTATE LLC - New
 $545,000Active3 beds 3 baths1,553 sq. ft.
3418 NW 30th Circle, Camas, WA 98607
MLS# 2556275Listed by: EXP REALTY - New
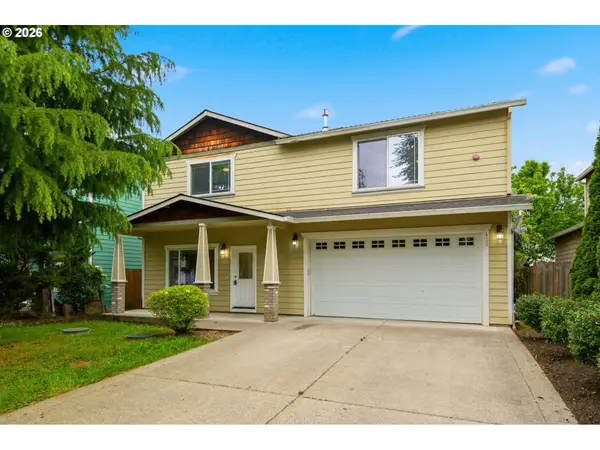 $519,888Active4 beds 3 baths1,851 sq. ft.
620 SW Trout Ct, Camas, WA 98607
MLS# 363887223Listed by: YQC PROPERTIES LLC


Protect your home and budget from life's surprises with an Assurant Home Warranty, backed by a partner that supports you through every step of homeownership. Explore Plans.
© 2023 - 2026 ERA Franchise Systems LLC. All rights reserved. ERA Franchise Systems LLC fully supports the principles of the Fair Housing Act and the Equal Opportunity Act. ERA, ERA Real Estate powered, and their respective logos are registered service marks of ERA Franchise Systems LLC. Each office is independently owned and operated.