
4013 SE 199th Ave, Camas, WA 98607
Local realty services provided by:Knipe Realty ERA Powered
4013 SE 199th Ave,Camas, WA 98607
$695,000
- 4 Beds
- 3 Baths
- 2,182 sq. ft.
- Single family
- Active
Upcoming open houses
- Sat, Oct 0311:00 am - 01:00 pm
- Sun, Oct 0411:00 am - 01:00 pm
Listed by: teresa harbert
Office: exp realty llc.888-317-5197
MLS#:780411287
Source:PORTLAND
Price summary
- Price:$695,000
- Price per sq. ft.:$318.52
- Monthly HOA dues:$41.67
About this home
Beautiful Camas home with a gorgeous custom designed kitchen featuring an oversized quartz island complete with a built in wine and beverage fridge, new cabinetry, pantry, Bosch refrigerator and dishwasher, under sink water purifier, appliance garage, and kitchen nook. The newly added kitchen nook features a custom built banquette that fully opens for additional storage. The light filled kitchen opens to the dining and living spaces, with plenty of room to gather, cook and entertain. All three bathrooms have been fully renovated, including a beautiful marble countertop in the primary bath. A new heating and air conditioning system, fresh paint, newer flooring, updated interior lighting, WiFi garage door openers, a new front door and some new windows that bring in plenty of natural light are just a few of the many improvements that make this home truly move in ready. The spacious fourth bedroom offers flexibility as a bedroom, home office, playroom or bonus room. Head outside to the newly covered backyard patio for year round outdoor living, while the 3 car garage offers plenty of room for cars, bikes, storage and hobbies. Tucked into a quiet Camas neighborhood with three neighborhood parks, including Winchester Hills Park, plus walking trails, you’ll have easy access to shopping, dining and everyday amenities, all within the highly rated Camas School District. Enjoy nearby Columbia Palisades Park. Enjoy views of the city lights and Fourth of July fireworks right from your home! Open house this weekend, Sat and Sun 11 to 1....
Contact an agent
Home facts
- Year built:1998
- Subdivision & Development:WINCHESTER HILLS
- Listing ID #:780411287
- Added:1 day(s) ago
- Updated:October 01, 2026 at 06:38 PM
Rooms and interior
- Bedrooms:4
- Total bathrooms:3
- Full bathrooms:2
- Half bathrooms:1
- Kitchen Description:Appliance Garage, Dishwasher, Disposal, ENERGY STAR Qualified Appliances, Free Standing Range, Free Standing Refrigerator, Island, Pantry, Plumbed For Icemaker, Quartz, Range Hood, Stainless Steel Appliance, Tile, Water Purifier, Wine Cooler
- Basement Description:Crawl Space
- Living area:2,182 sq. ft.
Heating and cooling
- Cooling:Central Air
- Heating:Forced Air
Structure and exterior
- Roof:Composition
- Year built:1998
- Building area:2,182 sq. ft.
- Lot area:0.16 Acres
- Architectural Style:2 Story, Traditional
- Exterior Features:Covered Patio, Fenced, Porch, Sprinkler, Yard
- Foundation Description:Concrete Perimeter
- Levels:2 Stories
Schools
- High school:Camas
- Middle school:Skyridge
- Elementary school:Grass Valley
Utilities
- Water:Public Water
- Sewer:Public Sewer
Finances and disclosures
- Price:$695,000
- Price per sq. ft.:$318.52
- Tax amount:$5,808 (2025)
Features and amenities
- Laundry features:Washer/Dryer
- Amenities:Double Pane Window(s), Garage Door Opener, Hardwood Floors, High Speed Internet, Laundry, Vinyl Frame Windows, Wall To Wall Carpet, Wood Floors
Parking
- Total parking spaces:3
- Parking description:Driveway
- Garage spaces:3
 All information provided is deemed reliable but is not guaranteed and should be independently verified. The content relating to real estate for sale on this web site comes in part from the IDX program of the RMLS of Portland Oregon. Real estate listings held by brokerage firms other than Knipe Realty ERA Powered are marked with the RMLS logo and detailed information about these properties includes the names of the listing brokers. Copyright 2026 RMLS, Portland, Oregon. Last updated: October 1, 2026
New listings near 4013 SE 199th Ave
- Coming Soon
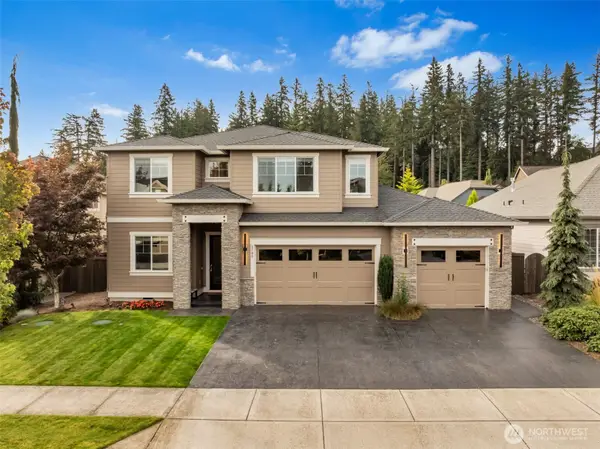 $1,149,000First Look4 beds 3 baths2,942 sq. ft.
5780 NW Hood Loop, Camas, WA 98607
MLS# 2588990Listed by: CASCADE HASSON SOTHEBY'S INT'L - New
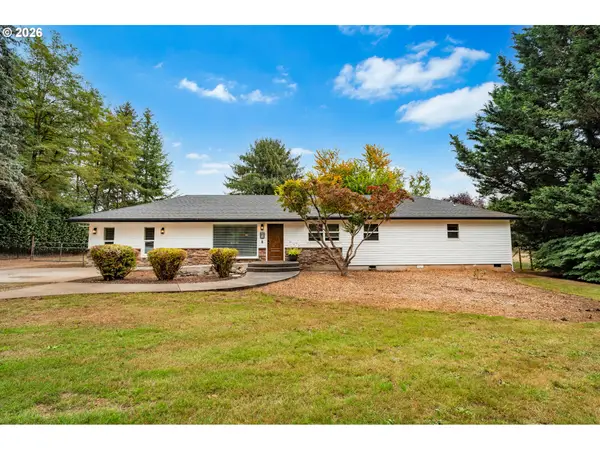 $925,000Active4 beds 2 baths1,992 sq. ft.
1121 NE 267th Ave, Camas, WA 98607
MLS# 178969945Listed by: REALTY ONE GROUP PRESTIGE - New$925,000Active4 beds 2 baths1,992 sq. ft.
1121 NE 267th Ave, Camas, WA 98607
MLS# 178969945Listed by: REALTY ONE GROUP PRESTIGE 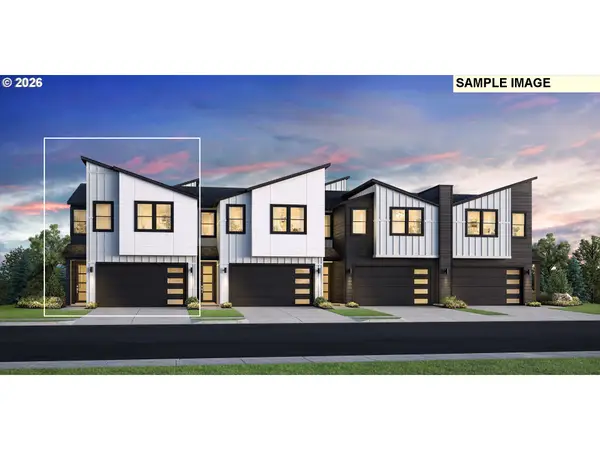 $805,495Pending5 beds 4 baths2,475 sq. ft.
3925 NW 65th Ave #95, Camas, WA 98607
MLS# 114374039Listed by: TOLL BROTHERS REAL ESTATE INC- New
 $699,000Active3 beds 3 baths2,117 sq. ft.
4725 NW Camas Meadows Dr, Camas, WA 98607
MLS# 572392476Listed by: PACIFIC LIFESTYLE HOMES - New
 $715,000Active3 beds 3 baths2,117 sq. ft.
4721 NW Camas Meadows Dr, Camas, WA 98607
MLS# 402479086Listed by: PACIFIC LIFESTYLE HOMES - Open Sat, 11am to 2pmNew
 $589,900Active4 beds 2 baths1,635 sq. ft.
19711 SE 5th Way, Camas, WA 98607
MLS# 750034353Listed by: JOHN L. SCOTT REAL ESTATE - New
 $625,000Active4 beds 3 baths2,280 sq. ft.
19410 SE 10th Cir, Camas, WA 98607
MLS# 115814371Listed by: PREMIERE PROPERTY GROUP LLC - New
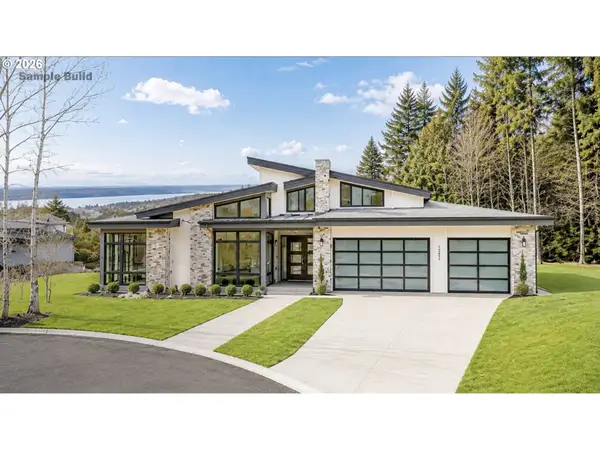 $3,730,000Active4 beds 4 baths3,639 sq. ft.
3003 NW 13th Cir, Camas, WA 98607
MLS# 131904295Listed by: EXP REALTY LLC


Protect your home and budget from life's surprises with an Assurant Home Warranty, backed by a partner that supports you through every step of homeownership. Explore Plans.
© 2023 - 2026 ERA Franchise Systems LLC. All rights reserved. ERA Franchise Systems LLC fully supports the principles of the Fair Housing Act and the Equal Opportunity Act. ERA, ERA Real Estate powered, and their respective logos are registered service marks of ERA Franchise Systems LLC. Each office is independently owned and operated.