
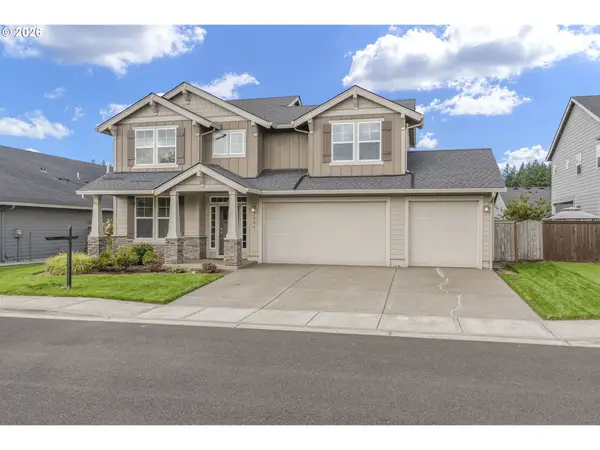
636 SW Sierra St, Camas, WA 98607
Local realty services provided by:Knipe Realty ERA Powered
636 SW Sierra St,Camas, WA 98607
$750,000
- 4 Beds
- 3 Baths
- 2,554 sq. ft.
- Single family
- Active
Listed by: julie mikutin
Office: realty one group prestige503-205-0614
MLS#:724018835
Source:PORTLAND
Price summary
- Price:$750,000
- Price per sq. ft.:$293.66
About this home
**Custom Camas Home with Exceptional Outdoor Amenities**Discover a truly distinctive custom home just a short walk from downtown Camas, offering an exceptional combination of space, comfort, and versatility. Designed with both everyday living and entertaining in mind, this home features a **massive primary suite** and thoughtful upgrades throughout.The **primary bathroom and kitchen feature heated floors**, adding a touch of everyday luxury and comfort. A **central vacuum system** makes maintaining the home effortless, while the **gas hookup for the grill and fireplace** provides convenient options for year-round entertaining.For hobbyists, collectors, outdoor enthusiasts, or anyone needing extra space, the property offers an impressive 9-car parking capacity, including RV/boat parking. Outside, enjoy established garden beds, a tool shed, and mature fruit trees, including fig, apple, and Asian pear.All of this is ideally located within walking distance of downtown Camas, putting local shops, restaurants, and community amenities close at hand while still providing the space and privacy of a custom home.A rare opportunity to own a spacious, thoughtfully designed Camas property with exceptional parking, outdoor amenities, and a prime location....
Contact an agent
Home facts
- Year built:2013
- Listing ID #:724018835
- Added:1 day(s) ago
- Updated:September 18, 2026 at 12:16 PM
Rooms and interior
- Bedrooms:4
- Total bathrooms:3
- Full bathrooms:2
- Half bathrooms:1
- Bathrooms Description:Jetted Tub
- Kitchen Description:Dishwasher, Disposal, Free Standing Range, Free Standing Refrigerator, Granite, Island, Microwave, Pantry, Stainless Steel Appliance, Tile
- Basement Description:Crawl Space
- Living area:2,554 sq. ft.
Heating and cooling
- Cooling:Central Air
- Heating:Forced Air
Structure and exterior
- Roof:Composition
- Year built:2013
- Building area:2,554 sq. ft.
- Lot area:0.25 Acres
- Lot Features:Level, Private
- Architectural Style:2 Story, Custom Style
- Exterior Features:Covered Patio, Fenced, Garden, Gas Hookup, RV Parking, Raised Beds, Sprinkler, Tool Shed, Yard
- Foundation Description:Concrete Perimeter, Pillar Post Pier
- Levels:2 Stories
Schools
- High school:Camas
- Middle school:Skyridge
- Elementary school:Prune Hill
Utilities
- Water:Public Water
- Sewer:Septic Tank
Finances and disclosures
- Price:$750,000
- Price per sq. ft.:$293.66
- Tax amount:$6,050 (2025)
Features and amenities
- Laundry features:Washer/Dryer
- Amenities:Double Pane Window(s), Garage Door Opener, High Ceilings, High Speed Internet, Jetted Tub, Laundry, Sprinkler, Tile Floor, Vaulted Ceiling, Vinyl Frame Windows, Wall To Wall Carpet
Parking
- Total parking spaces:2
- Parking description:Driveway, RV Access Parking
- Garage spaces:2
 All information provided is deemed reliable but is not guaranteed and should be independently verified. The content relating to real estate for sale on this web site comes in part from the IDX program of the RMLS of Portland Oregon. Real estate listings held by brokerage firms other than Knipe Realty ERA Powered are marked with the RMLS logo and detailed information about these properties includes the names of the listing brokers. Copyright 2026 RMLS, Portland, Oregon. Last updated: September 18, 2026
New listings near 636 SW Sierra St
- Open Sat, 1:30 to 3:30pmNew
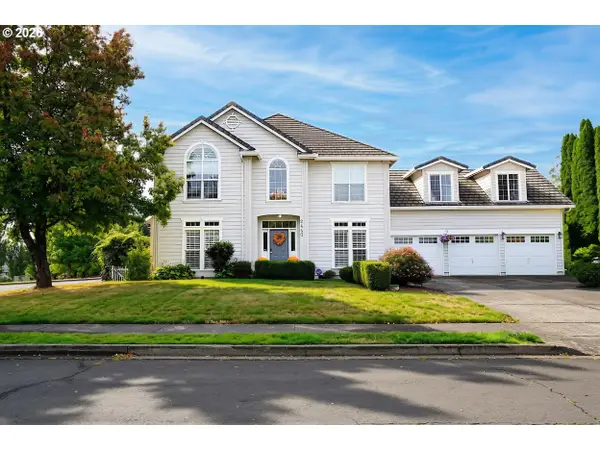 $895,000Active4 beds 4 baths2,992 sq. ft.
2440 NW 25th Ave, Camas, WA 98607
MLS# 147489385Listed by: LIVING ROOM REALTY INC - Open Sat, 12 to 2pmNew
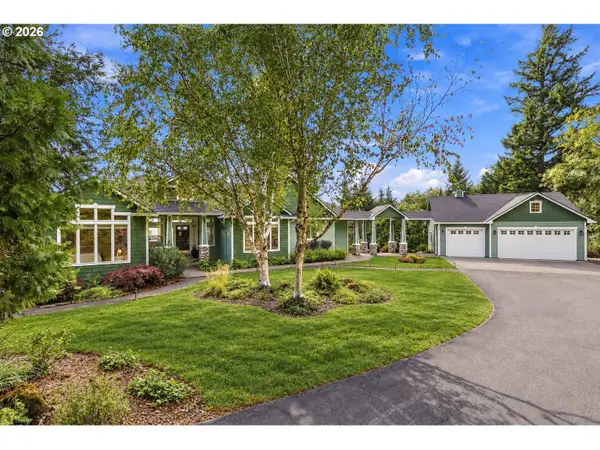 $1,250,000Active4 beds 4 baths3,270 sq. ft.
31013 NE 69th St, Camas, WA 98607
MLS# 296936073Listed by: WASHINGTON FIRST PROPERTIES 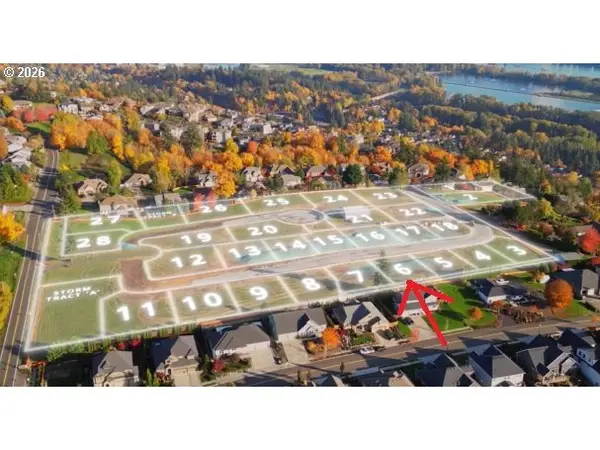 $600,000Pending0.18 Acres
613 NW Halifax St, Camas, WA 98607
MLS# 696664241Listed by: PARKER BRENNAN REAL ESTATE- New
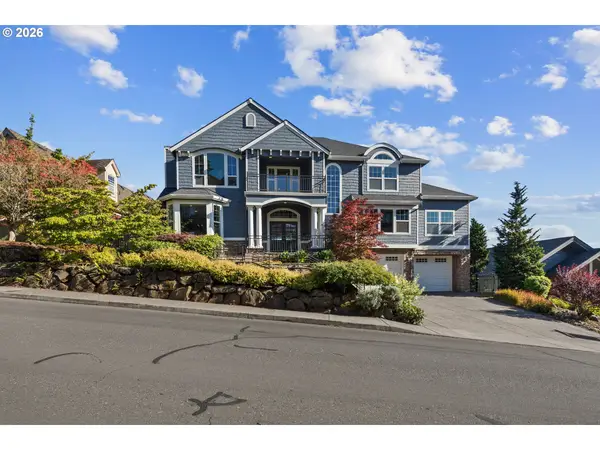 $1,480,000Active4 beds 5 baths4,764 sq. ft.
4906 NW Highpoint Dr, Camas, WA 98607
MLS# 685240824Listed by: CASCADE HASSON SOTHEBY'S INTERNATIONAL REALTY - New
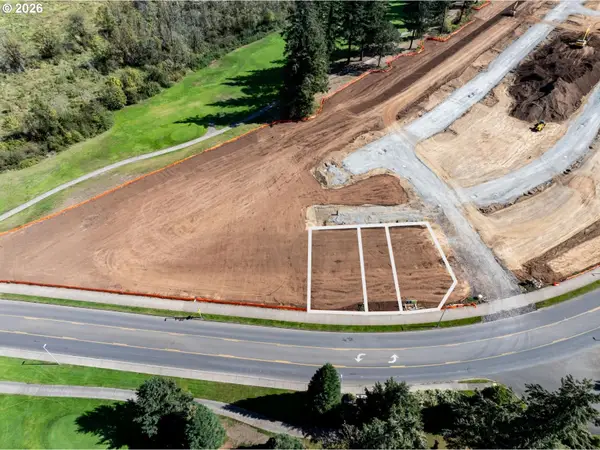 $129,000Active0.11 Acres
4829 NW Camas Meadows Dr, Camas, WA 98607
MLS# 742232891Listed by: PACIFIC LIFESTYLE HOMES - New
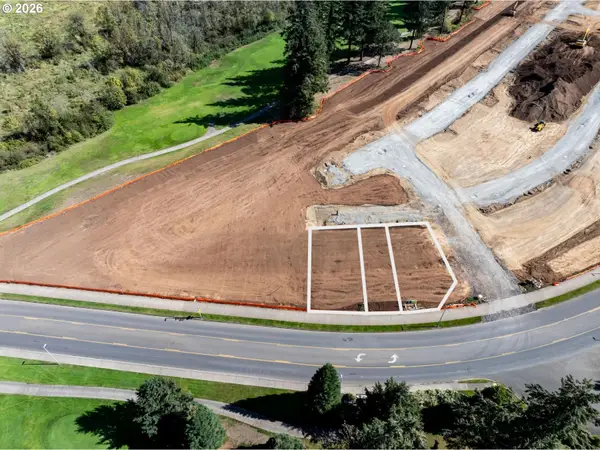 $129,000Active0.09 Acres
4825 NW Camas Meadows Dr, Camas, WA 98607
MLS# 160042761Listed by: PACIFIC LIFESTYLE HOMES - New
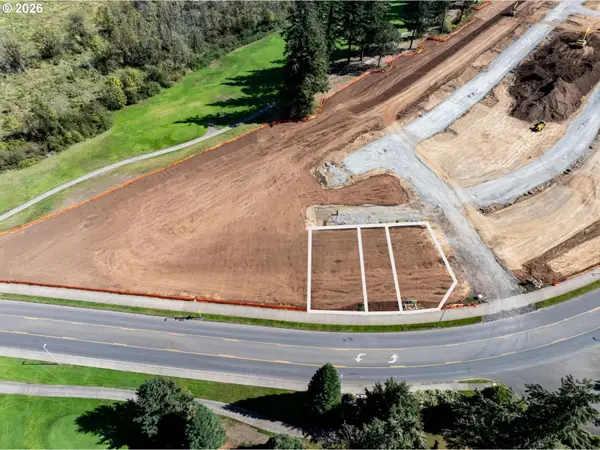 $129,000Active0.05 Acres
4827 NW Camas Meadows Dr, Camas, WA 98607
MLS# 308941322Listed by: PACIFIC LIFESTYLE HOMES - New
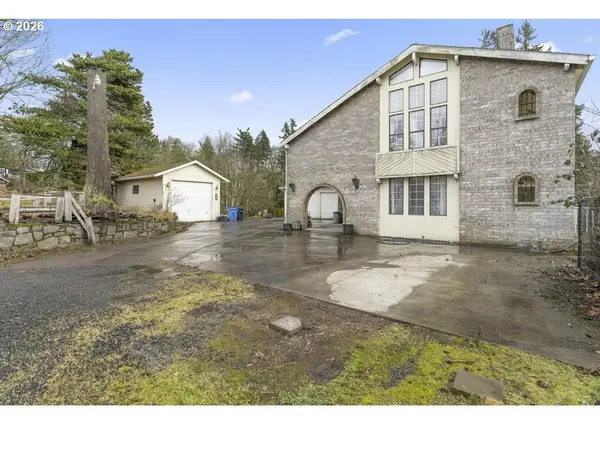 $1,500,000Active4 beds 5 baths3,861 sq. ft.
3102 NW 16th Ave, Camas, WA 98607
MLS# 411187046Listed by: WASHINGTON FIRST PROPERTIES - Open Sat, 11am to 1pmNew
 $760,000Active4 beds 3 baths2,585 sq. ft.
7904 NE 181st Ave, Vancouver, WA 98682
MLS# 517495738Listed by: EXP REALTY LLC


Protect your home and budget from life's surprises with an Assurant Home Warranty, backed by a partner that supports you through every step of homeownership. Explore Plans.
© 2023 - 2026 ERA Franchise Systems LLC. All rights reserved. ERA Franchise Systems LLC fully supports the principles of the Fair Housing Act and the Equal Opportunity Act. ERA, ERA Real Estate powered, and their respective logos are registered service marks of ERA Franchise Systems LLC. Each office is independently owned and operated.