
33306 NE 42nd Street, Carnation, WA 98014
Local realty services provided by:Knipe Realty ERA Powered
Listed by: kim mcginnis, francisco garcia
Office: tec real estate inc.
MLS#:2569550
Source:NWMLS
33306 NE 42nd Street,Carnation, WA 98014
$1,225,000
- 4 Beds
- 3 Baths
- 3,524 sq. ft.
- Single family
- Active
Price summary
- Price:$1,225,000
- Price per sq. ft.:$347.62
- Monthly HOA dues:$70.83
About this home
Move-in-ready John Day home in Carnation, WA, located in an established neighborhood just one mile from downtown. Built in 2017, this spacious 3,524 sq ft home offers four bedrooms, 2.5 bathrooms, a main-floor home office and an upstairs bonus room. The open-concept main level features engineered hardwood floors, a light-filled 2-story great room with multiple windows and a fireplace, and a well-appointed kitchen with quartz countertops, stainless steel appliances, a smart range and a butler’s pantry. Additional highlights include central air conditioning, smart switches in every bedroom and a three-car garage with a tandem bay currently used as a workshop. The private, fully fenced backyard offers fruit trees, berries, garden pathways, a spacious side yard and a grapevine-covered gazebo. A covered front porch framed by roses and hydrangeas creates a welcoming first impression. Situated on a 7,974 sq ft lot with low HOA dues of only $850 per year and convenient access to downtown Carnation, local trails, parks and the Snoqualmie Valley....
Contact an agent
Home facts
- Year built:2017
- Subdivision & Development:Tolt
- Listing ID #:2569550
- Updated:September 29, 2026 at 11:45 AM
Rooms and interior
- Bedrooms:4
- Total bathrooms:3
- Full bathrooms:2
- Half bathrooms:1
- Flooring:Carpet, Ceramic Tile Floor, Engineered Hardwood
- Kitchen Description:Dishwasher, Refrigerator
- Bedroom Description:Upper Level Bedrooms : 4
- Basement:Yes
- Living area:3,524 sq. ft.
Heating and cooling
- Heating:Forced Air
- Central air:Yes
Structure and exterior
- Roof:Composition
- Year built:2017
- Building area:3,524 sq. ft.
- Lot area:0.18 Acres
- Lot Features:Curbed Lot, Paved, Sidewalk
- Construction Materials:Cement Planked
- Exterior Features:Fenced-Fully, Patio, Sprinkler System
- Foundation Description:None
- Levels:2 Story
Schools
- High school:Cedarcrest High
- Middle school:Tolt Mid
- Elementary school:Carnation Elem
Utilities
- Water:Public
- Sewer:Sewer Connected
Finances and disclosures
- Price:$1,225,000
- Price per sq. ft.:$347.62
- Tax amount:$10,621 (2026)
Features and amenities
- Appliances:Dishwasher, Refrigerator, Washer
- Laundry features:Dryer, Washer
- Amenities:SMART Wired, Sprinkler System
Parking
- Total parking spaces:3
- Parking description:Attached Garage, Driveway
- Garage:Yes
 Listings courtesy of Northwest MLS as distributed by MLS GRID. Based on information submitted to the MLS GRID as of September 29, 2026. All data is obtained from various sources and may not have been verified by broker or MLS GRID. Supplied Open House Information is subject to change without notice. All information should be independently reviewed and verified for accuracy. Properties may or may not be listed by the office/agent presenting the information. Listing information is provided for consumers' personal, non-commercial use, solely to identify prospective properties for potential purchase; all other use is strictly prohibited and may violate relevant federal and state law. Information deemed reliable but not guaranteed. Copyright © 2026 MLS GRID. All Rights Reserved.
New listings near 33306 NE 42nd Street
- Coming Soon
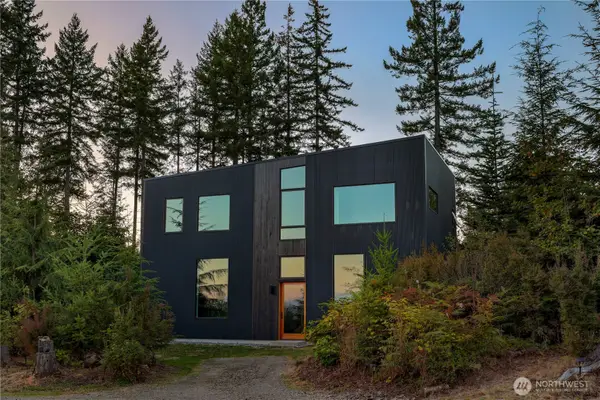 $1,575,000First Look2 beds 3 baths2,340 sq. ft.
35951 NE 91st Way, Carnation, WA 98014
MLS# 2587704Listed by: COMPASS - New
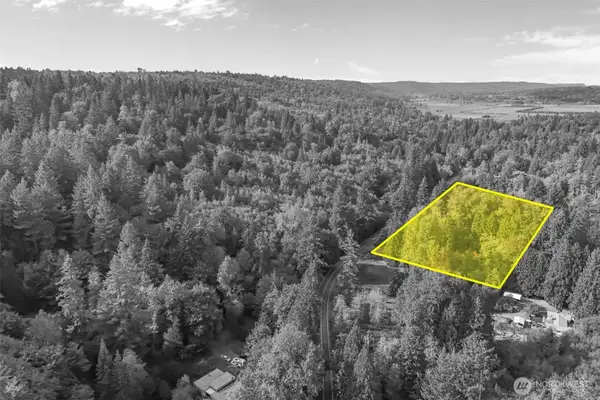 $240,000Active15.8 Acres
0 NE 52nd Street, Carnation, WA 98014
MLS# 2585306Listed by: EVERY DOOR REAL ESTATE - New
 $175,000Active5.56 Acres
0 Fall City-carnation Road Ne, Carnation, WA 98014
MLS# 2587088Listed by: KELLER WILLIAMS RLTY BELLEVUE - Open Sat, 12 to 3pmNew
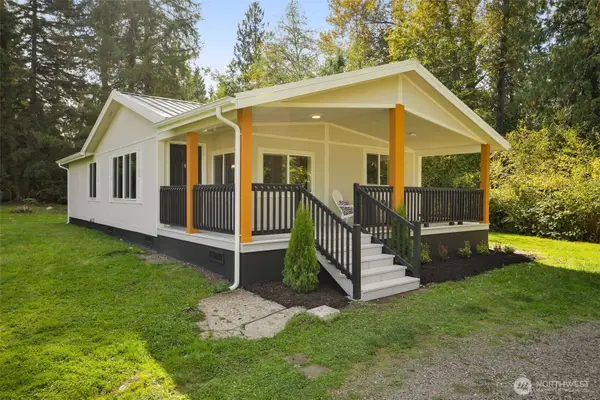 $875,000Active2 beds 2 baths1,318 sq. ft.
1213 324th Way Ne, Carnation, WA 98014
MLS# 2587119Listed by: KELLER WILLIAMS RLTY BELLEVUE - New
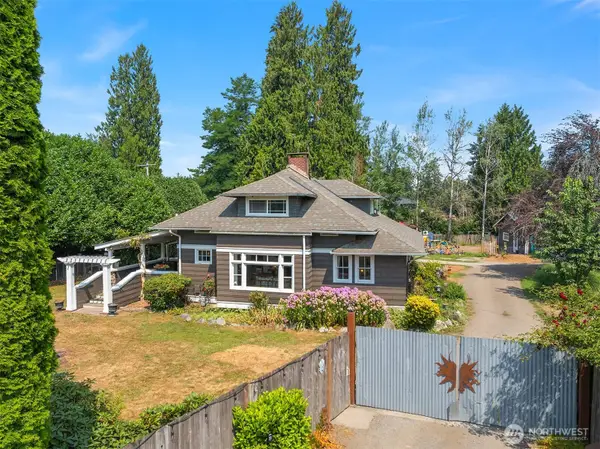 $839,000Active4 beds 2 baths2,395 sq. ft.
32110 NE 55th Street, Carnation, WA 98014
MLS# 2586244Listed by: COMPASS - New
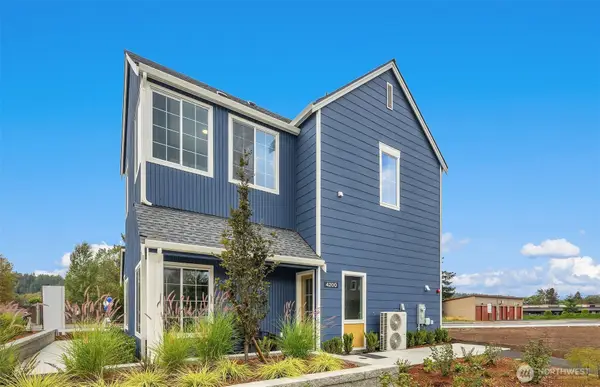 $899,990Active3 beds 3 baths1,676 sq. ft.
4200 Tolt Avenue, Carnation, WA 98014
MLS# 2585161Listed by: PULTE HOMES OF WASHINGTON INC 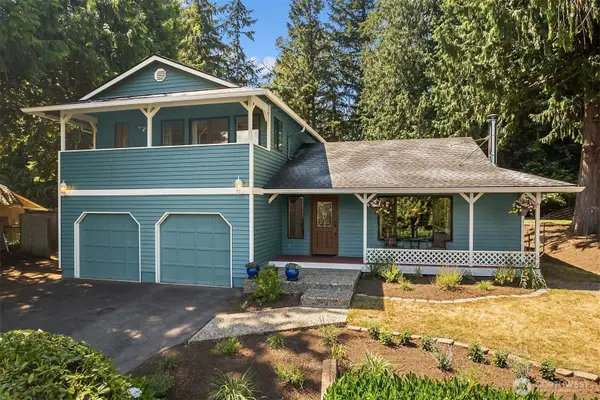 $899,950Active3 beds 3 baths1,800 sq. ft.
1247 293rd Avenue Ne, Carnation, WA 98014
MLS# 2583465Listed by: WINDERMERE REAL ESTATE CENTRAL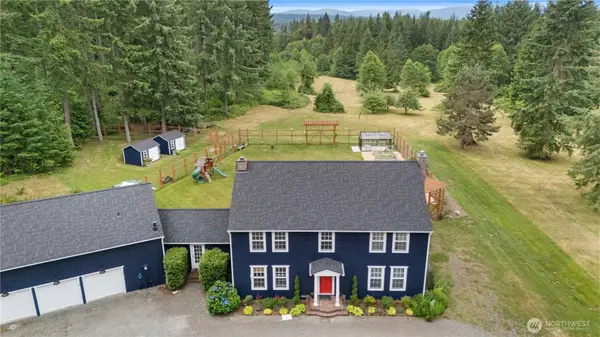 $1,500,000Active4 beds 4 baths3,690 sq. ft.
35509 NE 91st Way, Carnation, WA 98014
MLS# 2583417Listed by: BUSHWICK- Open Sat, 11am to 5:30pm
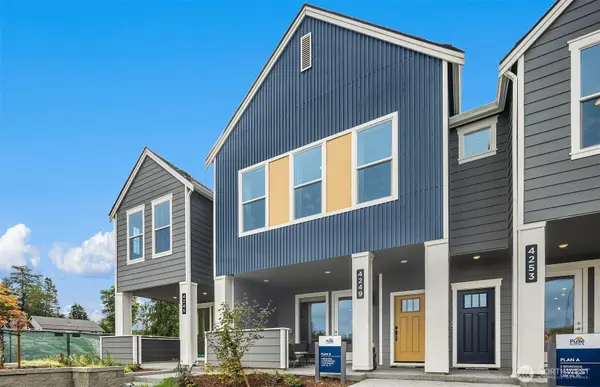 $724,990Pending3 beds 3 baths1,557 sq. ft.
4249 Mckinley Unit #26 Avenue, Carnation, WA 98014
MLS# 2582535Listed by: PULTE HOMES OF WASHINGTON INC - Open Sat, 11am to 5:30pm
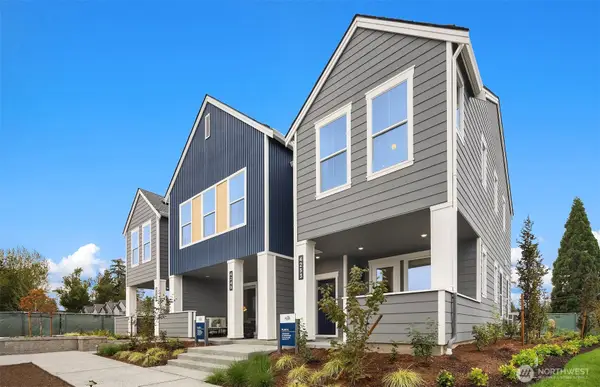 $649,990Active3 beds 3 baths1,369 sq. ft.
4253 Mckinley Unit #25 Avenue, Carnation, WA 98014
MLS# 2582488Listed by: PULTE HOMES OF WASHINGTON INC


Protect your home and budget from life's surprises with an Assurant Home Warranty, backed by a partner that supports you through every step of homeownership. Explore Plans.
© 2023 - 2026 ERA Franchise Systems LLC. All rights reserved. ERA Franchise Systems LLC fully supports the principles of the Fair Housing Act and the Equal Opportunity Act. ERA, ERA Real Estate powered, and their respective logos are registered service marks of ERA Franchise Systems LLC. Each office is independently owned and operated.