
1060 Cowlitz View Ct, Castle Rock, WA 98611
Local realty services provided by:ERA Freeman & Associates, Realtors
1060 Cowlitz View Ct,Castlerock, WA 98611
$450,000
- 5 Beds
- 2 Baths
- 2,285 sq. ft.
- Single family
- Active
Listed by: sean robbins
Office: exp realty llc.888-317-5197
MLS#:171526203
Source:PORTLAND
Price summary
- Price:$450,000
- Price per sq. ft.:$196.94
About this home
Gorgeous and beautifully updated, this home offers a bright open floor plan, abundant natural light, and exceptional spaces for both everyday living and entertaining. The main level features a stunning designer kitchen and spacious living areas, while the lower level offers dual living spaces with plenty of flexibility for a family room, media area, home office, or additional entertaining space.Step outside to the large backyard, providing an incredible setting for entertaining, relaxing, and enjoying the outdoors. Inside, you'll find generously sized bathrooms and thoughtful updates throughout.Recent improvements include fresh interior and exterior paint, all-new flooring, doors, trim, hardware, stainless steel appliances, fixtures, and more. Stylish finishes, versatile living spaces, and extensive updates make this beautiful home truly move-in ready.
Contact an agent
Home facts
- Year built:1960
- Listing ID #:171526203
- Added:49 day(s) ago
- Updated:October 07, 2026 at 12:20 PM
Rooms and interior
- Bedrooms:5
- Total bathrooms:2
- Full bathrooms:2
- Kitchen Description:Quartz, Stainless Steel Appliance
- Basement Description:Partial Finished
- Living area:2,285 sq. ft.
Heating and cooling
- Heating:Forced Air
Structure and exterior
- Roof:Composition, Shingle
- Year built:1960
- Building area:2,285 sq. ft.
- Lot area:0.16 Acres
- Architectural Style:1 Story
- Levels:1 Story
Schools
- High school:Castle Rock
- Middle school:Castle Rock
- Elementary school:Castle Rock
Utilities
- Water:Public Water
- Sewer:Public Sewer
Finances and disclosures
- Price:$450,000
- Price per sq. ft.:$196.94
- Tax amount:$3,518 (2026)
Parking
- Total parking spaces:2
- Parking description:Driveway
- Garage spaces:2
 All information provided is deemed reliable but is not guaranteed and should be independently verified. The content relating to real estate for sale on this web site comes in part from the IDX program of the RMLS of Portland Oregon. Real estate listings held by brokerage firms other than ERA Freeman & Associates, Realtors are marked with the RMLS logo and detailed information about these properties includes the names of the listing brokers. Copyright 2026 RMLS, Portland, Oregon. Last updated: October 7, 2026
New listings near 1060 Cowlitz View Ct
- New
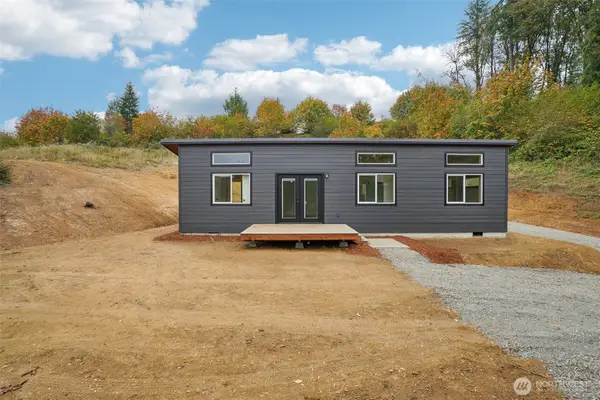 $339,000Active2 beds 1 baths616 sq. ft.
1836 Hazel Dell Road, Castle Rock, WA 98611
MLS# 2593046Listed by: EXP REALTY - New
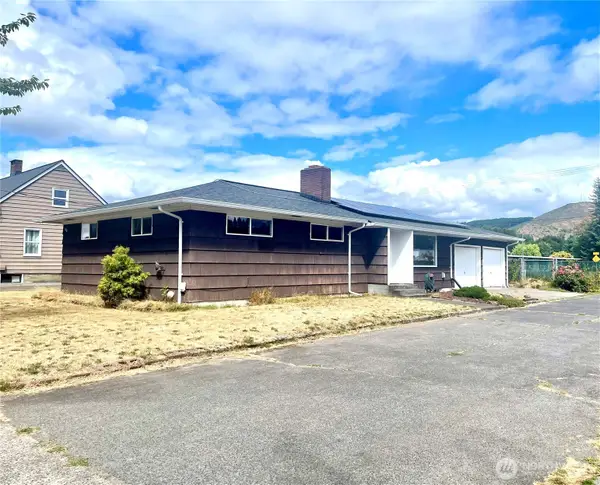 $330,000Active4 beds 2 baths2,496 sq. ft.
610 SW Front Avenue, Castle Rock, WA 98611
MLS# 2591229Listed by: JOHN L. SCOTT ARLINGTON - New
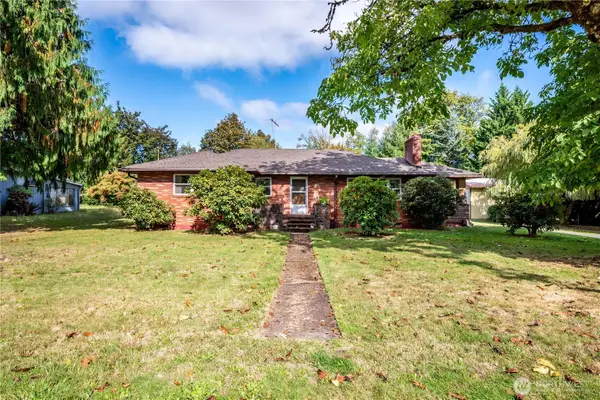 $470,000Active3 beds 1 baths1,263 sq. ft.
134 Buland Drive, Castle Rock, WA 98611
MLS# 2589490Listed by: STRONG PROPERTY GROUP - Open Sat, 12 to 2pmNew
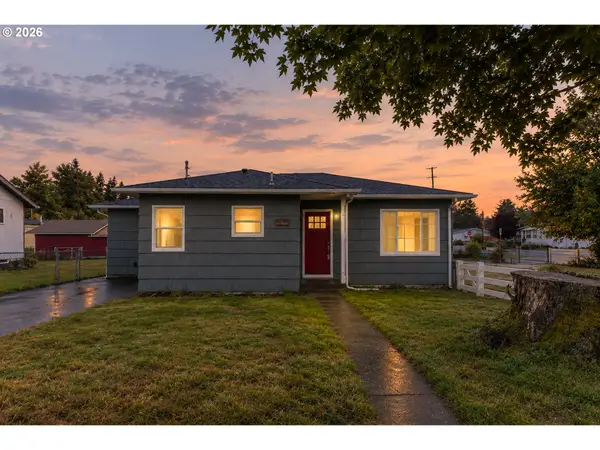 $409,900Active3 beds 2 baths1,147 sq. ft.
334 Roake Ave, CastleRock, WA 98611
MLS# 487269033Listed by: KELLER WILLIAMS REALTY  $269,999Pending Inspection2 beds 1 baths618 sq. ft.
336 3rd Avenue Sw, Castle Rock, WA 98611
MLS# 2586263Listed by: REALTY ONE GROUP PACIFICA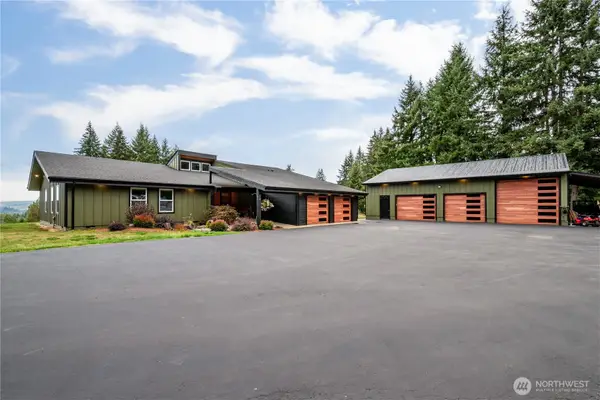 $899,900Active3 beds 3 baths2,680 sq. ft.
204 Vogel Road, Castle Rock, WA 98611
MLS# 2586570Listed by: RE/MAX PREMIER GROUP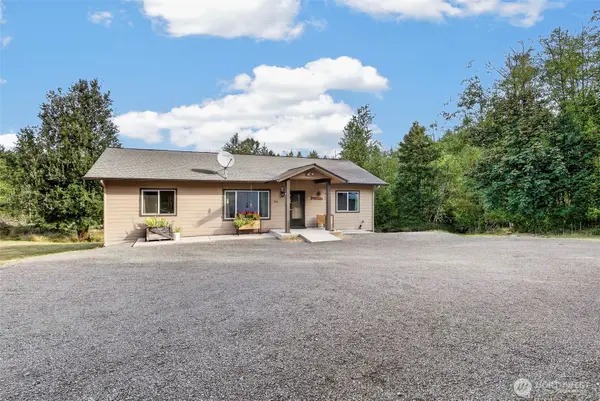 $499,900Active2 beds 2 baths1,248 sq. ft.
381 Studebaker Spur 2, Castle Rock, WA 98611
MLS# 2580079Listed by: KELLER WILLIAMS-PREMIER PRTNRS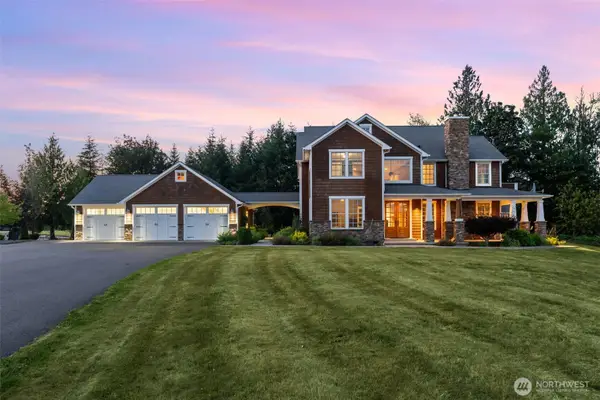 $1,195,000Active4 beds 4 baths4,430 sq. ft.
3601 Tower Road, Castle Rock, WA 98611
MLS# 2581064Listed by: CAPITOL REAL ESTATE LLC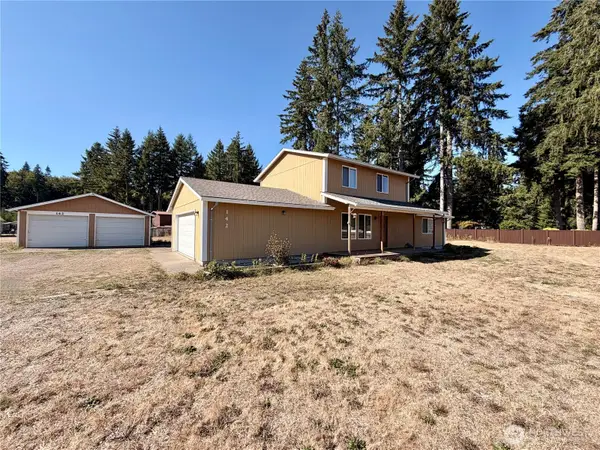 $599,000Active3 beds 2 baths1,680 sq. ft.
142 Gassman Road, Castle Rock, WA 98611
MLS# 2574153Listed by: WINDERMERE NORTHWEST LIVING $564,900Pending3 beds 2 baths2,200 sq. ft.
208 Vogel Road, Castle Rock, WA 98611
MLS# 2577966Listed by: RE/MAX PREMIER GROUP


Protect your home and budget from life's surprises with an Assurant Home Warranty, backed by a partner that supports you through every step of homeownership. Explore Plans.
© 2023 - 2026 ERA Franchise Systems LLC. All rights reserved. ERA Franchise Systems LLC fully supports the principles of the Fair Housing Act and the Equal Opportunity Act. ERA, ERA Real Estate powered, and their respective logos are registered service marks of ERA Franchise Systems LLC. Each office is independently owned and operated.