
204 Vogel Rd, Castle Rock, WA 98611
Local realty services provided by:Knipe Realty ERA Powered
204 Vogel Rd,Castlerock, WA 98611
$925,000
- 3 Beds
- 3 Baths
- 2,680 sq. ft.
- Single family
- Active
Upcoming open houses
- Sat, Oct 0301:00 pm - 03:00 pm
Listed by: scott foister
Office: re/max premier group360-636-7378
MLS#:640619381
Source:PORTLAND
Price summary
- Price:$925,000
- Price per sq. ft.:$345.15
About this home
This is the Castle Rock property you’ve been waiting for. Set on acreage and thoughtfully designed for both everyday living and entertaining, this exceptional single-level home pairs timeless craftsmanship with the kind of high-end updates that are rarely found together. The brand-new chef’s kitchen is the undeniable centerpiece, featuring a massive island, stunning quartz countertops, an oversized refrigerator, gas range, and an oversized double-faucet sink—beautifully finished with all-solid-wood cabinetry and doors. Hardwood floors and quality finishes continue throughout the home, creating a sophisticated yet inviting feel. A dedicated office adds flexibility for work or hobbies, while the impressive shop delivers the ultimate space for projects, toys, equipment, or storage, complete with a walk-in cooler, every outdoor enthusiasts dream. This is more than a beautiful home—it’s a property that offers the space, quality, and versatility to never want to leave once you call it home.
Contact an agent
Home facts
- Year built:1989
- Listing ID #:640619381
- Added:7 day(s) ago
- Updated:October 01, 2026 at 12:04 PM
Rooms and interior
- Bedrooms:3
- Total bathrooms:3
- Full bathrooms:3
- Kitchen Description:Butlers Pantry, Cooktop, Dishwasher, Double Oven, Free Standing Refrigerator, Island, Quartz
- Living area:2,680 sq. ft.
Heating and cooling
- Cooling:Heat Pump
- Heating:Forced Air, Heat Pump
Structure and exterior
- Roof:Composition
- Year built:1989
- Building area:2,680 sq. ft.
- Lot area:4.87 Acres
- Lot Features:Gentle Sloping
- Architectural Style:1 Story
- Exterior Features:Deck, Yard
- Levels:1 Story
Schools
- High school:Castle Rock
- Middle school:Castle Rock
- Elementary school:Castle Rock
Utilities
- Water:Well
- Sewer:Septic Tank
Finances and disclosures
- Price:$925,000
- Price per sq. ft.:$345.15
- Tax amount:$5,281 (2025)
Features and amenities
- Amenities:Ceiling Fan, Hardwood Floors, Laminate Flooring, Vaulted Ceiling, Vinyl Floors, Wall To Wall Carpet
Parking
- Total parking spaces:9
- Parking description:Driveway, Off Street
- Garage spaces:9
 All information provided is deemed reliable but is not guaranteed and should be independently verified. The content relating to real estate for sale on this web site comes in part from the IDX program of the RMLS of Portland Oregon. Real estate listings held by brokerage firms other than Knipe Realty ERA Powered are marked with the RMLS logo and detailed information about these properties includes the names of the listing brokers. Copyright 2026 RMLS, Portland, Oregon. Last updated: October 1, 2026
New listings near 204 Vogel Rd
- Open Sat, 12 to 3pmNew
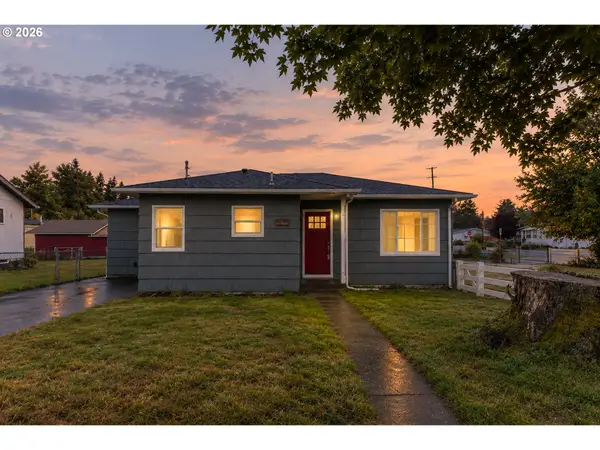 $409,900Active3 beds 2 baths1,147 sq. ft.
334 Roake Ave, CastleRock, WA 98611
MLS# 487269033Listed by: KELLER WILLIAMS REALTY - New
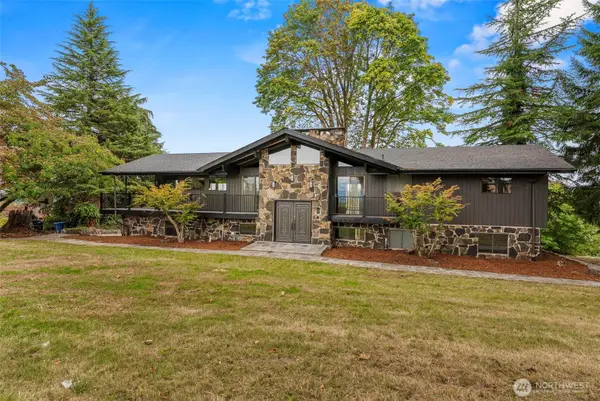 $659,900Active4 beds 3 baths3,177 sq. ft.
816 Si Town Road, Castle Rock, WA 98611
MLS# 2588217Listed by: RE/MAX PREMIER GROUP - New
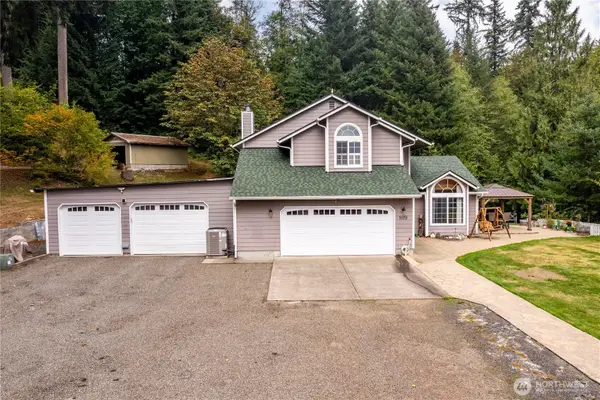 $719,900Active3 beds 3 baths1,942 sq. ft.
809 Melton Road, Castle Rock, WA 98611
MLS# 2586288Listed by: JOHN L. SCOTT, INC.  $269,999Pending Inspection2 beds 1 baths618 sq. ft.
336 3rd Avenue Sw, Castle Rock, WA 98611
MLS# 2586263Listed by: REALTY ONE GROUP PACIFICA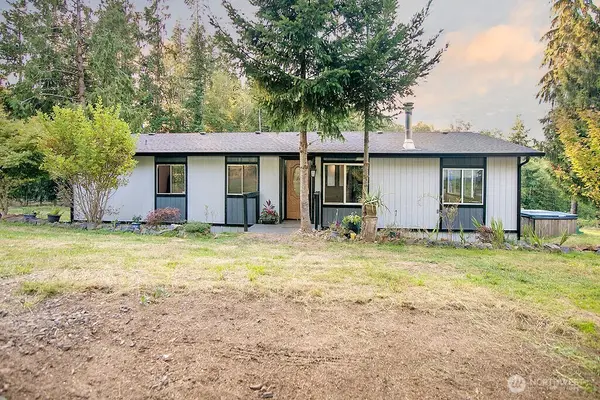 $419,900Active3 beds 2 baths1,512 sq. ft.
2746 S Silver Lake Road, Castle Rock, WA 98611
MLS# 2584260Listed by: KELLER WILLIAMS-PREMIER PRTNRS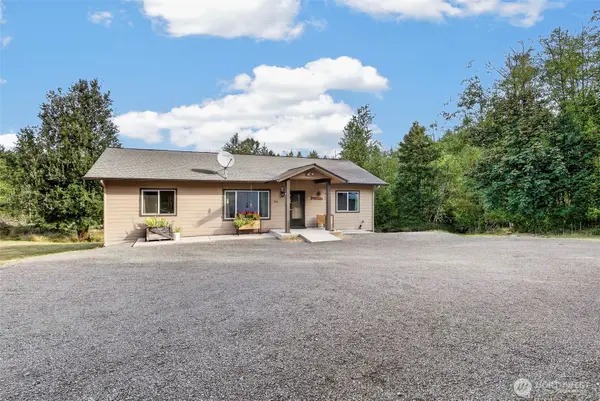 $499,900Active2 beds 2 baths1,248 sq. ft.
381 Studebaker Spur 2, Castle Rock, WA 98611
MLS# 2580079Listed by: KELLER WILLIAMS-PREMIER PRTNRS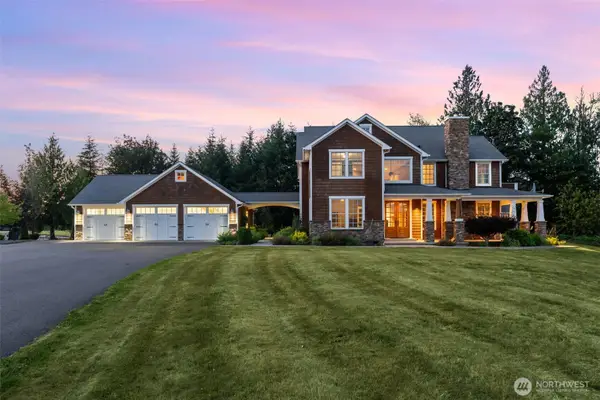 $1,195,000Active4 beds 4 baths4,430 sq. ft.
3601 Tower Road, Castle Rock, WA 98611
MLS# 2581064Listed by: CAPITOL REAL ESTATE LLC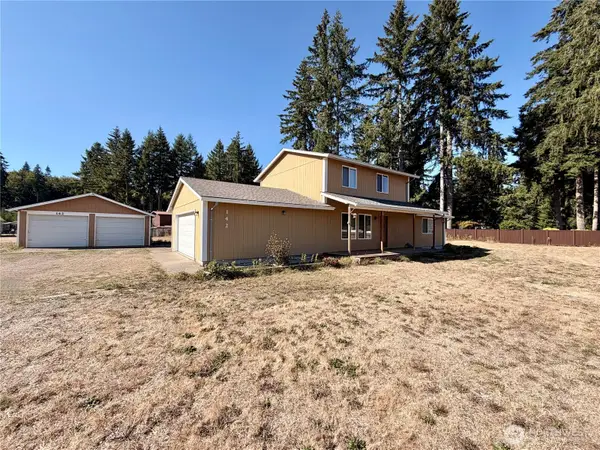 $599,000Active3 beds 2 baths1,680 sq. ft.
142 Gassman Road, Castle Rock, WA 98611
MLS# 2574153Listed by: WINDERMERE NORTHWEST LIVING $564,900Active3 beds 2 baths2,200 sq. ft.
208 Vogel Road, Castle Rock, WA 98611
MLS# 2577966Listed by: RE/MAX PREMIER GROUP $324,900Pending Inspection4 beds 2 baths2,812 sq. ft.
240 Growlers Gulch, Castle Rock, WA 98611
MLS# 2573383Listed by: KELLER WILLIAMS-PREMIER PRTNRS


Protect your home and budget from life's surprises with an Assurant Home Warranty, backed by a partner that supports you through every step of homeownership. Explore Plans.
© 2023 - 2026 ERA Franchise Systems LLC. All rights reserved. ERA Franchise Systems LLC fully supports the principles of the Fair Housing Act and the Equal Opportunity Act. ERA, ERA Real Estate powered, and their respective logos are registered service marks of ERA Franchise Systems LLC. Each office is independently owned and operated.