
118 Timberline Dr, Castle Rock, WA 98611
Local realty services provided by:ERA Freeman & Associates, Realtors
118 Timberline Dr,Castlerock, WA 98611
$468,777
- 3 Beds
- 3 Baths
- 2,478 sq. ft.
- Single family
- Active
Listed by: dayton parks
Office: keller williams realty360-693-3336
MLS#:437461827
Source:PORTLAND
Price summary
- Price:$468,777
- Price per sq. ft.:$189.18
About this home
Welcome to 118 Timberline Dr. in Castle Rock, WA! Built in 2022 and recently remodeled, this beautiful home offers over 2,400 square feet of living space in a peaceful country setting. Enjoy the perfect blend of modern comfort and rural tranquility, with the privacy and room to breathe you’ve been looking for. The spacious layout includes a daylight basement already pre-plumbed for a wet bar, and a giant bonus room. Whether you’re enjoying quiet mornings surrounded by nature or entertaining family and friends, this property delivers the best of country living without sacrificing the comforts of a newer home. Move-in ready, beautifully updated, and tucked away from the hustle and bustle—this is Pacific Northwest living at its finest!
Contact an agent
Home facts
- Year built:2022
- Listing ID #:437461827
- Added:3 day(s) ago
- Updated:October 28, 2026 at 12:02 PM
Rooms and interior
- Bedrooms:3
- Total bathrooms:3
- Full bathrooms:3
- Kitchen Description:Dishwasher, Free Standing Range, Microwave, Quartz, Stainless Steel Appliance
- Basement Description:Daylight
- Living area:2,478 sq. ft.
Heating and cooling
- Heating:Mini Split
Structure and exterior
- Roof:Shingle
- Year built:2022
- Building area:2,478 sq. ft.
- Lot area:0.26 Acres
- Lot Features:Cleared, Gentle Sloping, Private, Secluded, Sloped, Trees
- Architectural Style:2 Story, Craftsman
- Exterior Features:Covered Patio, Deck, Patio, Yard
- Foundation Description:Concrete Perimeter
- Levels:2 Stories
Schools
- High school:Castle Rock
- Middle school:Castle Rock
- Elementary school:Castle Rock
Utilities
- Water:Public Water
- Sewer:Public Sewer
Finances and disclosures
- Price:$468,777
- Price per sq. ft.:$189.18
- Tax amount:$24 (2025)
Features and amenities
- Amenities:Double Pane Window(s), Garage Door Opener, Laminate Flooring, Vaulted Ceiling, Vinyl Frame Windows
Parking
- Total parking spaces:2
- Parking description:Driveway
- Garage spaces:2
 All information provided is deemed reliable but is not guaranteed and should be independently verified. The content relating to real estate for sale on this web site comes in part from the IDX program of the RMLS of Portland Oregon. Real estate listings held by brokerage firms other than ERA Freeman & Associates, Realtors are marked with the RMLS logo and detailed information about these properties includes the names of the listing brokers. Copyright 2026 RMLS, Portland, Oregon. Last updated: October 28, 2026
New listings near 118 Timberline Dr
- New
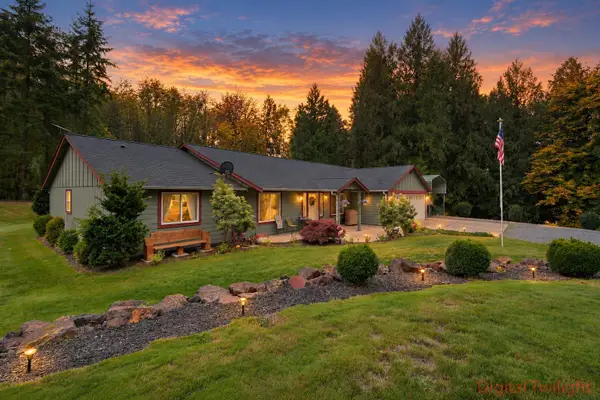 $649,999Active3 beds 3 baths2,354 sq. ft.
260 Trinity Lane, Castle Rock, WA 98611
MLS# 2598177Listed by: EXP REALTY - New
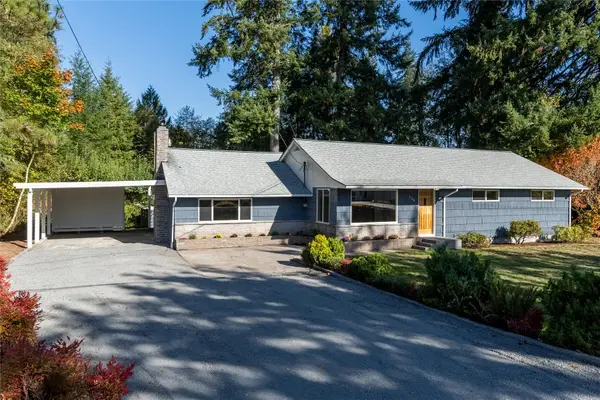 $479,000Active3 beds 1 baths1,768 sq. ft.
536 Quick Road, Castle Rock, WA 98611
MLS# 2579544Listed by: WINDERMERE NORTHWEST LIVING - New
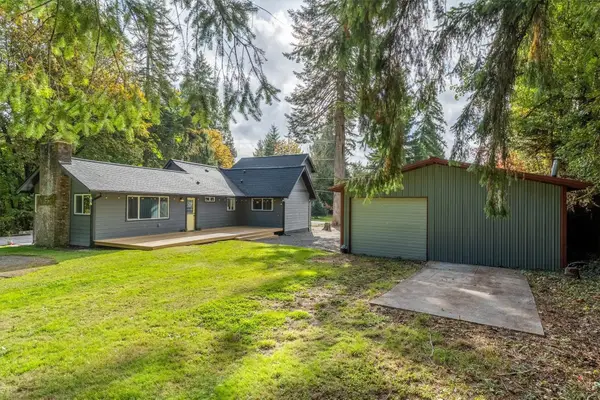 $525,000Active4 beds 2 baths1,805 sq. ft.
1304 Ph 10, Castle Rock, WA 98611
MLS# 2595906Listed by: WINDERMERE NORTHWEST LIVING - New
 $459,000Active11.57 Acres
0 Bond Road, Castle Rock, WA 98611
MLS# 2596526Listed by: COLDWELL BANKER BAIN 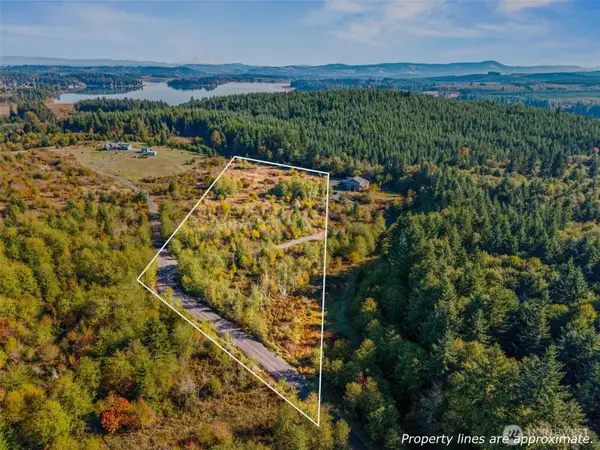 $150,000Active5 Acres
331 Sudden Valley Drive #8, Castle Rock, WA 98611
MLS# 2594029Listed by: KEY RESULTS REAL ESTATE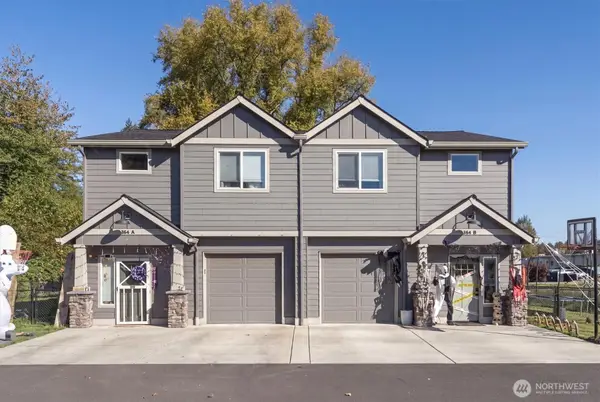 $490,000Pending-- beds -- baths3,026 sq. ft.
364 Cemetery Road, Castle Rock, WA 98611
MLS# 2585386Listed by: WINDERMERE NORTHWEST LIVING $520,000Pending-- beds -- baths3,400 sq. ft.
352 Cemetery Rd, CastleRock, WA 98611
MLS# 443862051Listed by: WINDERMERE NORTHWEST LIVING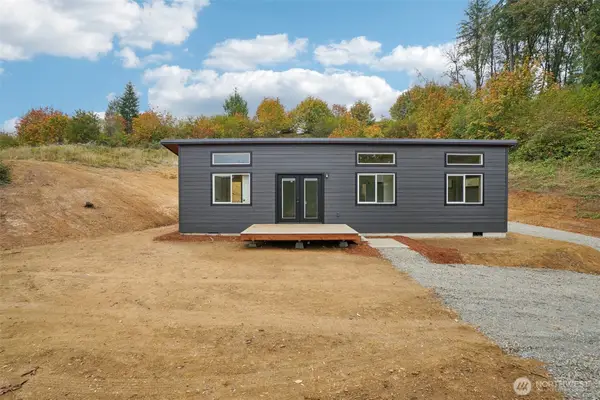 $339,000Active2 beds 1 baths616 sq. ft.
1836 Hazel Dell Road, Castle Rock, WA 98611
MLS# 2593046Listed by: EXP REALTY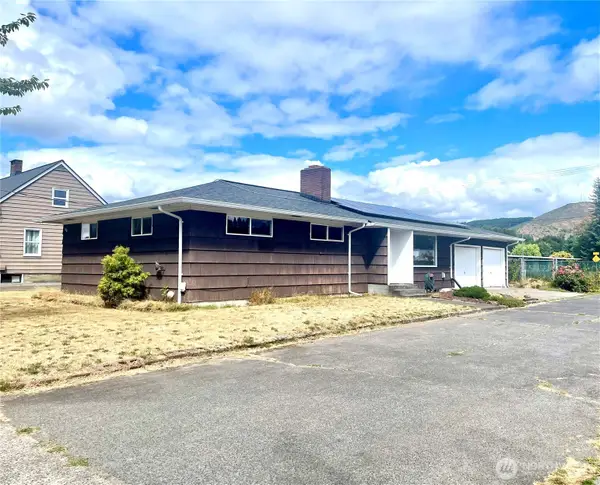 $330,000Pending4 beds 2 baths2,496 sq. ft.
610 SW Front Avenue, Castle Rock, WA 98611
MLS# 2591229Listed by: JOHN L. SCOTT ARLINGTON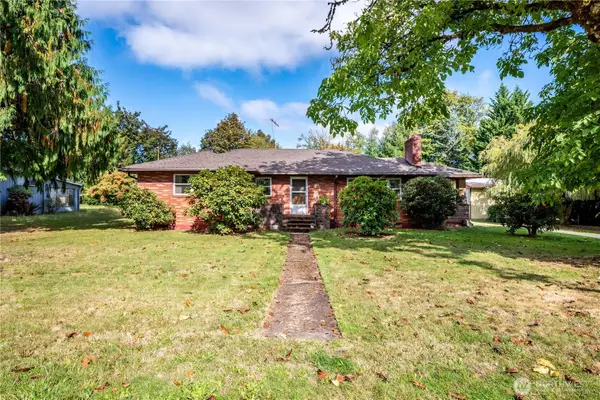 $470,000Active3 beds 1 baths1,263 sq. ft.
134 Buland Drive, Castle Rock, WA 98611
MLS# 2589490Listed by: STRONG PROPERTY GROUP


Protect your home and budget from life's surprises with an Assurant Home Warranty, backed by a partner that supports you through every step of homeownership. Explore Plans.
© 2023 - 2026 ERA Franchise Systems LLC. All rights reserved. ERA Franchise Systems LLC fully supports the principles of the Fair Housing Act and the Equal Opportunity Act. ERA, ERA Real Estate powered, and their respective logos are registered service marks of ERA Franchise Systems LLC. Each office is independently owned and operated.