
260 Bullhead Dr, Castle Rock, WA 98611
Local realty services provided by:ERA Freeman & Associates, Realtors
260 Bullhead Dr,Castlerock, WA 98611
$974,900
- 4 Beds
- 3 Baths
- 2,659 sq. ft.
- Single family
- Active
Listed by: karly bordak, victoria davis
Office: the bordak group360-984-0422
MLS#:120400597
Source:PORTLAND
Price summary
- Price:$974,900
- Price per sq. ft.:$366.64
About this home
This home is set on 2 acres with sweeping mountain and territorial views, custom built 2021 and thoughtfully designed from the ground up. Offering 3 bedrooms plus an office/4th bedroom, the kitchen features a Viking range, Sub Zero refrigerator, oversized island, built in espresso and coffee system, custom cabinets, and a separate prep kitchen. Large windows bring in natural light and frame the landscape. The primary suite includes a patio, a beautifully finished bath, and a custom walk in closet. Covered outdoor living for use year round, detached permitted workshop, EV charger, generator hookup, private well, and mature landscaping.
Contact an agent
Home facts
- Year built:2021
- Listing ID #:120400597
- Added:53 day(s) ago
- Updated:August 23, 2026 at 11:30 AM
Rooms and interior
- Bedrooms:4
- Total bathrooms:3
- Full bathrooms:2
- Half bathrooms:1
- Bathrooms Description:Soaking Tub
- Kitchen Description:Butlers Pantry, Dishwasher, Free Standing Gas Range, Free Standing Refrigerator, Gas Appliances, Island, Pantry, Plumbed For Icemaker, Pot Filler, Quartz, Stainless Steel Appliance, Tile
- Basement Description:Crawl Space
- Living area:2,659 sq. ft.
Heating and cooling
- Cooling:Heat Pump
- Heating:Forced Air, Heat Pump
Structure and exterior
- Roof:Composition
- Year built:2021
- Building area:2,659 sq. ft.
- Lot area:2 Acres
- Lot Features:Gentle Sloping, Level, Private, Trees
- Architectural Style:1 Story, Ranch
- Exterior Features:Covered Patio, Patio, Porch, RV Parking, Workshop, Yard
- Foundation Description:Concrete Perimeter, Stem Wall
- Levels:1 Story
Schools
- High school:Castle Rock
- Middle school:Castle Rock
- Elementary school:Castle Rock
Utilities
- Water:Private, Well
- Sewer:Septic Tank
Finances and disclosures
- Price:$974,900
- Price per sq. ft.:$366.64
- Tax amount:$7,595 (2026)
Features and amenities
- Amenities:Ceiling Fan, Double Pane Window(s), Garage Door Opener, High Ceilings, High Speed Internet, Laminate Flooring, Laundry, Tile Floor, Vinyl Frame Windows
Parking
- Total parking spaces:5
- Parking description:Parking Pad, RV Access Parking
- Garage spaces:5
 All information provided is deemed reliable but is not guaranteed and should be independently verified. The content relating to real estate for sale on this web site comes in part from the IDX program of the RMLS of Portland Oregon. Real estate listings held by brokerage firms other than ERA Freeman & Associates, Realtors are marked with the RMLS logo and detailed information about these properties includes the names of the listing brokers. Copyright 2026 RMLS, Portland, Oregon. Last updated: August 23, 2026
New listings near 260 Bullhead Dr
- New
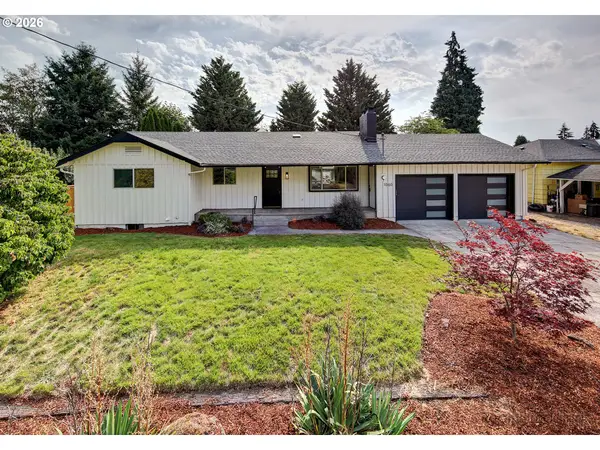 $475,000Active5 beds 2 baths2,285 sq. ft.
1060 Cowlitz View Ct, CastleRock, WA 98611
MLS# 171526203Listed by: EXP REALTY LLC - New
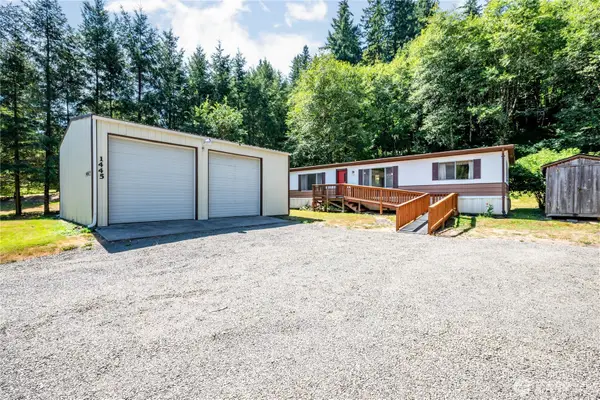 $349,000Active3 beds 2 baths1,344 sq. ft.
1445 Hazel Dell Road, Castle Rock, WA 98611
MLS# 2571318Listed by: RE/MAX PREMIER GROUP - New
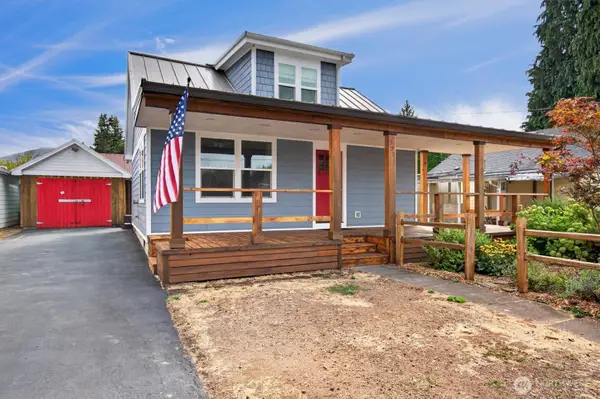 $375,000Active3 beds 2 baths1,332 sq. ft.
320 Roake Avenue Ne, Castle Rock, WA 98611
MLS# 2571462Listed by: RE/MAX PREMIER GROUP - New
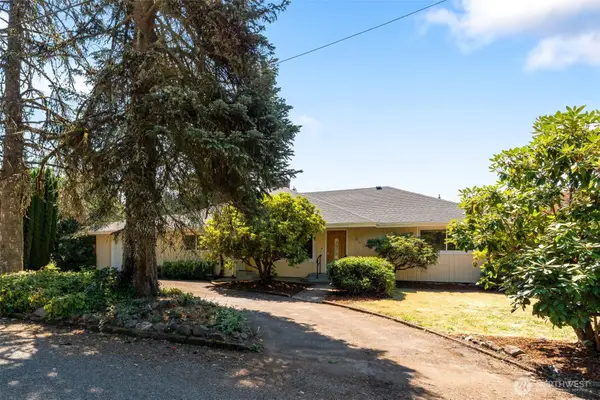 $420,000Active2 beds 2 baths1,666 sq. ft.
241 Buland Drive, Castle Rock, WA 98611
MLS# 2569609Listed by: CENTURY 21 LUND, REALTORS - New
 $199,000Active3.5 Acres
1161 Thimbleberry Drive, Castle Rock, WA 98611
MLS# 2570535Listed by: COLDWELL BANKER BAIN  $325,000Pending3 beds 1 baths1,008 sq. ft.
513 SW Diane Street, Castle Rock, WA 98611
MLS# 2569009Listed by: KEY RESULTS REAL ESTATE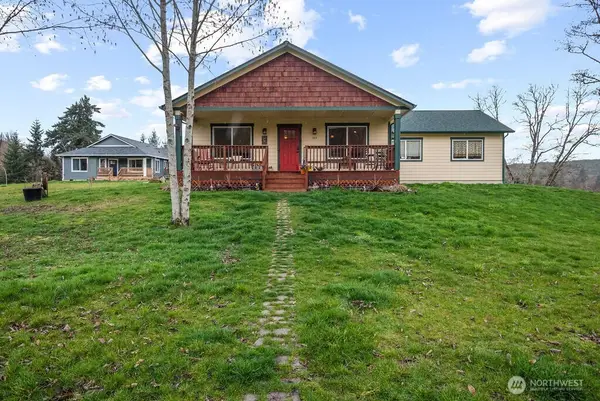 $499,900Active3 beds 2 baths1,200 sq. ft.
189 Trout Lakes, Castle Rock, WA 98611
MLS# 2543638Listed by: JOHN L. SCOTT, INC. VANCOUVER $399,900Active4 beds 2 baths1,568 sq. ft.
127 Pioneer Ave Ne, CastleRock, WA 98611
MLS# 481409629Listed by: WORKS REAL ESTATE $510,000Active3 beds 3 baths2,281 sq. ft.
1006 Sandy Bend Road, Castle Rock, WA 98611
MLS# 2561945Listed by: REALTY ONE GROUP PACIFICA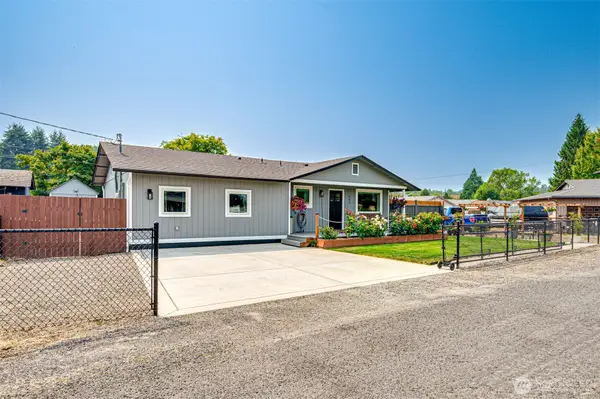 $419,900Active4 beds 2 baths1,488 sq. ft.
353 Shear Street Sw, Castle Rock, WA 98611
MLS# 2564629Listed by: THE BORDAK GROUP, LLC


Protect your home and budget from life's surprises with an Assurant Home Warranty, backed by a partner that supports you through every step of homeownership. Explore Plans.
© 2023 - 2026 ERA Franchise Systems LLC. All rights reserved. ERA Franchise Systems LLC fully supports the principles of the Fair Housing Act and the Equal Opportunity Act. ERA, ERA Real Estate powered, and their respective logos are registered service marks of ERA Franchise Systems LLC. Each office is independently owned and operated.