
275 Studebaker Spur 2, Castle Rock, WA 98611
Local realty services provided by:Knipe Realty ERA Powered
275 Studebaker Spur 2,Castlerock, WA 98611
$560,000
- 3 Beds
- 2 Baths
- 1,350 sq. ft.
- Single family
- Active
Listed by: pam mills
Office: new moon realty llc.360-600-7828
MLS#:595160777
Source:PORTLAND
Price summary
- Price:$560,000
- Price per sq. ft.:$414.81
About this home
5+ Acres, Beautifully Updated & Ready to Enjoy! Looking for space, privacy and a property that lets you live a little differently? This inviting 3-bedroom, 2-bath single-level home sits on 5+ gently rolling to level acres with room to garden, raise chickens, park the RV, store the boat and simply enjoy country living! Inside, fresh interior & exterior paint and new laminate flooring give the home a crisp, updated feel. The vaulted great room opens to a spacious kitchen featuring hickory cabinets, quartz counters, tile flooring, recessed lighting, island and eating bar. Retreat to the primary suite with walk-in closet, private hot tub access and a spa-inspired bath with an impressive dual walk-in tiled shower. Two additional bedrooms, an office and full bath complete the home. Outside, you'll love the huge fenced garden, greenhouse and large chicken coop with a 30-ft covered run. A 50-amp RV hookup, 220V welding plug and oversized wood carport for your boat, RV, equipment or toys add even more versatility. Bring your dreams—there's room for them here. Not a shared driveway (it can be fenced off at the property line)...
Contact an agent
Home facts
- Year built:2017
- Listing ID #:595160777
- Added:5 day(s) ago
- Updated:September 06, 2026 at 11:44 AM
Rooms and interior
- Bedrooms:3
- Total bathrooms:2
- Full bathrooms:2
- Kitchen Description:Dishwasher, Disposal, Free Standing Range, Free Standing Refrigerator, Island, Microwave, Plumbed For Icemaker, Quartz, Stainless Steel Appliance
- Basement Description:Crawl Space
- Living area:1,350 sq. ft.
Heating and cooling
- Cooling:Heat Pump
- Heating:Forced Air, Heat Pump
Structure and exterior
- Roof:Composition
- Year built:2017
- Building area:1,350 sq. ft.
- Lot area:5.19 Acres
- Lot Features:Gentle Sloping, Public Road, Stream, Trees, Wooded
- Architectural Style:1 Story
- Exterior Features:Garden, Green House, Outbuilding, Patio, Porch, Public Road, RV Boat Storage, RV Hookup, RV Parking, Yard
- Foundation Description:Concrete Perimeter
- Levels:1 Story
Schools
- High school:Castle Rock
- Middle school:Castle Rock
- Elementary school:Castle Rock
Utilities
- Water:Shared Well
- Sewer:Septic Tank
Finances and disclosures
- Price:$560,000
- Price per sq. ft.:$414.81
- Tax amount:$3,440 (2025)
Features and amenities
- Amenities:Ceiling Fan, High Ceilings, High Speed Internet, Laminate Flooring, Laundry, Vaulted Ceiling, Vinyl Frame Windows
Parking
- Total parking spaces:2
- Parking description:Carport, RV Access Parking
- Garage spaces:2
 All information provided is deemed reliable but is not guaranteed and should be independently verified. The content relating to real estate for sale on this web site comes in part from the IDX program of the RMLS of Portland Oregon. Real estate listings held by brokerage firms other than Knipe Realty ERA Powered are marked with the RMLS logo and detailed information about these properties includes the names of the listing brokers. Copyright 2026 RMLS, Portland, Oregon. Last updated: September 6, 2026
New listings near 275 Studebaker Spur 2
- New
 $564,900Active3 beds 2 baths2,200 sq. ft.
208 Vogel Road, Castle Rock, WA 98611
MLS# 2577966Listed by: RE/MAX PREMIER GROUP  $324,900Pending Inspection4 beds 2 baths2,812 sq. ft.
240 Growlers Gulch, Castle Rock, WA 98611
MLS# 2573383Listed by: KELLER WILLIAMS-PREMIER PRTNRS- New
 $350,000Active4 beds 2 baths2,496 sq. ft.
610 SW Front Avenue, Castle Rock, WA 98611
MLS# 2575353Listed by: JOHN L. SCOTT ARLINGTON 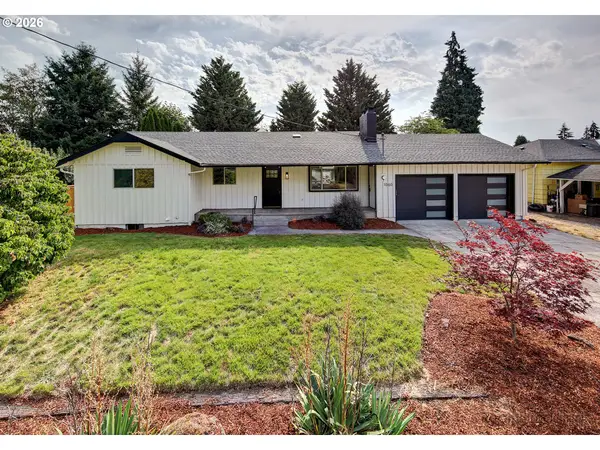 $475,000Active5 beds 2 baths2,285 sq. ft.
1060 Cowlitz View Ct, CastleRock, WA 98611
MLS# 171526203Listed by: EXP REALTY LLC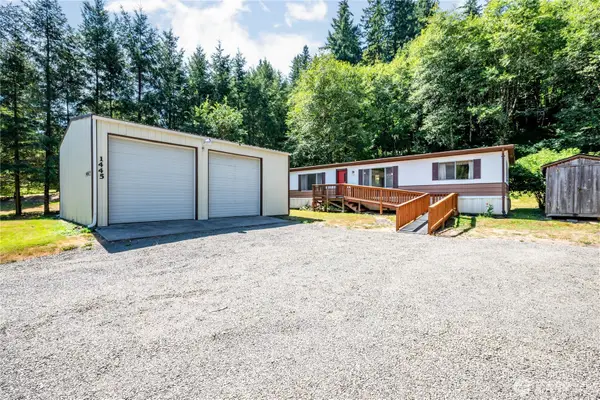 $349,000Pending Inspection3 beds 2 baths1,344 sq. ft.
1445 Hazel Dell Road, Castle Rock, WA 98611
MLS# 2571318Listed by: RE/MAX PREMIER GROUP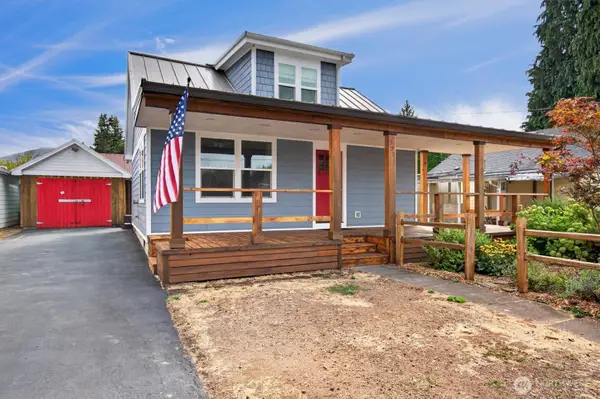 $375,000Pending3 beds 2 baths1,332 sq. ft.
320 Roake Avenue Ne, Castle Rock, WA 98611
MLS# 2571462Listed by: RE/MAX PREMIER GROUP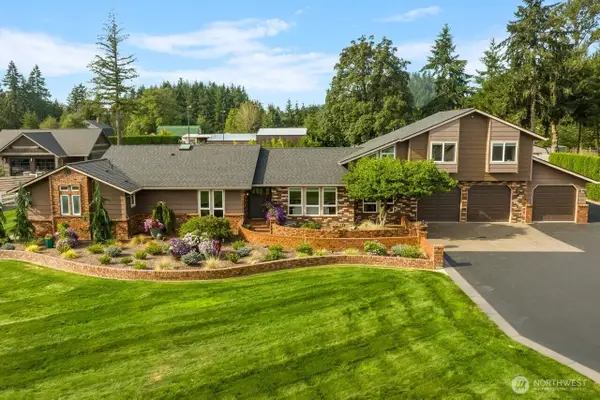 $1,675,000Active5 beds 7 baths5,589 sq. ft.
109 Bond Drive, Castle Rock, WA 98611
MLS# 2570300Listed by: RE/MAX PREMIER GROUP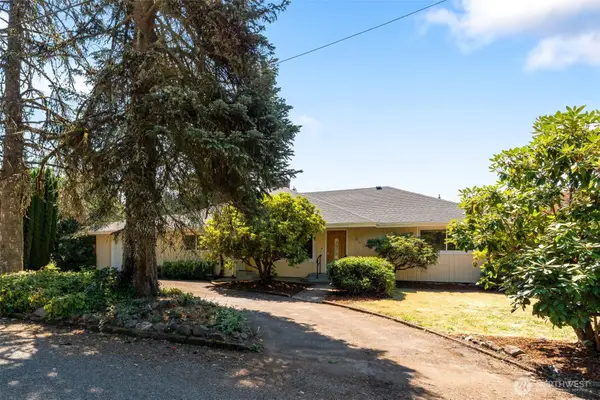 $395,000Active3 beds 2 baths1,666 sq. ft.
241 Buland Drive, Castle Rock, WA 98611
MLS# 2569609Listed by: CENTURY 21 LUND, REALTORS $199,000Active3.5 Acres
1161 Thimbleberry Drive, Castle Rock, WA 98611
MLS# 2570535Listed by: COLDWELL BANKER BAIN $325,000Pending3 beds 1 baths1,008 sq. ft.
513 SW Diane Street, Castle Rock, WA 98611
MLS# 2569009Listed by: KEY RESULTS REAL ESTATE


Protect your home and budget from life's surprises with an Assurant Home Warranty, backed by a partner that supports you through every step of homeownership. Explore Plans.
© 2023 - 2026 ERA Franchise Systems LLC. All rights reserved. ERA Franchise Systems LLC fully supports the principles of the Fair Housing Act and the Equal Opportunity Act. ERA, ERA Real Estate powered, and their respective logos are registered service marks of ERA Franchise Systems LLC. Each office is independently owned and operated.