
320 Roake Avenue Ne, Castle Rock, WA 98611
Local realty services provided by:ERA Skyview Realty
Listed by: lance mcdaniel
Office: re/max premier group
MLS#:2571462
Source:NWMLS
320 Roake Avenue Ne,Castle Rock, WA 98611
$375,000
- 3 Beds
- 2 Baths
- 1,332 sq. ft.
- Single family
- Active
Price summary
- Price:$375,000
- Price per sq. ft.:$281.53
About this home
Charming, fully renovated Castle Rock cottage! Rebuilt from the studs out, this move-in ready 3-bedroom, 2-bath home with bonus space upstairs offers brand-new interior finishes and fresh exterior appeal. Major upgrades—including updated electrical, plumbing, roof, and insulation—provide complete peace of mind. Out back, enjoy a single-car garage with power, plumbing, and extra storage behind , plus a lush yard featuring mature fruit trees, blueberry bushes, and a garden spot. Walk to the Cowlitz River for fishing and scenic trails, or stroll into town for coffee and local dining. Quick I-5 access makes commuting a breeze—schedule your tour today!
Contact an agent
Home facts
- Year built:1936
- Subdivision & Development:Castle Rock
- Listing ID #:2571462
- Updated:August 23, 2026 at 11:30 AM
Rooms and interior
- Bedrooms:3
- Total bathrooms:2
- Full bathrooms:2
- Flooring:Carpet, Vinyl Floor
- Bedroom Description:Main Level Bedrooms : 1, Upper Level Bedrooms : 2
- Basement:Yes
- Living area:1,332 sq. ft.
Structure and exterior
- Roof:Metal
- Year built:1936
- Building area:1,332 sq. ft.
- Lot area:0.11 Acres
- Lot Features:Paved
- Construction Materials:Cement Planked, Wood Exterior Finish
- Exterior Features:Deck, Fenced-Fully
- Foundation Description:None
Utilities
- Water:Public
- Sewer:Sewer Connected
Finances and disclosures
- Price:$375,000
- Price per sq. ft.:$281.53
- Tax amount:$2,104 (2026)
Parking
- Total parking spaces:1
- Parking description:Detached Garage, Driveway
- Garage:Yes
 Listings courtesy of Northwest MLS as distributed by MLS GRID. Based on information submitted to the MLS GRID as of August 23, 2026. All data is obtained from various sources and may not have been verified by broker or MLS GRID. Supplied Open House Information is subject to change without notice. All information should be independently reviewed and verified for accuracy. Properties may or may not be listed by the office/agent presenting the information. Listing information is provided for consumers' personal, non-commercial use, solely to identify prospective properties for potential purchase; all other use is strictly prohibited and may violate relevant federal and state law. Information deemed reliable but not guaranteed. Copyright © 2026 MLS GRID. All Rights Reserved.
New listings near 320 Roake Avenue Ne
- New
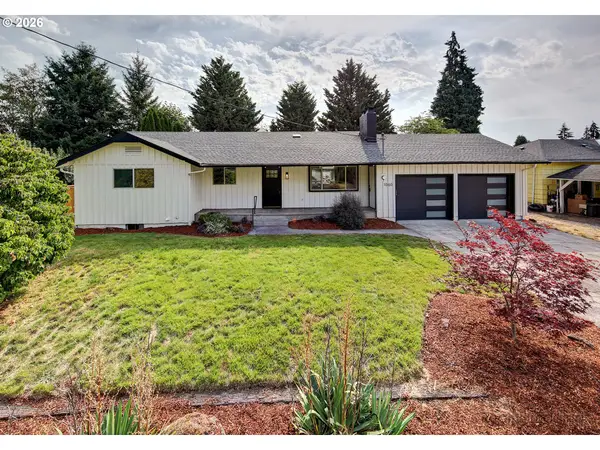 $475,000Active5 beds 2 baths2,285 sq. ft.
1060 Cowlitz View Ct, CastleRock, WA 98611
MLS# 171526203Listed by: EXP REALTY LLC - New
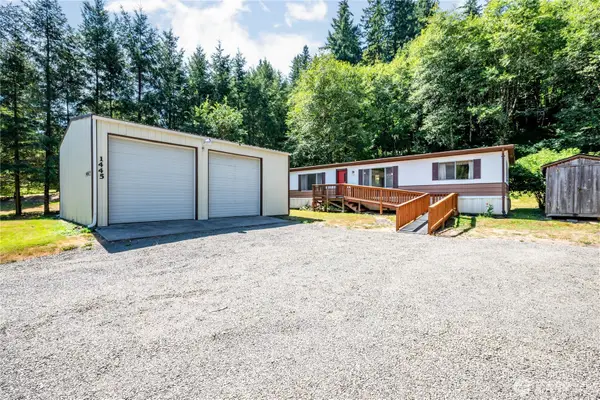 $349,000Active3 beds 2 baths1,344 sq. ft.
1445 Hazel Dell Road, Castle Rock, WA 98611
MLS# 2571318Listed by: RE/MAX PREMIER GROUP - New
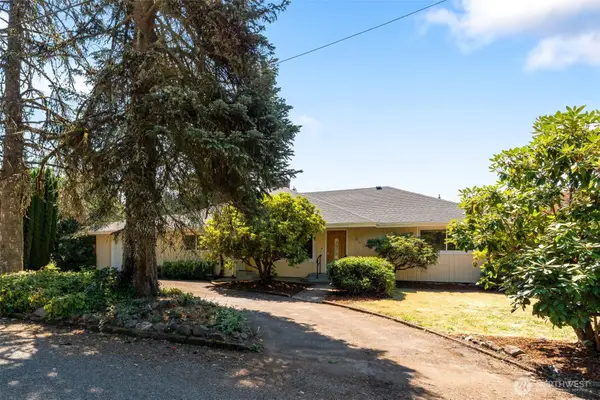 $420,000Active2 beds 2 baths1,666 sq. ft.
241 Buland Drive, Castle Rock, WA 98611
MLS# 2569609Listed by: CENTURY 21 LUND, REALTORS - New
 $199,000Active3.5 Acres
1161 Thimbleberry Drive, Castle Rock, WA 98611
MLS# 2570535Listed by: COLDWELL BANKER BAIN  $325,000Pending3 beds 1 baths1,008 sq. ft.
513 SW Diane Street, Castle Rock, WA 98611
MLS# 2569009Listed by: KEY RESULTS REAL ESTATE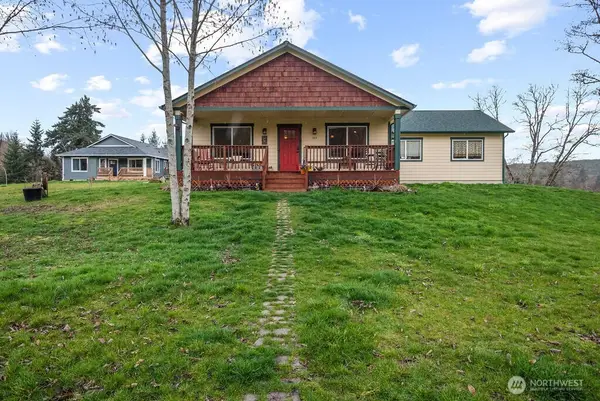 $499,900Active3 beds 2 baths1,200 sq. ft.
189 Trout Lakes, Castle Rock, WA 98611
MLS# 2543638Listed by: JOHN L. SCOTT, INC. VANCOUVER $399,900Active4 beds 2 baths1,568 sq. ft.
127 Pioneer Ave Ne, CastleRock, WA 98611
MLS# 481409629Listed by: WORKS REAL ESTATE $510,000Active3 beds 3 baths2,281 sq. ft.
1006 Sandy Bend Road, Castle Rock, WA 98611
MLS# 2561945Listed by: REALTY ONE GROUP PACIFICA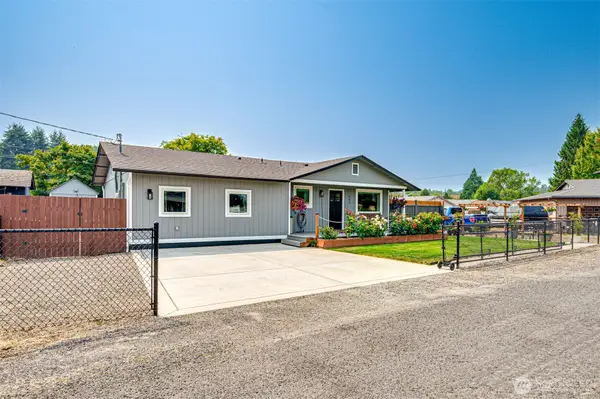 $419,900Active4 beds 2 baths1,488 sq. ft.
353 Shear Street Sw, Castle Rock, WA 98611
MLS# 2564629Listed by: THE BORDAK GROUP, LLC


Protect your home and budget from life's surprises with an Assurant Home Warranty, backed by a partner that supports you through every step of homeownership. Explore Plans.
© 2023 - 2026 ERA Franchise Systems LLC. All rights reserved. ERA Franchise Systems LLC fully supports the principles of the Fair Housing Act and the Equal Opportunity Act. ERA, ERA Real Estate powered, and their respective logos are registered service marks of ERA Franchise Systems LLC. Each office is independently owned and operated.