
24415 N Crescent Road, Chattaroy, WA 99003
Local realty services provided by:ERA Skyview Realty
Listed by: michael schmidt, lindy orozco
Office: john l. scott, inc509-455-8600
MLS#:2464793
Source:NWMLS
Price summary
- Price:$1,450,000
- Price per sq. ft.:$339.74
About this home
Welcome to Crescent Bend Farm! A meticulously cared-for equestrian estate on 20.03 serene acres in Chattaroy, featuring a 4,200+ sq ft brick rancher with thoughtfully planned horse facilities for the professional or hobbyist alike. The 5 bed, 3 bath home offers a primary ensuite with dual sinks, a spacious kitchen, office, large mudroom, finished basement, multiple living spaces and covered patio overlooking the lush, shaded lawn. The 60'x100' indoor arena features overhead lighting and mason sand/rubber footing, along with 5 stalls + a foaling stall (all with power), drive-through hay/equipment storage, and heated tack & feed rooms. The 100’x200’ outdoor arena, round pen and 4 fenced paddocks complete the setup. The gated, paved driveway, seasonal creek, and oversized 6-bay shop with EV hookup and backup diesel generator are just a few more of the property's many amenities. Whether you're looking for a well-equipped horse property near Spokane that's ready to enjoy from day one or a foundation for something more, Crescent Bend Farm offers the space, infrastructure, and flexibility to make it your own. With room to expand and add facilities tailored to your discipline, training goals, or equestrian program, this is a rare opportunity to create the horse property you've envisioned while enjoying the comforts of an established country estate....
Contact an agent
Home facts
- Year built:1971
- Subdivision & Development:Deer Park
- Listing ID #:2464793
- Updated:November 18, 2026 at 01:36 PM
Rooms and interior
- Bedrooms:5
- Total bathrooms:3
- Full bathrooms:1
- Flooring:Carpet, Ceramic Tile Floor, Hardwood
- Kitchen Description:Dishwasher, Disposal, Microwave, Refrigerator
- Bedroom Description:Lower Level Bedrooms : 1, Main Level Bedrooms : 4
- Basement Description:Finished
- Living area:4,268 sq. ft.
Heating and cooling
- Heating:Baseboard, Forced Air
Structure and exterior
- Roof:Composition
- Year built:1971
- Building area:4,268 sq. ft.
- Lot area:20.03 Acres
- Lot Features:Open Space
- Architectural Style:Traditional
- Construction Materials:Brick Exterior Finish
- Exterior Features:Arena-Indoor, Arena-Outdoor, Barn, Fenced-Fully, Patio, Sprinkler System, Stable
- Foundation Description:Finished
- Levels:1 Story
Schools
- High school:Riverside High
- Middle school:Riverside Mid
- Elementary school:Riverside Elem
Utilities
- Water:Individual Well
- Sewer:Septic Tank
Finances and disclosures
- Price:$1,450,000
- Price per sq. ft.:$339.74
- Tax amount:$5,537 (2025)
Features and amenities
- Appliances:Dishwasher, Refrigerator, Washer
- Laundry features:Dryer, Washer
- Amenities:Ceiling Fan(s), Electric Car Charging, Gated Entry, Propane, Shop, Triple Pane Windows, Walk-In Closet(s), Water Heater, Wired for Generator
Parking
- Parking description:Detached Garage
- Garage:Yes
 Listings courtesy of Northwest MLS as distributed by MLS GRID. Based on information submitted to the MLS GRID as of November 18, 2026. All data is obtained from various sources and may not have been verified by broker or MLS GRID. Supplied Open House Information is subject to change without notice. All information should be independently reviewed and verified for accuracy. Properties may or may not be listed by the office/agent presenting the information. Listing information is provided for consumers' personal, non-commercial use, solely to identify prospective properties for potential purchase; all other use is strictly prohibited and may violate relevant federal and state law. Information deemed reliable but not guaranteed. Copyright © 2026 MLS GRID. All Rights Reserved.
New listings near 24415 N Crescent Road
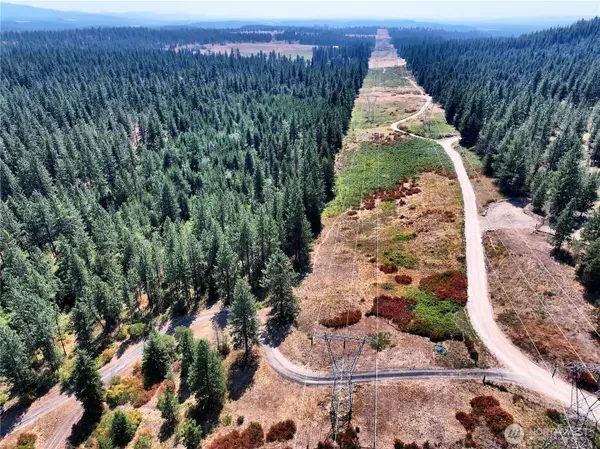 $129,000Active20 Acres
342 N Waldrons Lane, Chattaroy, WA 99003
MLS# 2563383Listed by: KEN BARCUS REALTY $849,950Active3 beds 3 baths2,936 sq. ft.
8511 E Hamilton Road, Chattaroy, WA 99003
MLS# 2557651Listed by: EXP REALTY $614,900Pending5 beds 3 baths2,352 sq. ft.
27603 N Cottonwood RD, Chattaroy, WA 99003
MLS# 25-10871Listed by: CONGRESS REALTY, INC.


Protect your home and budget from life's surprises with an Assurant Home Warranty, backed by a partner that supports you through every step of homeownership. Explore Plans.
© 2023 - 2026 ERA Franchise Systems LLC. All rights reserved. ERA Franchise Systems LLC fully supports the principles of the Fair Housing Act and the Equal Opportunity Act. ERA, ERA Real Estate powered, and their respective logos are registered service marks of ERA Franchise Systems LLC. Each office is independently owned and operated.