
8511 E Hamilton Road, Chattaroy, WA 99003
Local realty services provided by:RSVP Brokers ERA
Listed by: fred meyers
Office: exp realty
MLS#:2557651
Source:NWMLS
8511 E Hamilton Road,Chattaroy, WA 99003
$849,950
- 3 Beds
- 3 Baths
- 2,936 sq. ft.
- Single family
- Active
Price summary
- Price:$849,950
- Price per sq. ft.:$289.49
About this home
Welcome to a functional 29-acre Chattaroy farmstead offering space, utility, and true rural lifestyle potential. The home underwent a complete remodel and addition in 2003, bringing the finished living space to over 2,900 sq ft with updated electrical, plumbing, insulation, windows, doors, siding, and other major improvements. Additional recent updates include a new roof, well, decks, swim spa, serviced furnace, and newer kitchen appliances. The basement pool table adds a fun gathering space, while the roughly 14-ft swim spa just off the deck creates the perfect place to relax and enjoy the setting. Approximately 22 acres have been used for grass hay production, reportedly producing 50–70 tons annually, with fenced and cross-fenced pasture suitable for horses, livestock, cattle, or hobby-farm use. Outbuildings offer a variety of uses and include a 30x36 insulated shop with 12’ overhead door and 100-amp service, 48x48 barn with stalls and cattle feeders, 20x20 detached garage, 20x30 RV cover, chicken coop, greenhouse, raised garden beds, berry bushes, and fruit trees. Enjoy stunning, sunrises, sunsets, and Mt. Spokane views from this ready-to-use country property....
Contact an agent
Home facts
- Year built:1952
- Subdivision & Development:Deer Park
- Listing ID #:2557651
- Updated:September 17, 2026 at 12:43 PM
Rooms and interior
- Bedrooms:3
- Total bathrooms:3
- Full bathrooms:2
- Half bathrooms:1
- Flooring:Carpet, Ceramic Tile Floor, Hardwood, Laminate
- Kitchen Description:Dishwasher, Microwave, Refrigerator
- Bedroom Description:Lower Level Bedrooms : 1, Main Level Bedrooms : 2
- Basement:Yes
- Basement Description:Finished
- Living area:2,936 sq. ft.
Heating and cooling
- Heating:Forced Air, Heat Pump
Structure and exterior
- Roof:Composition
- Year built:1952
- Building area:2,936 sq. ft.
- Lot area:29.09 Acres
- Lot Features:Dirt Road, High Voltage Line Pass Over/Near Lot, Value In Land
- Architectural Style:Traditional
- Construction Materials:Cement Planked
- Exterior Features:Arena-Outdoor, Barn, Deck, Fenced-Fully, Rooftop Deck, Stable
- Foundation Description:Finished
- Levels:1 Story
Schools
- High school:Riverside High
- Middle school:Riverside Mid
- Elementary school:Riverside Elem
Utilities
- Water:Private
- Sewer:Septic Tank
Finances and disclosures
- Price:$849,950
- Price per sq. ft.:$289.49
- Tax amount:$3,363 (2026)
Features and amenities
- Appliances:Dishwasher, Refrigerator, Washer
- Laundry features:Dryer, Washer
- Amenities:Ceiling Fan(s), High Speed Internet, Irrigation, Rooftop Deck, Shop, Walk-In Closet(s), Water Heater
Parking
- Total parking spaces:6
- Parking description:Detached Carport, Detached Garage, Driveway, RV Parking
- Garage:Yes
 Listings courtesy of Northwest MLS as distributed by MLS GRID. Based on information submitted to the MLS GRID as of September 17, 2026. All data is obtained from various sources and may not have been verified by broker or MLS GRID. Supplied Open House Information is subject to change without notice. All information should be independently reviewed and verified for accuracy. Properties may or may not be listed by the office/agent presenting the information. Listing information is provided for consumers' personal, non-commercial use, solely to identify prospective properties for potential purchase; all other use is strictly prohibited and may violate relevant federal and state law. Information deemed reliable but not guaranteed. Copyright © 2026 MLS GRID. All Rights Reserved.
New listings near 8511 E Hamilton Road
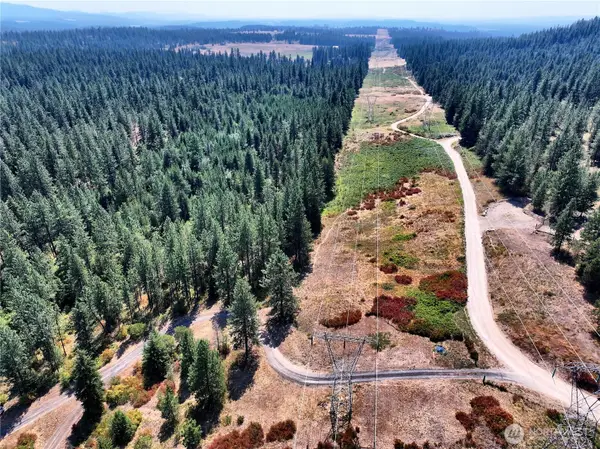 $134,900Active20 Acres
342 N Waldrons Lane, Chattaroy, WA 99003
MLS# 2563383Listed by: KEN BARCUS REALTY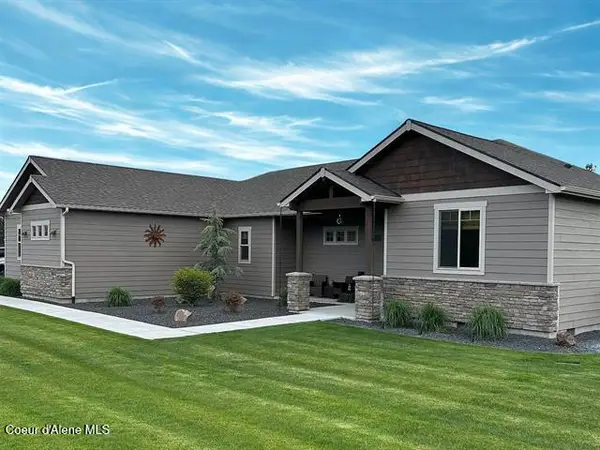 $719,500Pending3 beds 2 baths1,858 sq. ft.
31914 N Zander Ln, Chattaroy, WA 99003
MLS# 26-6550Listed by: EPIQUE REALTY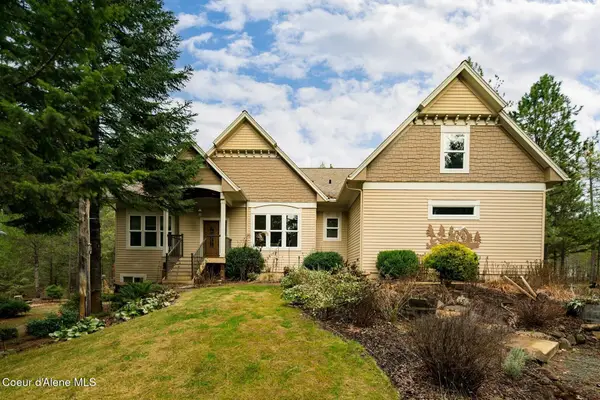 $950,000Pending5 beds 4 baths4,987 sq. ft.
7001 E Chattaroy Rd, Chattaroy, WA 99003
MLS# 25-11539Listed by: TOMLINSON SOTHEBY'S INTERNATIONAL REALTY (SPOKANE) $614,900Pending5 beds 3 baths2,352 sq. ft.
27603 N Cottonwood RD, Chattaroy, WA 99003
MLS# 25-10871Listed by: CONGRESS REALTY, INC.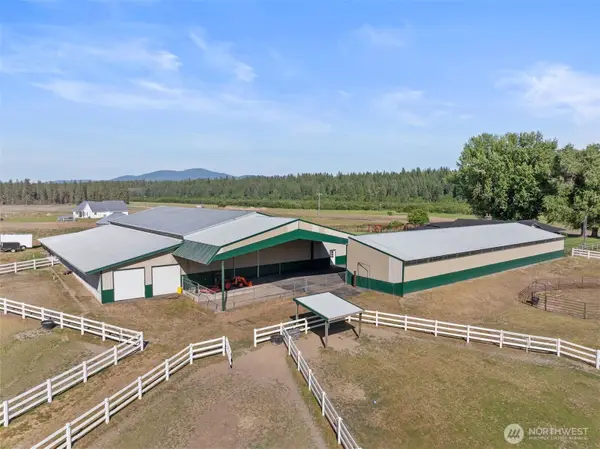 $1,450,000Active5 beds 3 baths4,268 sq. ft.
24415 N Crescent Road, Chattaroy, WA 99003
MLS# 2464793Listed by: JOHN L. SCOTT, INC


Protect your home and budget from life's surprises with an Assurant Home Warranty, backed by a partner that supports you through every step of homeownership. Explore Plans.
© 2023 - 2026 ERA Franchise Systems LLC. All rights reserved. ERA Franchise Systems LLC fully supports the principles of the Fair Housing Act and the Equal Opportunity Act. ERA, ERA Real Estate powered, and their respective logos are registered service marks of ERA Franchise Systems LLC. Each office is independently owned and operated.