
24409 NE Stegert Dr, Cherry Grove, WA 98604
Local realty services provided by:ERA Freeman & Associates, Realtors
Upcoming open houses
- Sun, Sep 2710:00 am - 12:00 pm
Listed by: kat tarr
Office: windermere northwest living360-253-3600
MLS#:217868617
Source:PORTLAND
Price summary
- Price:$860,000
- Price per sq. ft.:$316.64
About this home
Private, park-like living on 5 beautiful mostly flat acres tucked away on a peaceful tree lined dead-end street—your own little world in the country, yet just minutes from shopping, restaurants & town. True farmhouse charm begins with the dreamy covered front porch & swing overlooking lush landscaping, mature trees & forest views. Inside, fresh interior/exterior paint, new carpet and pad & engineered hardwood floors create a bright, move-in-ready backdrop. White cabinetry pairs beautifully with stainless steel appliances that stay, granite counters with eat in bar, and dedicated pantry- while a formal dining room plus sun-drenched dining nook covered in windows offer plenty of space to gather. Two separate living areas include a sunken family room plus living room with TV Mount, giving everyone room to spread out. Upstairs offers 5 bedrooms, including a spacious primary suite with walk-in closet & ensuite featuring soaking tub for two, dual sinks & pocket door to the private water closet with shower. Secondary bath includes dual sinks & newly tiled shower. Massive 5th bedroom, theater room with closet. Laundry room off the extra deep garage features utility sink & floating shelves—the perfect catch-all for busy days. Outside is where this property really shines: fenced backyard acreage, covered hot tub, extended entertaining patio with oversized fire pit & string lights, nice sized tool shed, poultry coop & egg-producing chickens that can stay! Bring the RV, boat & all the toys with plenty of parking plus an extra-deep garage. Lush landscaping, fruit tress and forest views surround the home, creating privacy from nearly every window. Roof replaced in 2016. H20 heater and Water filtration system for pH/iron 2 years new. HVAC 2017. Peaceful, private & full of character—this is the kind of property that feels like a getaway every time you come home....
Contact an agent
Home facts
- Year built:1993
- Listing ID #:217868617
- Added:4 day(s) ago
- Updated:September 06, 2026 at 03:40 PM
Rooms and interior
- Bedrooms:5
- Total bathrooms:3
- Full bathrooms:2
- Half bathrooms:1
- Bathrooms Description:Soaking Tub
- Kitchen Description:Dishwasher, Down Draft, Free Standing Refrigerator, Granite, Island, Pantry, Plumbed For Icemaker, Stainless Steel Appliance
- Basement Description:Crawl Space
- Living area:2,716 sq. ft.
Heating and cooling
- Cooling:Energy Star Air Conditioning, Heat Pump
- Heating:Forced Air, Heat Pump
Structure and exterior
- Roof:Composition
- Year built:1993
- Building area:2,716 sq. ft.
- Lot area:5 Acres
- Lot Features:Level, Trees, Wooded
- Architectural Style:2 Story, Traditional
- Exterior Features:Covered Deck, Garden, Patio, Porch, Poultry Coop, Private Road, RV Boat Storage, RV Parking, Raised Beds, Tool Shed, Yard
- Foundation Description:Concrete Perimeter
- Levels:2 Stories
Schools
- High school:Prairie
- Middle school:Daybreak
- Elementary school:Daybreak
Utilities
- Water:Well
- Sewer:Septic Tank
Finances and disclosures
- Price:$860,000
- Price per sq. ft.:$316.64
- Tax amount:$5,640 (2025)
Features and amenities
- Amenities:Ceiling Fan, Double Pane Window(s), Garage Door Opener, Laundry, Tile Floor, Vaulted Ceiling, Vinyl Frame Windows, Wall To Wall Carpet
Parking
- Total parking spaces:2
- Parking description:Driveway, Off Street
- Garage spaces:2
 All information provided is deemed reliable but is not guaranteed and should be independently verified. The content relating to real estate for sale on this web site comes in part from the IDX program of the RMLS of Portland Oregon. Real estate listings held by brokerage firms other than ERA Freeman & Associates, Realtors are marked with the RMLS logo and detailed information about these properties includes the names of the listing brokers. Copyright 2026 RMLS, Portland, Oregon. Last updated: September 6, 2026
New listings near 24409 NE Stegert Dr
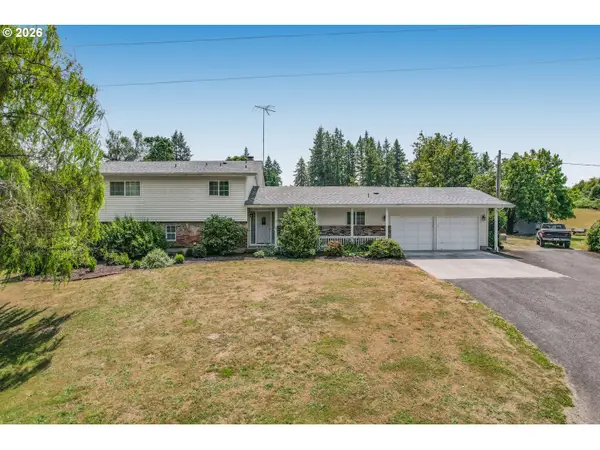 $820,000Active5 beds 3 baths2,544 sq. ft.
9019 NE 244th St, BattleGround, WA 98604
MLS# 161474906Listed by: EXP REALTY LLC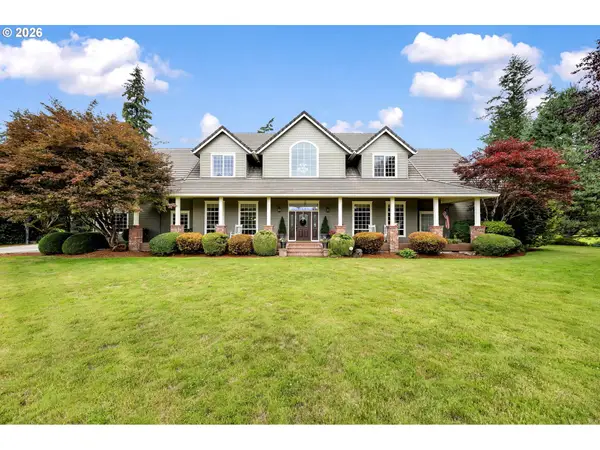 $1,499,000Pending4 beds 4 baths5,575 sq. ft.
25715 NE 74th Ct, BattleGround, WA 98604
MLS# 740994780Listed by: TEC REAL ESTATE INC $1,495,500Pending4 beds 3 baths3,124 sq. ft.
9300 NE 255th Cir, BattleGround, WA 98604
MLS# 308611687Listed by: PREMIERE PROPERTY GROUP, LLC $2,000,000Pending10 Acres
23615 NE 92nd Ave, BattleGround, WA 98604
MLS# 24607624Listed by: REALTY PRO WEST, LLC $1,490,000Active4 beds 4 baths4,656 sq. ft.
11304 NE 244th St, BattleGround, WA 98604
MLS# 23252239Listed by: KELLY RIGHT REAL ESTATE VANCOUVER $1,250,000Active3 beds 3 baths3,327 sq. ft.
11408 NE 244th St, BattleGround, WA 98604
MLS# 23388530Listed by: KELLY RIGHT REAL ESTATE VANCOUVER


Protect your home and budget from life's surprises with an Assurant Home Warranty, backed by a partner that supports you through every step of homeownership. Explore Plans.
© 2023 - 2026 ERA Franchise Systems LLC. All rights reserved. ERA Franchise Systems LLC fully supports the principles of the Fair Housing Act and the Equal Opportunity Act. ERA, ERA Real Estate powered, and their respective logos are registered service marks of ERA Franchise Systems LLC. Each office is independently owned and operated.