
9019 NE 244th St, Cherry Grove, WA 98604
Local realty services provided by:Knipe Realty ERA Powered
9019 NE 244th St,Battleground, WA 98604
$820,000
- 5 Beds
- 3 Baths
- 2,544 sq. ft.
- Single family
- Active
Listed by: nick shivers
Office: exp realty llc.888-317-5197
MLS#:161474906
Source:PORTLAND
Price summary
- Price:$820,000
- Price per sq. ft.:$322.33
About this home
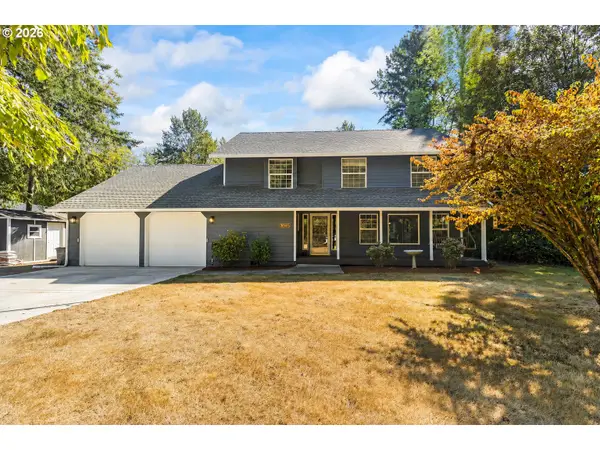
If your wish list includes a shop, usable acreage, and a home that has been exceptionally well cared for, this property checks all the boxes. Set on five level acres, this spacious tri level home offers five bedrooms, three bathrooms featuring premium Corian solid surface countertops, and 2,544 square feet of comfortable living space.The updated kitchen features premium Corian solid surface countertops, a scalloped arabesque tile backsplash, stainless steel appliances, abundant cabinetry, and a dining area overlooking the property. The flexible floor plan offers multiple living spaces, generously sized bedrooms, and a spacious primary suite complete with dual closets, a double vanity with premium Corian solid surface countertops, and an attached bath. New carpet throughout and a new heat pump with air conditioning installed in 2025 add to the home's comfort and appeal. Large windows fill the home with natural light while showcasing beautiful views of the surrounding acreage.Step outside to the covered patio and enjoy five usable acres with room for gardening, animals, outdoor recreation, or simply relaxing and taking in the peaceful setting. The attached garage and oversized driveway provide ample parking for RVs, trailers, and recreational vehicles.Completing the property is an impressive detached shop with generous workspace and loft storage. Whether you are restoring a classic car, tackling weekend projects, operating a home based business, or simply looking for extra space to store equipment and toys, this versatile shop is ready to become your favorite feature of the property....
Contact an agent
Home facts
- Year built:1974
- Listing ID #:161474906
- Added:58 day(s) ago
- Updated:September 13, 2026 at 11:49 AM
Rooms and interior
- Bedrooms:5
- Total bathrooms:3
- Full bathrooms:3
- Kitchen Description:Dishwasher, Disposal, Free Standing Range, Microwave, Pantry, Stainless Steel Appliance
- Basement Description:Finished
- Living area:2,544 sq. ft.
Heating and cooling
- Cooling:Heat Pump
- Heating:Heat Pump
Structure and exterior
- Roof:Composition
- Year built:1974
- Building area:2,544 sq. ft.
- Lot area:5 Acres
- Lot Features:Level, Sloped
- Architectural Style:Tri Level
- Exterior Features:Covered Patio, Outbuilding, Porch, RV Parking, Tool Shed, Workshop, Yard
- Foundation Description:Concrete Perimeter
- Levels:3 Stories
Schools
- High school:Prairie
- Middle school:Daybreak
- Elementary school:Daybreak
Utilities
- Water:Well
- Sewer:Septic Tank
Finances and disclosures
- Price:$820,000
- Price per sq. ft.:$322.33
- Tax amount:$5,433 (2025)
Features and amenities
- Amenities:Double Pane Window(s), Laundry, Vinyl Frame Windows, Wall To Wall Carpet, Wood Floors
Parking
- Total parking spaces:2
- Parking description:Driveway, RV Access Parking
- Garage spaces:2
 All information provided is deemed reliable but is not guaranteed and should be independently verified. The content relating to real estate for sale on this web site comes in part from the IDX program of the RMLS of Portland Oregon. Real estate listings held by brokerage firms other than Knipe Realty ERA Powered are marked with the RMLS logo and detailed information about these properties includes the names of the listing brokers. Copyright 2026 RMLS, Portland, Oregon. Last updated: September 13, 2026
New listings near 9019 NE 244th St
 $860,000Pending5 beds 3 baths2,716 sq. ft.
24409 NE Stegert Dr, BattleGround, WA 98604
MLS# 217868617Listed by: WINDERMERE NORTHWEST LIVING $1,495,500Pending4 beds 3 baths3,124 sq. ft.
9300 NE 255th Cir, BattleGround, WA 98604
MLS# 308611687Listed by: PREMIERE PROPERTY GROUP, LLC $2,000,000Pending2 beds 2 baths1,860 sq. ft.
23615 NE 92nd Ave, BattleGround, WA 98604
MLS# 24518077Listed by: REALTY PRO WEST, LLC $1,490,000Active4 beds 4 baths4,656 sq. ft.
11304 NE 244th St, BattleGround, WA 98604
MLS# 23252239Listed by: KELLY RIGHT REAL ESTATE VANCOUVER $1,250,000Active3 beds 3 baths3,327 sq. ft.
11408 NE 244th St, BattleGround, WA 98604
MLS# 23388530Listed by: KELLY RIGHT REAL ESTATE VANCOUVER


Protect your home and budget from life's surprises with an Assurant Home Warranty, backed by a partner that supports you through every step of homeownership. Explore Plans.
© 2023 - 2026 ERA Franchise Systems LLC. All rights reserved. ERA Franchise Systems LLC fully supports the principles of the Fair Housing Act and the Equal Opportunity Act. ERA, ERA Real Estate powered, and their respective logos are registered service marks of ERA Franchise Systems LLC. Each office is independently owned and operated.