
25715 NE 74th Ct, Cherry Grove, WA 98604
Local realty services provided by:ERA Freeman & Associates, Realtors
25715 NE 74th Ct,Battleground, WA 98604
$1,499,000
- 4 Beds
- 4 Baths
- 5,575 sq. ft.
- Single family
- Pending
Listed by: cameron dore
Office: tec real estate inc425-373-9494
MLS#:740994780
Source:PORTLAND
Price summary
- Price:$1,499,000
- Price per sq. ft.:$268.88
- Monthly HOA dues:$141.67
About this home
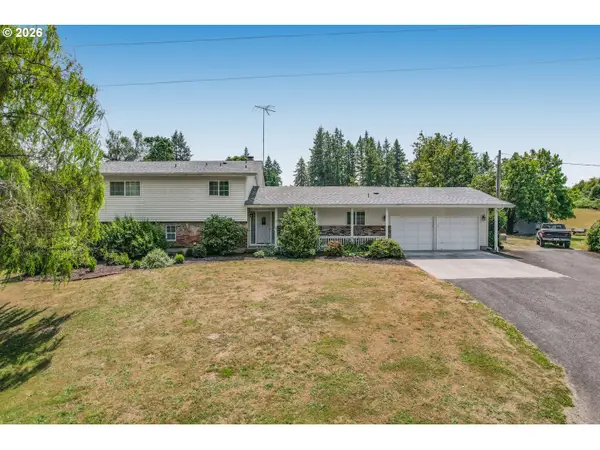
Experience refined Northwest living in this custom-built 5,575 sq ft estate home set on 1.4 private acres within an exclusive gated community. Thoughtfully designed and impeccably finished, this two-level residence offers 4 bedrooms, 3.75 baths, and expansive living spaces crafted for comfort, elegance, and entertaining. An inviting open front porch sets the tone for the quality inside—slab granite surfaces, built-in cabinetry, hardwood and tile floors, central vacuum, and exceptionally large rooms throughout. The main-floor primary suite features a cozy fireplace & spa-inspired bath. The gourmet kitchen provides premium appliances, generous workspace, and seamless flow for hosting. Outdoor living shines with a covered back deck, tranquil water feature, and manicured surroundings. A detached 900 sq ft shop offers ideal space for projects, vehicles, or storage and includes a built-in wine fridge for convenient entertaining or hobby use. A large main-floor office provides flexibility for work or creative pursuits. Residents enjoy access to a 9-acre HOA common area featuring tennis and pickleball courts, basketball court, and a walking trail, creating a true sense of community and recreation. Adding to the lifestyle appeal, the home is located just minutes from Daybreak Regional Park—a beloved Battle Ground destination offering a boat launch, fishing access, playground, picnic areas, and walking trails . Whether you enjoy kayaking, riverside walks, or family gatherings, Daybreak Park provides a beautiful natural extension of your outdoor living experience. This exceptional property blends luxury, privacy, and lifestyle—perfect for those seeking space, craftsmanship, and Northwest charm....
Contact an agent
Home facts
- Year built:2000
- Listing ID #:740994780
- Added:46 day(s) ago
- Updated:August 23, 2026 at 07:50 AM
Rooms and interior
- Bedrooms:4
- Total bathrooms:4
- Full bathrooms:4
- Bathrooms Description:Jetted Tub
- Kitchen Description:Built In Range, Built In Refrigerator, Butlers Pantry, Dishwasher, Disposal, Double Oven, Microwave, Wine Cooler
- Basement Description:Crawl Space
- Living area:5,575 sq. ft.
Heating and cooling
- Cooling:Heat Pump
- Heating:Forced Air, Heat Pump
Structure and exterior
- Roof:Tile
- Year built:2000
- Building area:5,575 sq. ft.
- Lot area:1.45 Acres
- Architectural Style:2 Story
- Exterior Features:Covered Deck, Fire Pit, Free Standing Hot Tub, Gazebo, Patio, Private Road, RV Parking, Sprinkler, Water Feature
- Foundation Description:Concrete Perimeter
- Levels:2 Stories
Schools
- High school:Prairie
- Middle school:Daybreak
- Elementary school:Daybreak
Utilities
- Water:Private
- Sewer:Septic Tank
Finances and disclosures
- Price:$1,499,000
- Price per sq. ft.:$268.88
- Tax amount:$10,116 (2026)
Features and amenities
- Laundry features:Washer/Dryer
- Amenities:Ceiling Fan, Double Pane Window(s), Hardwood Floors, High Ceilings, Jetted Tub, Sound System, Tile Floor, Vaulted Ceiling, Wall To Wall Carpet
Parking
- Total parking spaces:3
- Garage spaces:3
 All information provided is deemed reliable but is not guaranteed and should be independently verified. The content relating to real estate for sale on this web site comes in part from the IDX program of the RMLS of Portland Oregon. Real estate listings held by brokerage firms other than ERA Freeman & Associates, Realtors are marked with the RMLS logo and detailed information about these properties includes the names of the listing brokers. Copyright 2026 RMLS, Portland, Oregon. Last updated: August 23, 2026
New listings near 25715 NE 74th Ct
 $820,000Active5 beds 3 baths2,544 sq. ft.
9019 NE 244th St, BattleGround, WA 98604
MLS# 161474906Listed by: EXP REALTY LLC $1,495,500Pending4 beds 3 baths3,124 sq. ft.
9300 NE 255th Cir, BattleGround, WA 98604
MLS# 308611687Listed by: PREMIERE PROPERTY GROUP, LLC $2,000,000Pending2 beds -- baths1,860 sq. ft.
23615 NE 92nd Ave, BattleGround, WA 98604
MLS# 24518077Listed by: REALTY PRO WEST, LLC $1,490,000Active4 beds 4 baths4,656 sq. ft.
11304 NE 244th St, BattleGround, WA 98604
MLS# 23252239Listed by: KELLY RIGHT REAL ESTATE VANCOUVER $1,250,000Active3 beds 3 baths3,327 sq. ft.
11408 NE 244th St, BattleGround, WA 98604
MLS# 23388530Listed by: KELLY RIGHT REAL ESTATE VANCOUVER


Protect your home and budget from life's surprises with an Assurant Home Warranty, backed by a partner that supports you through every step of homeownership. Explore Plans.
© 2023 - 2026 ERA Franchise Systems LLC. All rights reserved. ERA Franchise Systems LLC fully supports the principles of the Fair Housing Act and the Equal Opportunity Act. ERA, ERA Real Estate powered, and their respective logos are registered service marks of ERA Franchise Systems LLC. Each office is independently owned and operated.