
1880 Neal Drive, Clarkston, WA 99403
Local realty services provided by:Hunter Of Homes ERA Powered
1880 Neal Drive,Clarkston, WA 99403
$359,000
- 3 Beds
- 2 Baths
- 1,582 sq. ft.
- Single family
- Pending
Listed by: drew terryMain: 208-799-2100
Office: century 21 price right
MLS#:98997341
Source:ID_IMLS
Price summary
- Price:$359,000
- Price per sq. ft.:$226.93
About this home
Welcome to 1880 Neal Drive in Clarkston! Situated on a quiet cul-de-sac, this updated single-level home offers 1,582 square feet with three bedrooms, two bathrooms, and a comfortable, functional layout. Enjoy a partial river view, RV parking, an attached one-car garage, and an additional 16' × 24' detached shop/garage—ideal for extra parking, storage, hobbies, or workspace. With updates throughout and plenty of room for vehicles and recreational equipment, this property offers a great combination of comfort, versatility, and convenience.
Contact an agent
Home facts
- Year built:1954
- Subdivision & Development:0 Not Applicable
- Listing ID #:98997341
- Added:46 day(s) ago
- Updated:September 29, 2026 at 09:39 AM
Rooms and interior
- Bedrooms:3
- Total bathrooms:2
- Full bathrooms:2
- Living area:1,582 sq. ft.
Heating and cooling
- Cooling:Central Air
- Heating:Electric
- Central air:Yes
Structure and exterior
- Roof:Composition
- Year built:1954
- Building area:1,582 sq. ft.
- Lot area:0.2 Acres
- Construction Materials:Wood Siding
Schools
- High school:Clarkston
- Middle school:Lincoln (Clarkston)
- Elementary school:Highland (Clarkston)
Utilities
- Water:City Service
- Sewer:Septic Tank
Finances and disclosures
- Price:$359,000
- Price per sq. ft.:$226.93
- Tax amount:$3,194 (2025)
Parking
- Parking description:Attached, Finished Driveway, RV Access/Parking
- Garage:Yes
- Garage spaces:2
New listings near 1880 Neal Drive
- New
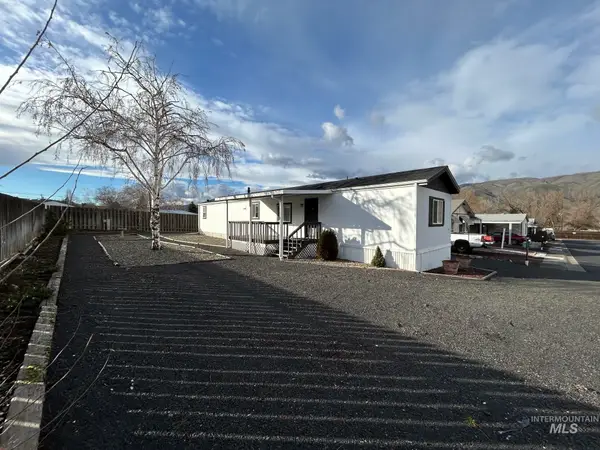 $100,000Active2 beds 2 baths980 sq. ft.
1430 Chestnut #29, Clarkston, WA 99403
MLS# 99002076Listed by: KELLY RIGHT REAL ESTATE-IDAHO (BRANCH) - New
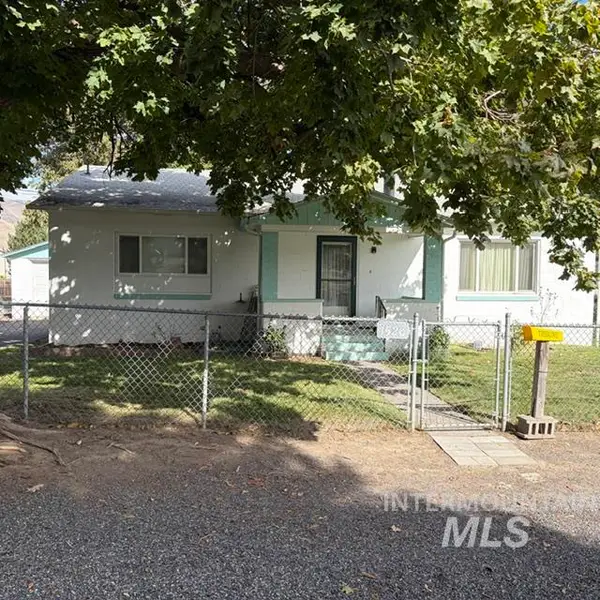 $295,000Active2 beds 2 baths2,144 sq. ft.
1526 Libby Street, Clarkston, WA 99403
MLS# 99002054Listed by: ASSIST 2 SELL DISCOVERY REAL ESTATE - New
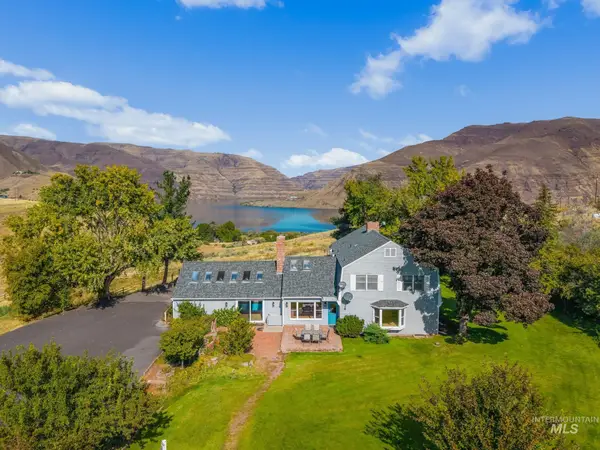 $975,000Active3 beds 3 baths2,988 sq. ft.
531 Silcott Road, Clarkston, WA 99403
MLS# 99002004Listed by: REAL BROKER LLC - New
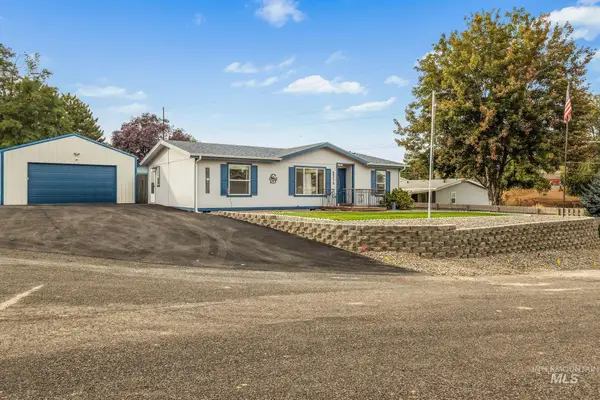 $365,000Active3 beds 2 baths1,180 sq. ft.
2314 Lynnlisa Court, Clarkston, WA 99403
MLS# 99002016Listed by: CENTURY 21 PRICE RIGHT - New
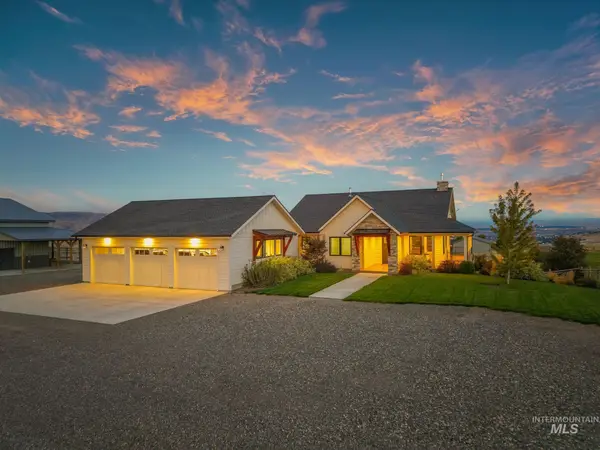 $1,560,000Active4 beds 3 baths3,958 sq. ft.
1433 Kestrel Dr., Clarkston, WA 99403
MLS# 99001931Listed by: REFINED REALTY - New
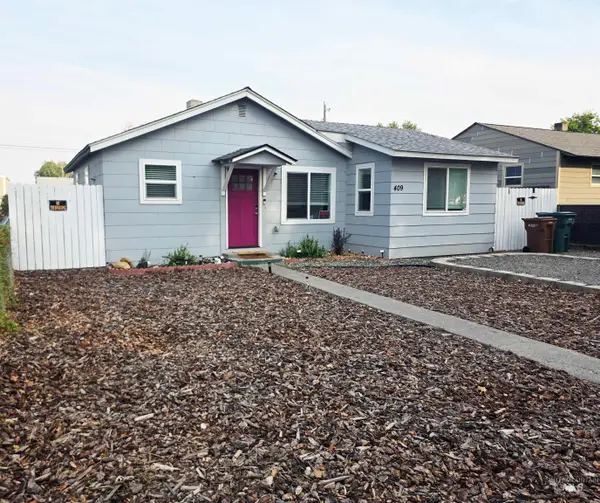 $270,000Active2 beds 1 baths884 sq. ft.
409 8th St, Clarkston, WA 99403
MLS# 99001937Listed by: CENTURY 21 PRICE RIGHT - New
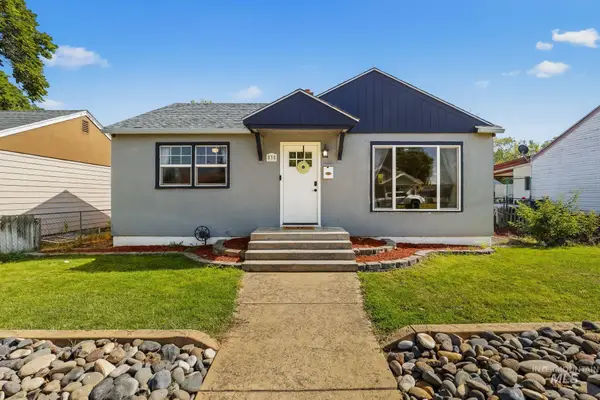 $325,000Active3 beds 2 baths1,536 sq. ft.
835 12th Street, Clarkston, WA 99403
MLS# 99001708Listed by: REAL BROKER LLC - New
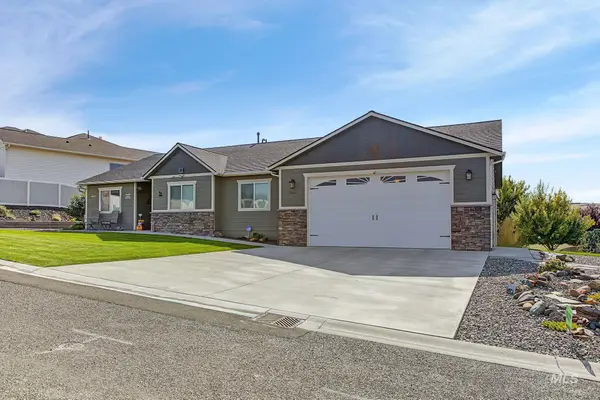 $669,900Active3 beds 2 baths2,890 sq. ft.
2541 3rd Ave, Clarkston, WA 99403
MLS# 99001543Listed by: WINDERMERE LEWISTON - New
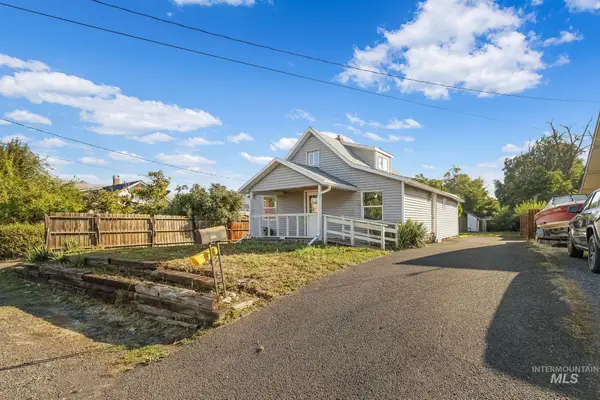 $264,900Active3 beds 1 baths1,152 sq. ft.
1013 Mccarroll St, Clarkston, WA 99403
MLS# 99001484Listed by: REFINED REALTY 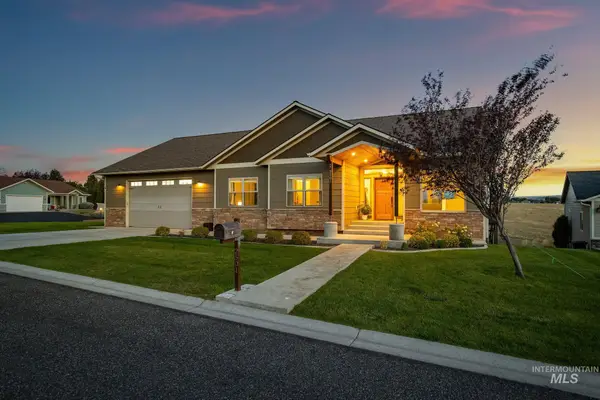 $910,000Active4 beds 3 baths4,618 sq. ft.
2501 Westridge Court, Clarkston, WA 99403
MLS# 99000990Listed by: WINDERMERE LEWISTON


Protect your home and budget from life's surprises with an Assurant Home Warranty, backed by a partner that supports you through every step of homeownership. Explore Plans.
© 2023 - 2026 ERA Franchise Systems LLC. All rights reserved. ERA Franchise Systems LLC fully supports the principles of the Fair Housing Act and the Equal Opportunity Act. ERA, ERA Real Estate powered, and their respective logos are registered service marks of ERA Franchise Systems LLC. Each office is independently owned and operated.