
645 9th St, Clarkston, WA 99403
Local realty services provided by:Hunter Of Homes ERA Powered
645 9th St,Clarkston, WA 99403
$360,000
- 3 Beds
- 2 Baths
- 2,024 sq. ft.
- Single family
- Active
Listed by: christina clarkCell: 208-305-4127
Office: silvercreek realty group
MLS#:99006746
Source:ID_IMLS
Price summary
- Price:$360,000
- Price per sq. ft.:$177.87
About this home
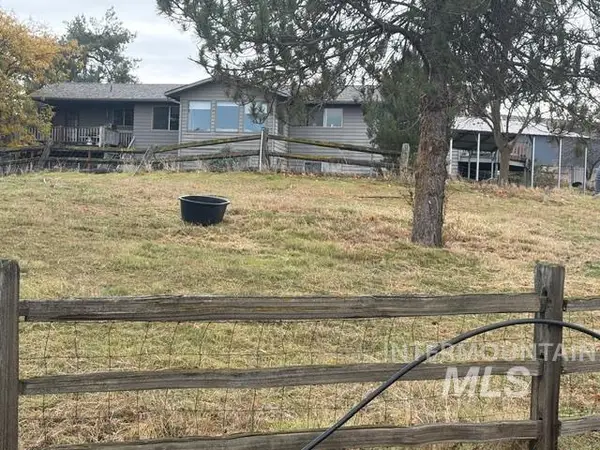
BIG SHOP, BIG POSSIBILITIES, & ROOM FOR ALL YOUR TOYS! This fantastic 3-bedroom, 1.75-bath home comes with a showstopper—an INCREDIBLE 42' x 46' SHOP offering approximately 1,932 sq. ft. of space to bring your projects & passions to life! Featuring an impressive 18' shop door, wood stove, storage loft, workbench, & plumbing roughed in for a future bathroom, this is the kind of shop dreams are made of! Situated on a large corner lot, you'll find beautiful rose bushes, raised garden beds, a fenced yard, and plenty of parking for the RV, boat, trailers, and all those toys you promised you wouldn't buy but no longer have the excuse of "I dont have the space" anymore! The inviting covered back deck is perfect for BBQs, entertaining, or simply kicking back after a productive day in the shop. Inside, the spacious downstairs primary suite offers a private retreat with a dream size walk in closet, convenient bathroom, & adjoining laundry area. As you enter the front door the brick fireplace will captivate your attention & you will be dreaming of the crisp winter nights curled up in that favorite blanket with the crackling wood fireplace & your fav hot drink. Whether you're a weekend tinkerer, gardening enthusiast, or simply love having room to spread out, this property delivers! A LITTLE SOMETHING FOR EVERYONE & A WHOLE LOT OF SPACE TO LOVE. COME SEE WHAT MAKES THIS ONE SO SPECIAL!...
Contact an agent
Home facts
- Year built:1946
- Subdivision & Development:0 Not Applicable
- Listing ID #:99006746
- Added:1 day(s) ago
- Updated:November 19, 2026 at 04:47 AM
Rooms and interior
- Bedrooms:3
- Total bathrooms:2
- Full bathrooms:2
- Flooring:Concrete, Hardwood
- Bathrooms Description:Bath-Master
- Living area:2,024 sq. ft.
Heating and cooling
- Cooling:Central Air
- Heating:Forced Air, Natural Gas, Wood
- Central air:Yes
Structure and exterior
- Roof:Metal
- Year built:1946
- Building area:2,024 sq. ft.
- Lot area:0.29 Acres
- Lot Features:Corner Lot
- Construction Materials:Concrete
- Foundation Description:Crawl Space
Schools
- High school:Clarkston
- Middle school:Lincoln (Clarkston)
- Elementary school:Grantham
Utilities
- Water:City Service
Finances and disclosures
- Price:$360,000
- Price per sq. ft.:$177.87
- Tax amount:$1,956 (2026)
Features and amenities
- Amenities:Bath-Master, Walk-In Closet(s)
Parking
- Parking description:RV Access/Parking
New listings near 645 9th St
- New
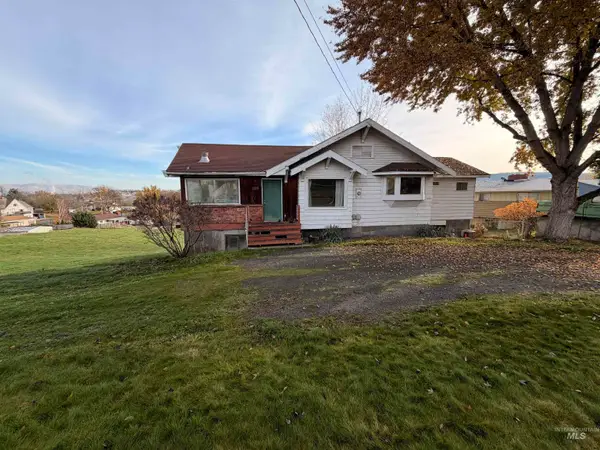 $230,000Active2 beds 2 baths2,520 sq. ft.
2229 Shaefer Drive, Clarkston, WA 99403
MLS# 99006810Listed by: REFINED REALTY - New
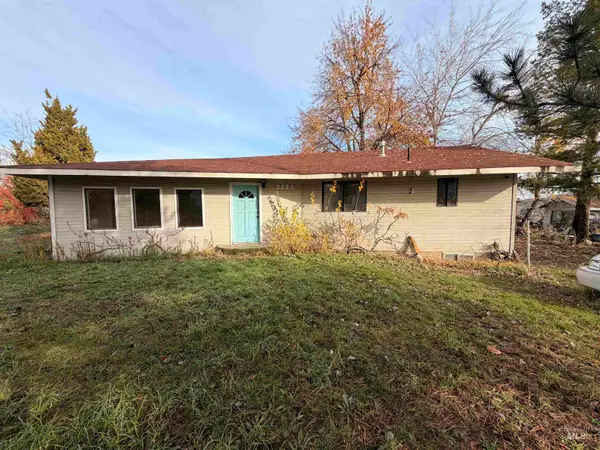 $150,000Active3 beds 2 baths1,972 sq. ft.
2234 Riverside Drive, Clarkston, WA 99403
MLS# 99006811Listed by: REFINED REALTY - New
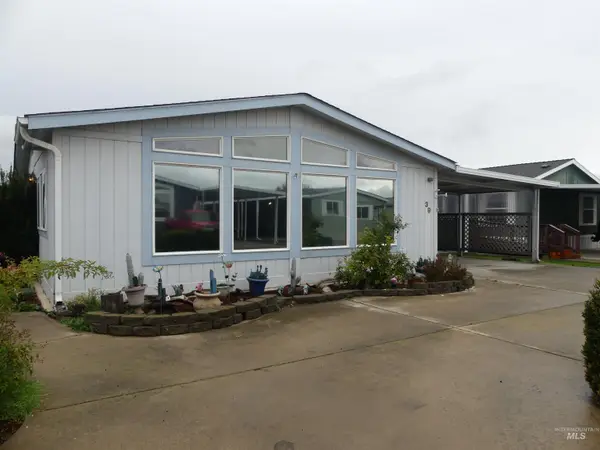 $139,000Active3 beds 2 baths1,456 sq. ft.
2115 6th Ave #39, Clarkston, WA 99403
MLS# 99006764Listed by: RE/MAX ROCK-N-ROLL REALTY - New
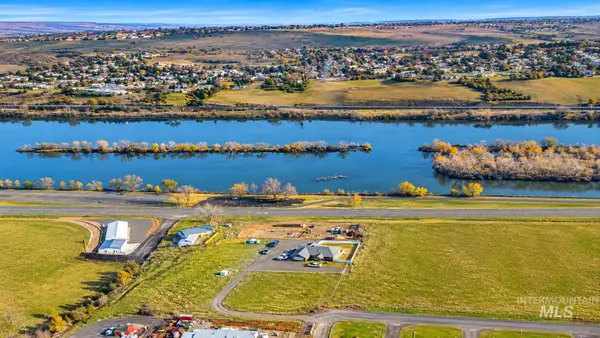 $135,000Active0.55 Acres
2427 Marina View Dr., Clarkston, WA 99403
MLS# 99006648Listed by: SILVERCREEK REALTY GROUP - New
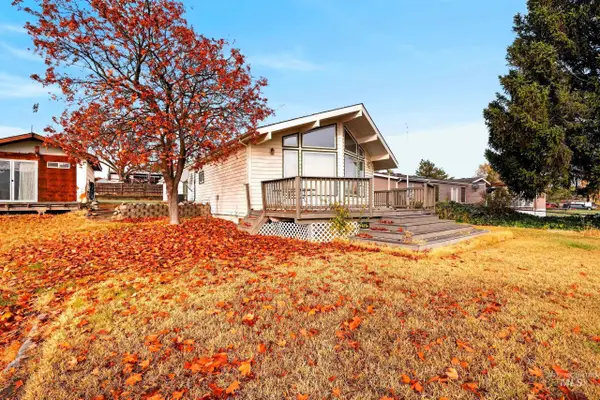 $335,900Active2 beds 2 baths1,104 sq. ft.
2228 Riverside Dr, Clarkston, WA 99403
MLS# 99006375Listed by: COLDWELL BANKER TOMLINSON ASSOCIATES - New
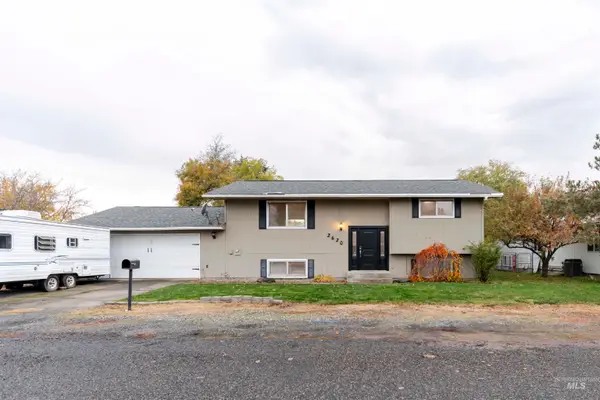 $375,000Active4 beds 2 baths2,116 sq. ft.
2620 Palouse Court, Clarkston, WA 99403
MLS# 99006342Listed by: REFINED REALTY - New
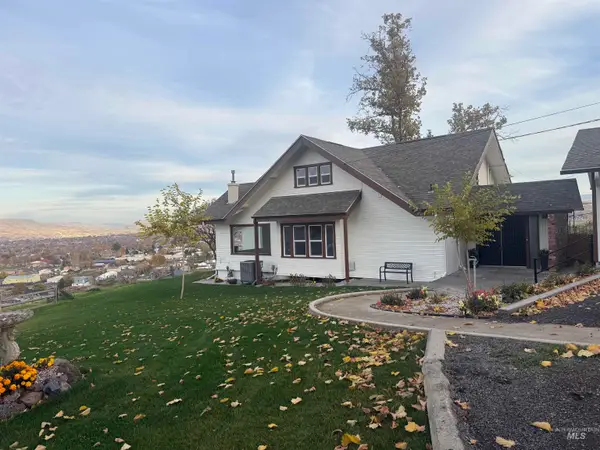 $799,000Active4 beds 3 baths2,773 sq. ft.
1860 Valleyview Drive, Clarkston, WA 99403
MLS# 99006284Listed by: RE/MAX ROCK-N-ROLL REALTY - New
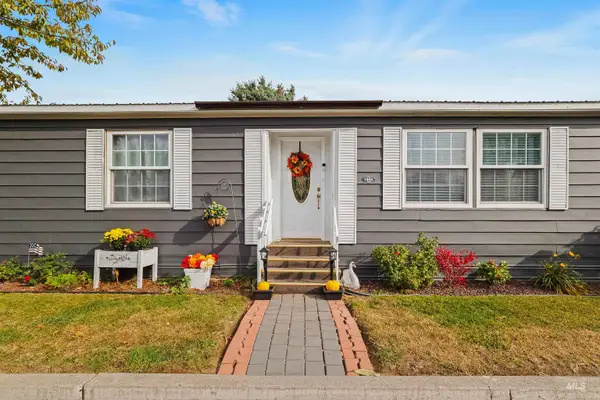 $89,000Active2 beds 2 baths1,248 sq. ft.
2015 6th Ave #140A, Clarkston, WA 99403
MLS# 99006145Listed by: REFINED REALTY - New
 $525,000Active3 beds 3 baths3,196 sq. ft.
2619 4th Avenue, Clarkston, WA 99403
MLS# 99006040Listed by: ASSIST 2 SELL DISCOVERY REAL ESTATE


Protect your home and budget from life's surprises with an Assurant Home Warranty, backed by a partner that supports you through every step of homeownership. Explore Plans.
© 2023 - 2026 ERA Franchise Systems LLC. All rights reserved. ERA Franchise Systems LLC fully supports the principles of the Fair Housing Act and the Equal Opportunity Act. ERA, ERA Real Estate powered, and their respective logos are registered service marks of ERA Franchise Systems LLC. Each office is independently owned and operated.