
2115 6th Ave #39, Clarkston, WA 99403
Local realty services provided by:Hunter Of Homes ERA Powered
2115 6th Ave #39,Clarkston, WA 99403
$139,000
- 3 Beds
- 2 Baths
- 1,456 sq. ft.
- Mobile / Manufactured
- Active
Listed by: steve knight, logan knightMain: 208-743-9772
Office: re/max rock-n-roll realty
MLS#:99006764
Source:ID_IMLS
Price summary
- Price:$139,000
- Price per sq. ft.:$95.47
About this home
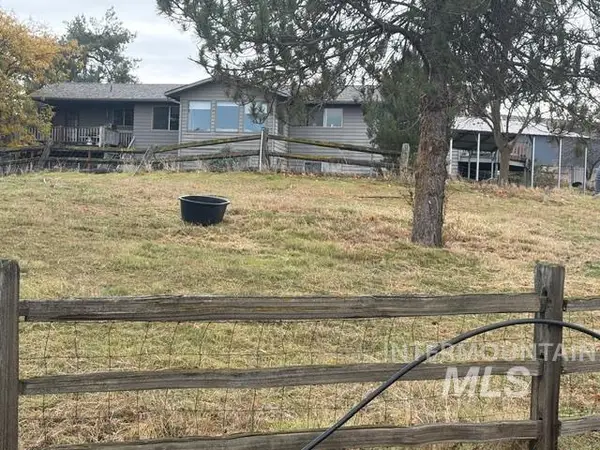
Spacious Living in Sunset Heights 55+ Community! This 1997 Valley Quality manufactured home offers 1,456 sq. ft. of comfortable living space with an inviting open floor plan. Enjoy a generous living room, spacious dining area, and a functional kitchen featuring an eating bar and an abundance of cabinetry for storage. Outside, you'll find three additional storage/workshop spaces, including a stick-framed workshop, providing plenty of room for hobbies, projects, and extra storage. The oversized carport offers tandem parking for two vehicles or the flexibility to create a wonderful covered outdoor gathering space for relaxing and visiting with friends. A great opportunity for comfortable, low-maintenance living in Sunset Heights 55+ Park!
Contact an agent
Home facts
- Year built:1997
- Subdivision & Development:0 Not Applicable
- Listing ID #:99006764
- Added:1 day(s) ago
- Updated:November 19, 2026 at 05:42 AM
Rooms and interior
- Bedrooms:3
- Total bathrooms:2
- Full bathrooms:2
- Flooring:Carpet
- Bathrooms Description:Bath-Master
- Kitchen Description:Pantry
- Living area:1,456 sq. ft.
Heating and cooling
- Cooling:Central Air
- Heating:Forced Air, Natural Gas
- Central air:Yes
Structure and exterior
- Roof:Composition
- Year built:1997
- Building area:1,456 sq. ft.
- Construction Materials:Wood Siding
Schools
- High school:Clarkston
- Middle school:Lincoln (Clarkston)
- Elementary school:Heights (Clarkston)
Utilities
- Water:City Service
Finances and disclosures
- Price:$139,000
- Price per sq. ft.:$95.47
- Tax amount:$1,122 (2026)
Features and amenities
- Amenities:Bath-Master, Breakfast Bar, Pantry, Walk-In Closet(s)
- Pool features:Community, Pool
Parking
- Parking description:Attached, Carport, Finished Driveway
- Garage:Yes
- Carport spaces:2
New listings near 2115 6th Ave #39
- New
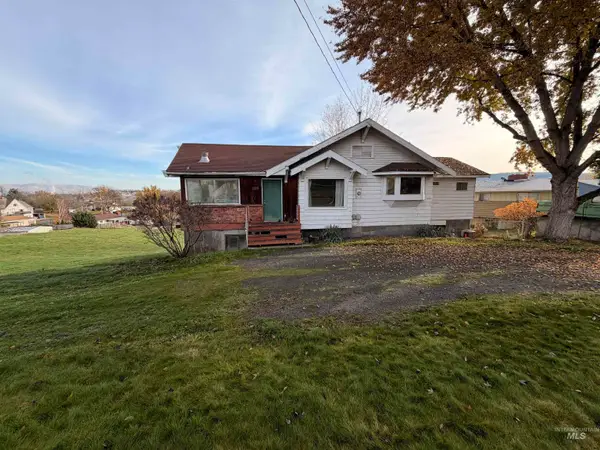 $230,000Active2 beds 2 baths2,520 sq. ft.
2229 Shaefer Drive, Clarkston, WA 99403
MLS# 99006810Listed by: REFINED REALTY - New
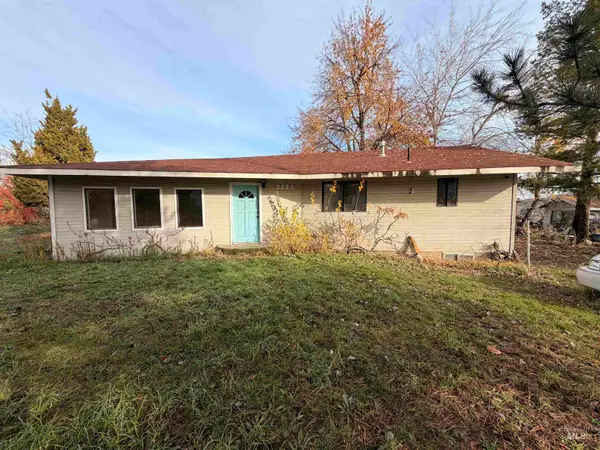 $150,000Active3 beds 2 baths1,972 sq. ft.
2234 Riverside Drive, Clarkston, WA 99403
MLS# 99006811Listed by: REFINED REALTY - New
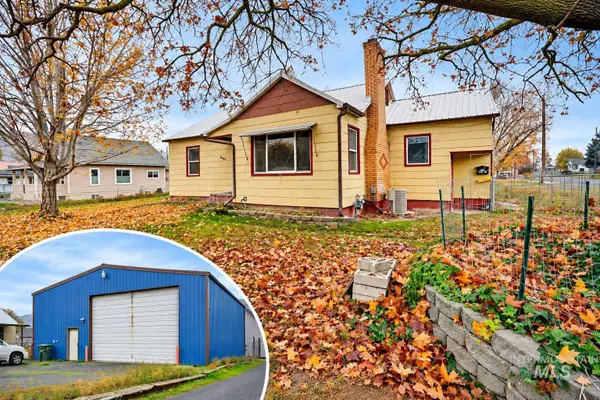 $360,000Active3 beds 2 baths2,024 sq. ft.
645 9th St, Clarkston, WA 99403
MLS# 99006746Listed by: SILVERCREEK REALTY GROUP - New
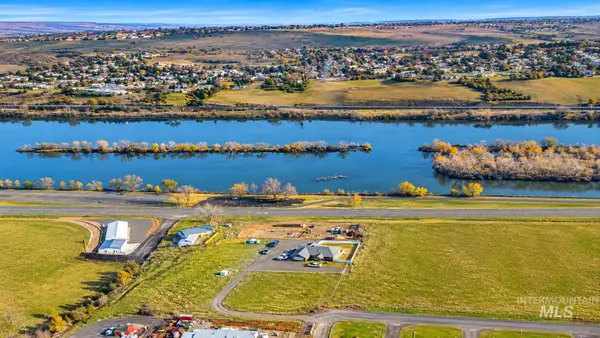 $135,000Active0.55 Acres
2427 Marina View Dr., Clarkston, WA 99403
MLS# 99006648Listed by: SILVERCREEK REALTY GROUP - New
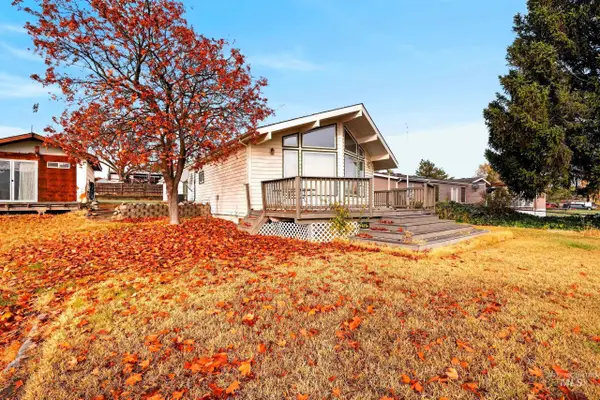 $335,900Active2 beds 2 baths1,104 sq. ft.
2228 Riverside Dr, Clarkston, WA 99403
MLS# 99006375Listed by: COLDWELL BANKER TOMLINSON ASSOCIATES - New
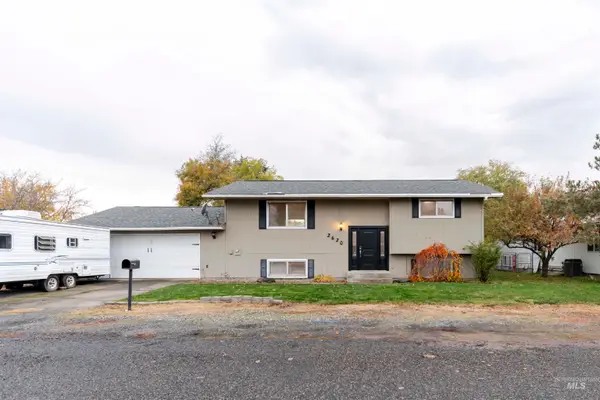 $375,000Active4 beds 2 baths2,116 sq. ft.
2620 Palouse Court, Clarkston, WA 99403
MLS# 99006342Listed by: REFINED REALTY - New
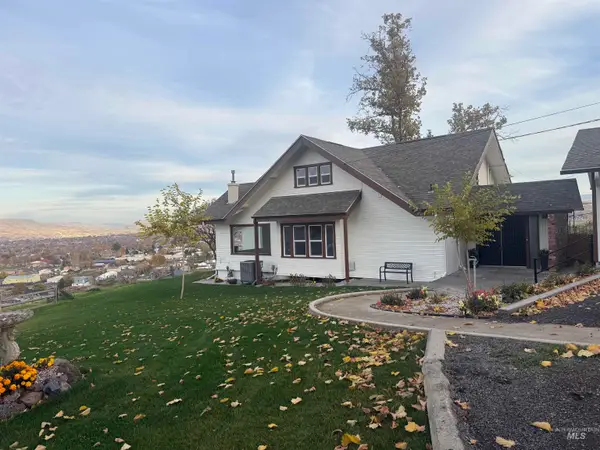 $799,000Active4 beds 3 baths2,773 sq. ft.
1860 Valleyview Drive, Clarkston, WA 99403
MLS# 99006284Listed by: RE/MAX ROCK-N-ROLL REALTY - New
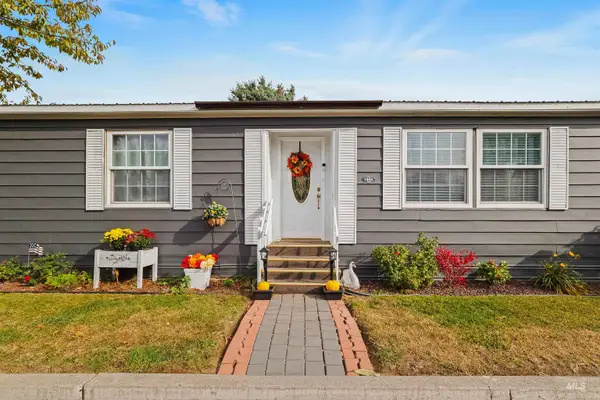 $89,000Active2 beds 2 baths1,248 sq. ft.
2015 6th Ave #140A, Clarkston, WA 99403
MLS# 99006145Listed by: REFINED REALTY - New
 $525,000Active3 beds 3 baths3,196 sq. ft.
2619 4th Avenue, Clarkston, WA 99403
MLS# 99006040Listed by: ASSIST 2 SELL DISCOVERY REAL ESTATE


Protect your home and budget from life's surprises with an Assurant Home Warranty, backed by a partner that supports you through every step of homeownership. Explore Plans.
© 2023 - 2026 ERA Franchise Systems LLC. All rights reserved. ERA Franchise Systems LLC fully supports the principles of the Fair Housing Act and the Equal Opportunity Act. ERA, ERA Real Estate powered, and their respective logos are registered service marks of ERA Franchise Systems LLC. Each office is independently owned and operated.