
2133 10th Ave., Clarkston, WA 99403
Local realty services provided by:Hunter Of Homes ERA Powered
2133 10th Ave.,Clarkston, WA 99403
$378,000
- 4 Beds
- 2 Baths
- 2,332 sq. ft.
- Single family
- Active
Listed by: patrice tathamMain: 208-799-2100
Office: century 21 price right
MLS#:98992216
Source:ID_IMLS
Price summary
- Price:$378,000
- Price per sq. ft.:$162.09
About this home
Nestled in a quiet, established neighborhood this 4 bedroom, 2 bath home has been updated. Enjoy remodeled bathrooms, kitchen, including appliances, flooring, windows, and roof. Outside, you'll appreciate the fenced backyard-perfect for pets, play, gardening, or relaxed evenings. Detached shop provides exceptional space for hobbies, storage, projects, or parking. Can be used as a workshop. Don't miss this opportunity to own a beautifully updated home with a shop in a fantastic location.
Contact an agent
Home facts
- Year built:1973
- Subdivision & Development:0 Not Applicable
- Listing ID #:98992216
- Added:96 day(s) ago
- Updated:October 05, 2026 at 02:15 PM
Rooms and interior
- Bedrooms:4
- Total bathrooms:2
- Full bathrooms:2
- Flooring:Carpet, Tile
- Basement Description:Daylight
- Living area:2,332 sq. ft.
Heating and cooling
- Cooling:Central Air
- Heating:Forced Air, Natural Gas
- Central air:Yes
Structure and exterior
- Roof:Composition
- Year built:1973
- Building area:2,332 sq. ft.
- Lot area:0.28 Acres
- Construction Materials:Concrete, Wood Siding
Schools
- High school:Clarkston
- Middle school:Lincoln (Clarkston)
- Elementary school:Heights (Clarkston)
Utilities
- Water:City Service
Finances and disclosures
- Price:$378,000
- Price per sq. ft.:$162.09
- Tax amount:$3,752 (2025)
Parking
- Parking description:Attached, RV Access/Parking, RV/Boat
- Garage:Yes
- Garage spaces:1
New listings near 2133 10th Ave.
- New
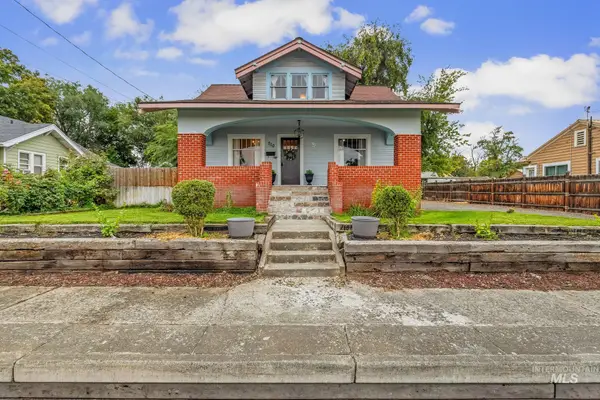 $325,000Active4 beds 2 baths2,000 sq. ft.
710 12th Street, Clarkston, WA 99403
MLS# 99002477Listed by: RIVER CITIES REAL ESTATE - New
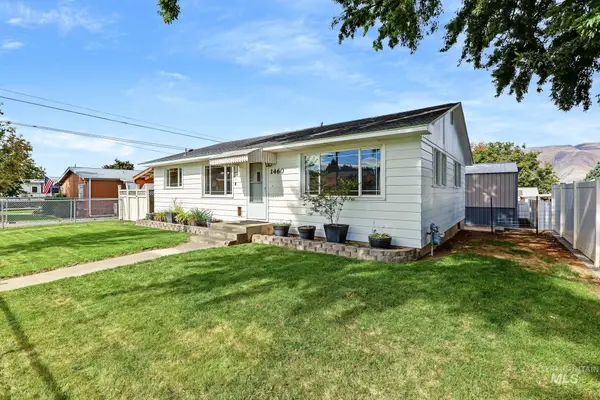 $359,900Active3 beds 2 baths1,680 sq. ft.
1460 Birch Street, Clarkston, WA 99403
MLS# 99002401Listed by: WINDERMERE LEWISTON - New
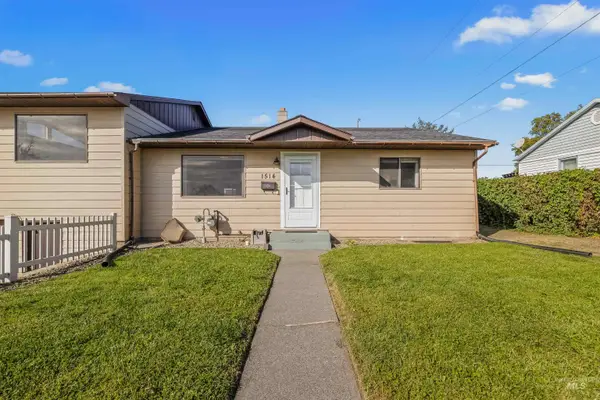 $360,000Active3 beds 2 baths2,208 sq. ft.
1514 7th Street, Clarkston, WA 99403
MLS# 99002392Listed by: REFINED REALTY - New
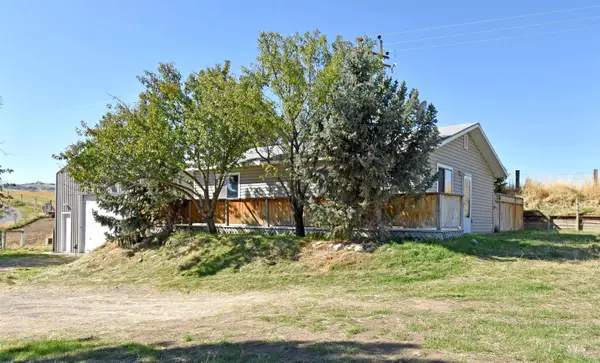 $350,000Active2 beds 1 baths720 sq. ft.
2795 Ben Johnson Road, Clarkston, WA 99403
MLS# 99002294Listed by: CENTURY 21 PRICE RIGHT - New
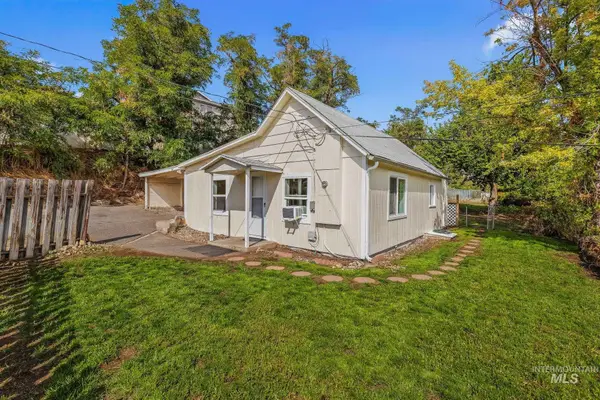 $224,000Active2 beds 1 baths676 sq. ft.
702 22nd Avenue, Clarkston, WA 99403
MLS# 99002233Listed by: REAL BROKER LLC - New
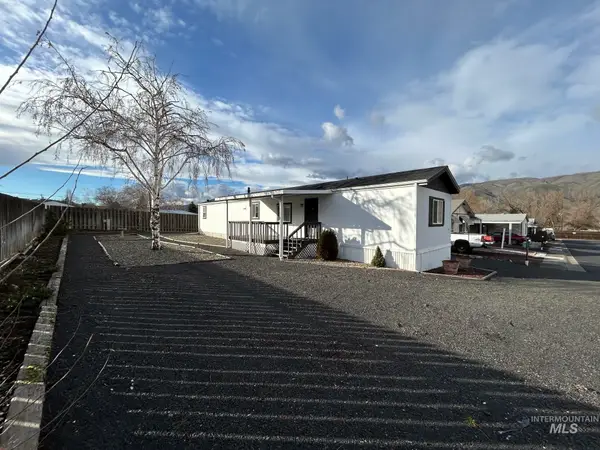 $100,000Active2 beds 2 baths980 sq. ft.
1430 Chestnut #29, Clarkston, WA 99403
MLS# 99002076Listed by: KELLY RIGHT REAL ESTATE-IDAHO (BRANCH) - New
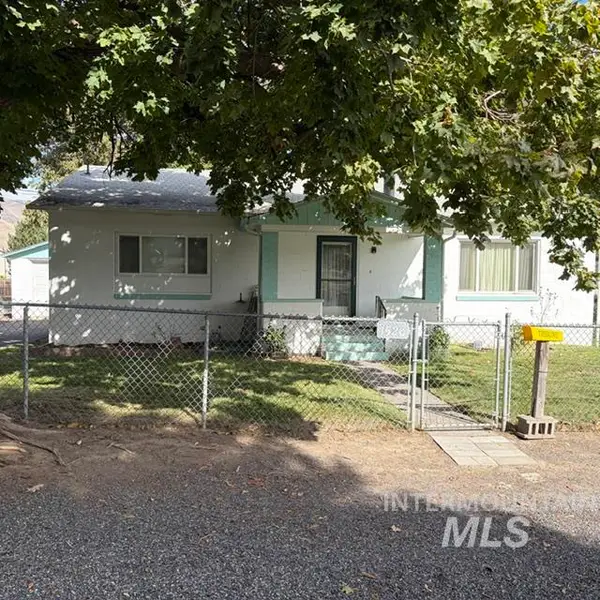 $295,000Active2 beds 2 baths2,144 sq. ft.
1526 Libby Street, Clarkston, WA 99403
MLS# 99002054Listed by: ASSIST 2 SELL DISCOVERY REAL ESTATE - New
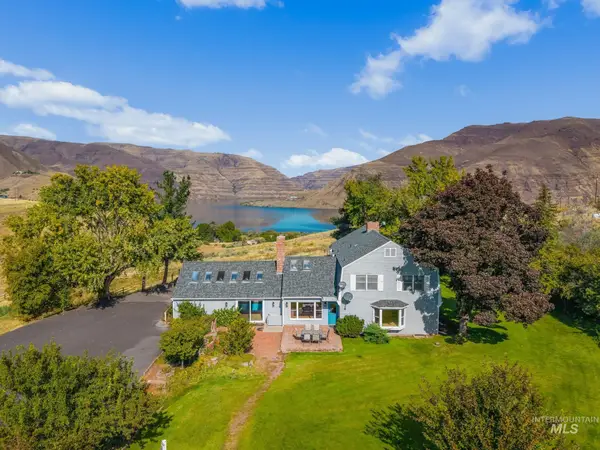 $975,000Active3 beds 3 baths2,988 sq. ft.
531 Silcott Road, Clarkston, WA 99403
MLS# 99002004Listed by: REAL BROKER LLC - New
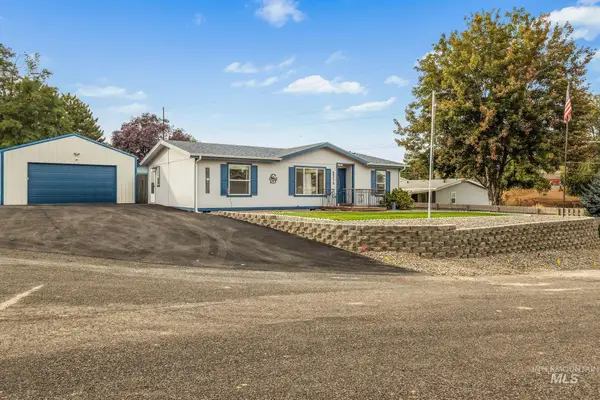 $365,000Active3 beds 2 baths1,180 sq. ft.
2314 Lynnlisa Court, Clarkston, WA 99403
MLS# 99002016Listed by: CENTURY 21 PRICE RIGHT - New
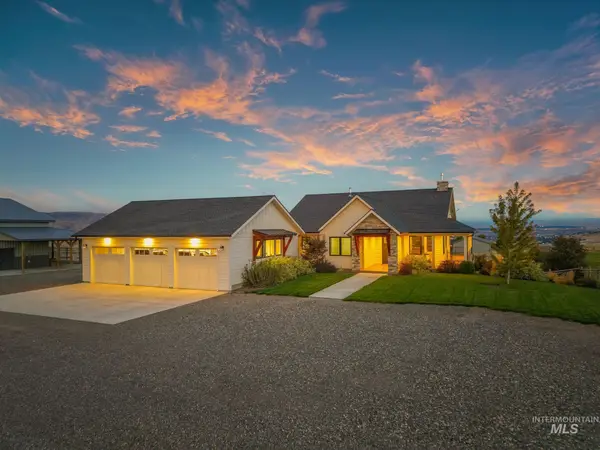 $1,560,000Active4 beds 3 baths3,958 sq. ft.
1433 Kestrel Dr., Clarkston, WA 99403
MLS# 99001931Listed by: REFINED REALTY


Protect your home and budget from life's surprises with an Assurant Home Warranty, backed by a partner that supports you through every step of homeownership. Explore Plans.
© 2023 - 2026 ERA Franchise Systems LLC. All rights reserved. ERA Franchise Systems LLC fully supports the principles of the Fair Housing Act and the Equal Opportunity Act. ERA, ERA Real Estate powered, and their respective logos are registered service marks of ERA Franchise Systems LLC. Each office is independently owned and operated.