
3608 Masters Drive, Clarkston, WA 99403
Local realty services provided by:Hunter Of Homes ERA Powered
3608 Masters Drive,Clarkston, WA 99403
$585,000
- 4 Beds
- 3 Baths
- 2,554 sq. ft.
- Single family
- Active
Upcoming open houses
- Sun, Oct 1101:00 pm - 02:30 pm
Listed by: beth mckarcherMain: 208-798-7822
Office: assist 2 sell discovery real estate
MLS#:98997146
Source:ID_IMLS
Price summary
- Price:$585,000
- Price per sq. ft.:$229.05
About this home
It’s Good to Be Home! With Quail Ridge Golf Course bordering the property on two sides, this 4-bedroom, 3-bath Clarkston Heights home has a setting that’s hard to beat. Tucked back off the street, it feels peaceful and private. Inside, the open multi-level layout features soaring picture windows that fill the home with natural light. The elevated kitchen and dining area overlook the great room below, keeping everything open and connected. Upstairs are two additional bedrooms and the primary suite with dual vanities and a walk-in closet. Step out onto the upper deck for your morning coffee or a quiet place to unwind. Downstairs, you’ll find the fourth bedroom, the laundry, an updated bathroom, and a cozy family room where you can walk right out to the covered patio. Spacious, comfortable, and tucked into a one-of-a-kind golf course setting—it’s a great place to call home.
Contact an agent
Home facts
- Year built:1994
- Subdivision & Development:0 Not Applicable
- Listing ID #:98997146
- Added:46 day(s) ago
- Updated:September 28, 2026 at 02:27 PM
Rooms and interior
- Bedrooms:4
- Total bathrooms:3
- Full bathrooms:3
- Flooring:Carpet
- Bathrooms Description:Bath-Master
- Basement Description:Daylight, Walk-Out Access
- Living area:2,554 sq. ft.
Heating and cooling
- Cooling:Central Air
- Heating:Forced Air, Natural Gas
- Central air:Yes
Structure and exterior
- Roof:Composition
- Year built:1994
- Building area:2,554 sq. ft.
- Lot area:0.36 Acres
- Lot Features:Golf Course
- Construction Materials:Frame, Wood Siding
Schools
- High school:Asotin
- Middle school:Asotin
- Elementary school:Asotin
Utilities
- Water:City Service
- Sewer:Septic Tank
Finances and disclosures
- Price:$585,000
- Price per sq. ft.:$229.05
- Tax amount:$3,252 (2026)
Features and amenities
- Amenities:Bath-Master, Breakfast Bar, Walk-In Closet(s)
Parking
- Parking description:Attached, Finished Driveway
- Garage:Yes
- Garage spaces:3
New listings near 3608 Masters Drive
- New
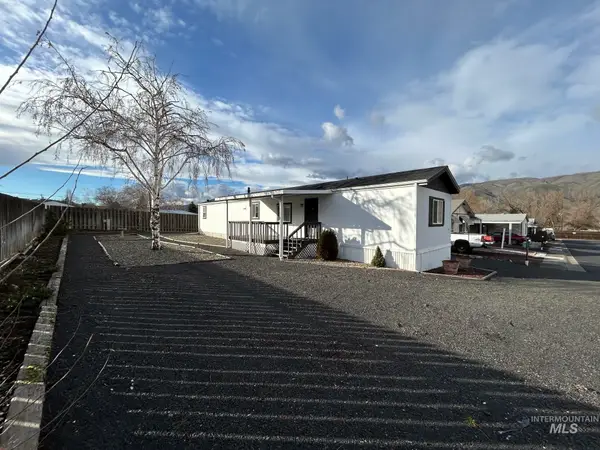 $100,000Active2 beds 2 baths980 sq. ft.
1430 Chestnut #29, Clarkston, WA 99403
MLS# 99002076Listed by: KELLY RIGHT REAL ESTATE-IDAHO (BRANCH) - New
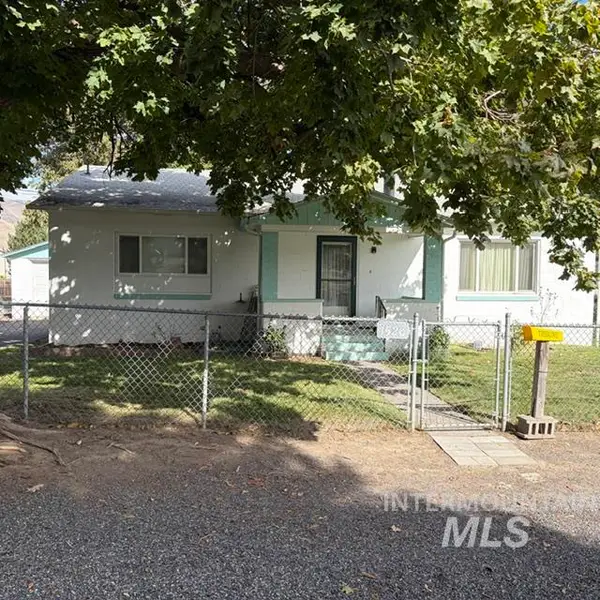 $295,000Active2 beds 2 baths2,144 sq. ft.
1526 Libby Street, Clarkston, WA 99403
MLS# 99002054Listed by: ASSIST 2 SELL DISCOVERY REAL ESTATE - New
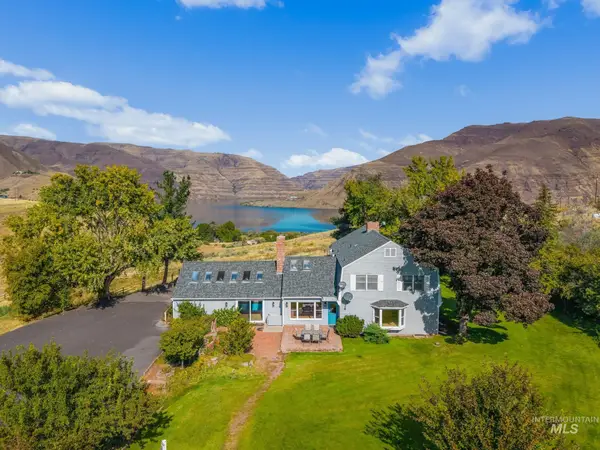 $975,000Active3 beds 3 baths2,988 sq. ft.
531 Silcott Road, Clarkston, WA 99403
MLS# 99002004Listed by: REAL BROKER LLC - New
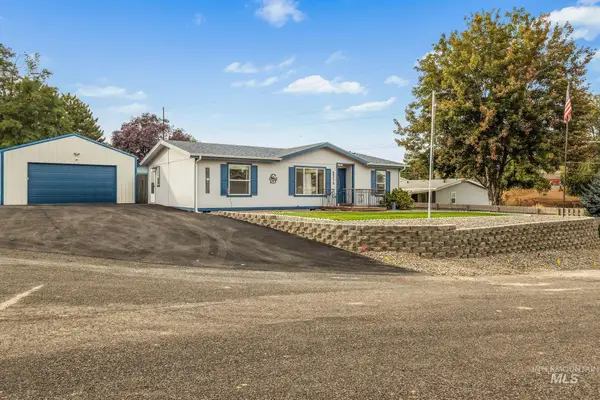 $365,000Active3 beds 2 baths1,180 sq. ft.
2314 Lynnlisa Court, Clarkston, WA 99403
MLS# 99002016Listed by: CENTURY 21 PRICE RIGHT - New
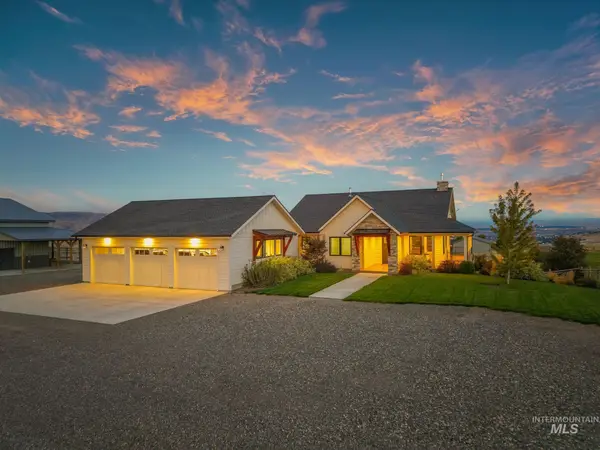 $1,560,000Active4 beds 3 baths3,958 sq. ft.
1433 Kestrel Dr., Clarkston, WA 99403
MLS# 99001931Listed by: REFINED REALTY - New
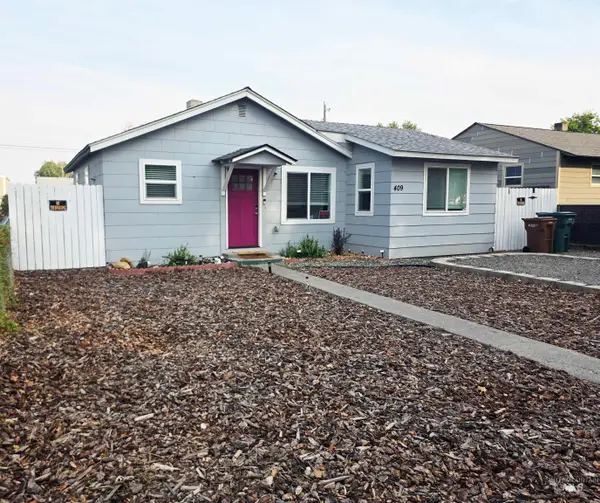 $270,000Active2 beds 1 baths884 sq. ft.
409 8th St, Clarkston, WA 99403
MLS# 99001937Listed by: CENTURY 21 PRICE RIGHT - New
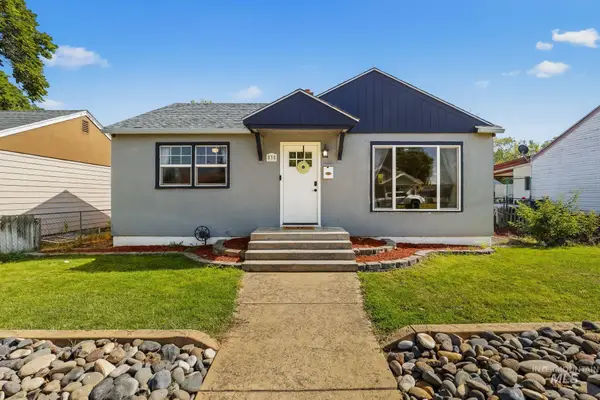 $325,000Active3 beds 2 baths1,536 sq. ft.
835 12th Street, Clarkston, WA 99403
MLS# 99001708Listed by: REAL BROKER LLC - New
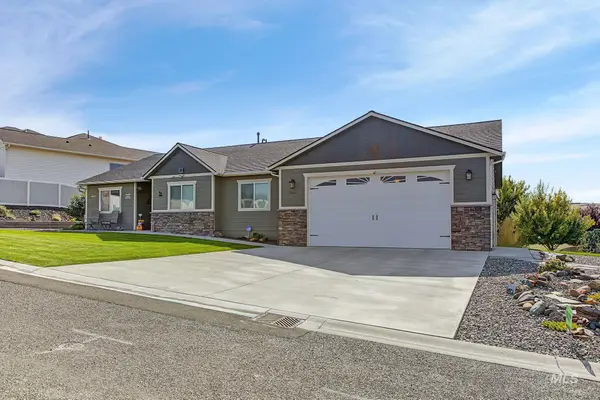 $669,900Active3 beds 2 baths2,890 sq. ft.
2541 3rd Ave, Clarkston, WA 99403
MLS# 99001543Listed by: WINDERMERE LEWISTON - New
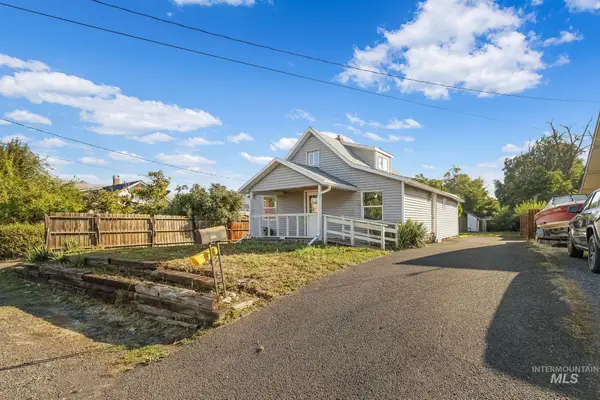 $264,900Active3 beds 1 baths1,152 sq. ft.
1013 Mccarroll St, Clarkston, WA 99403
MLS# 99001484Listed by: REFINED REALTY 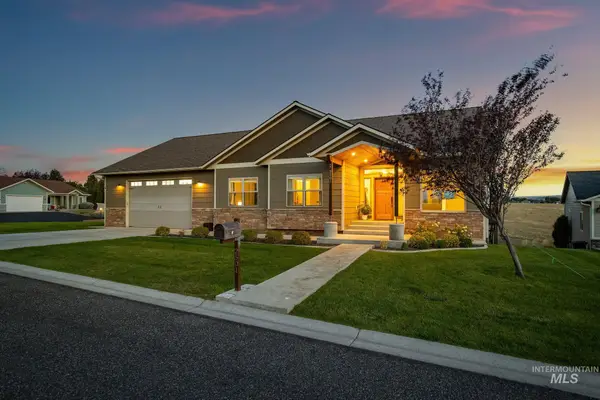 $910,000Pending4 beds 3 baths4,618 sq. ft.
2501 Westridge Court, Clarkston, WA 99403
MLS# 99000990Listed by: WINDERMERE LEWISTON


Protect your home and budget from life's surprises with an Assurant Home Warranty, backed by a partner that supports you through every step of homeownership. Explore Plans.
© 2023 - 2026 ERA Franchise Systems LLC. All rights reserved. ERA Franchise Systems LLC fully supports the principles of the Fair Housing Act and the Equal Opportunity Act. ERA, ERA Real Estate powered, and their respective logos are registered service marks of ERA Franchise Systems LLC. Each office is independently owned and operated.