
141 Plateau Loop, Cle Elum, WA 98922
Local realty services provided by:Tucker Realty ERA Powered
Listed by: krystal dayment-johnson, kendra decker
Office: landed gentry development inc
MLS#:2402964
Source:NWMLS
141 Plateau Loop,Cle Elum, WA 98922
$1,189,900
- 3 Beds
- 3 Baths
- 2,350 sq. ft.
- Single family
- Active
Price summary
- Price:$1,189,900
- Price per sq. ft.:$506.34
- Monthly HOA dues:$489
About this home
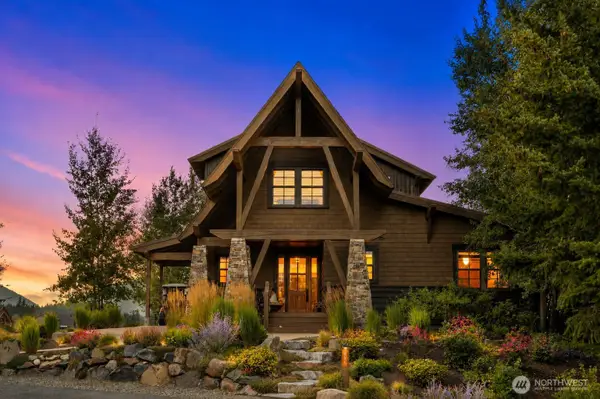
An exceptional opportunity to own a Villa at The Uplands 55+ Community, now offered at $200,000 less. As Landed Gentry prepares to introduce a refreshed lineup of home designs in the coming months, these Villa plans will no longer be offered—making this a unique opportunity to secure one of these thoughtfully designed homes at an extraordinary value. The Monroe offers approximately 2,350 sq. ft. of beautifully designed living space with 3 bedrooms, 2.5 baths, and convenient main-level living. Upstairs, a versatile bonus room provides additional space for guests, hobbies, or relaxing. Ideally situated beside a 3-acre private meadow and just a short stroll from The Uplands clubhouse, residents enjoy a vibrant 55+ lifestyle with a pool, pickleball court, gathering spaces, and a welcoming community built around connection and active living. The Villa Series won’t be part of our future lineup—so if you've been waiting for the right home at the right price, the time is now. Timing is everything! Construction will be complete 9/30/26....
Contact an agent
Home facts
- Year built:2025
- Subdivision & Development:Suncadia
- Listing ID #:2402964
- Updated:August 22, 2026 at 11:43 AM
Rooms and interior
- Bedrooms:3
- Total bathrooms:3
- Full bathrooms:1
- Half bathrooms:1
- Flooring:Carpet, Ceramic Tile Floor, Engineered Hardwood
- Kitchen Description:Dishwasher, Disposal, Microwave
- Bedroom Description:Main Level Bedrooms : 1, Upper Level Bedrooms : 2
- Basement:Yes
- Living area:2,350 sq. ft.
Heating and cooling
- Heating:90%+ High Efficiency, Forced Air, Heat Pump
- Central air:Yes
Structure and exterior
- Roof:Composition
- Year built:2025
- Building area:2,350 sq. ft.
- Lot area:0.24 Acres
- Lot Features:Open Space, Paved, Secluded
- Architectural Style:Craftsman
- Construction Materials:Cement/Concrete Exterior Finish, Stone Exterior Finish, Wood Exterior Finish, Wood Products Exterior Finish
- Exterior Features:Patio, Sprinkler System
- Foundation Description:None
Schools
- High school:Cle Elum Roslyn High
- Middle school:Walter Strom Jnr
- Elementary school:Cle Elum Roslyn Elem
Utilities
- Water:Private
- Sewer:Sewer Connected
Finances and disclosures
- Price:$1,189,900
- Price per sq. ft.:$506.34
- Tax amount:$1,600 (2025)
Features and amenities
- Appliances:Dishwasher
- Amenities:Cable TV, Electric Car Charging, Gas Available, High Speed Internet, Irrigation, Pantry, Sprinkler System, Vaulted Ceiling(s), Walk-In Closet(s)
Parking
- Parking description:Attached Garage, Driveway
- Garage:Yes
 Listings courtesy of Northwest MLS as distributed by MLS GRID. Based on information submitted to the MLS GRID as of August 22, 2026. All data is obtained from various sources and may not have been verified by broker or MLS GRID. Supplied Open House Information is subject to change without notice. All information should be independently reviewed and verified for accuracy. Properties may or may not be listed by the office/agent presenting the information. Listing information is provided for consumers' personal, non-commercial use, solely to identify prospective properties for potential purchase; all other use is strictly prohibited and may violate relevant federal and state law. Information deemed reliable but not guaranteed. Copyright © 2026 MLS GRID. All Rights Reserved.
New listings near 141 Plateau Loop
- New
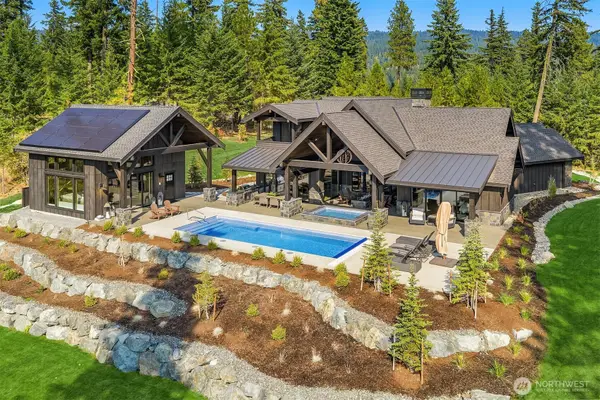 $3,800,000Active5 beds 5 baths4,526 sq. ft.
200 Red Sky Way, Cle Elum, WA 98922
MLS# 2572806Listed by: COMPASS - New
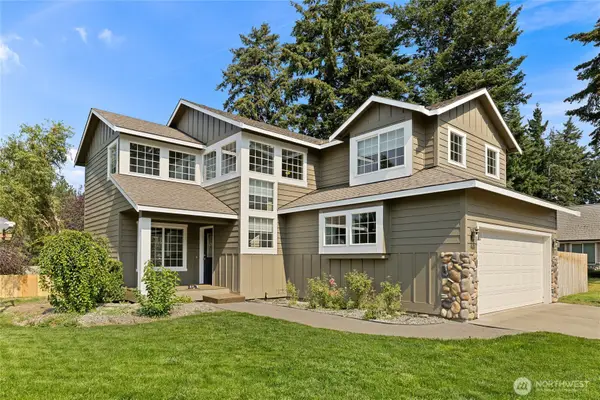 $525,000Active4 beds 3 baths1,725 sq. ft.
918 Marian Drive, Cle Elum, WA 98922
MLS# 2567972Listed by: GREAT NW REAL ESTATE LLC - New
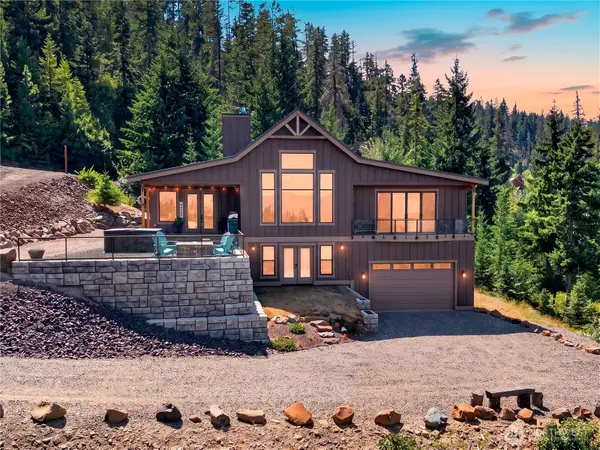 $949,000Active2 beds 3 baths2,322 sq. ft.
261 Anders Drive, Cle Elum, WA 98922
MLS# 2570779Listed by: RE/MAX COMMUNITY ONE REALTY - Open Sat, 12 to 2pmNew
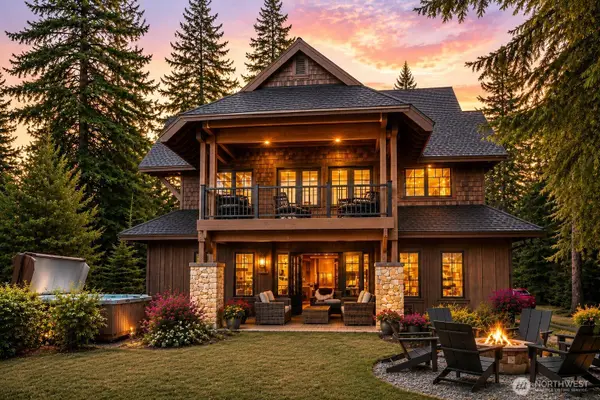 $1,749,000Active4 beds 3 baths2,957 sq. ft.
980 Larkspur Loop, Cle Elum, WA 98922
MLS# 2570647Listed by: JOHN L. SCOTT RE CLE ELUM - New
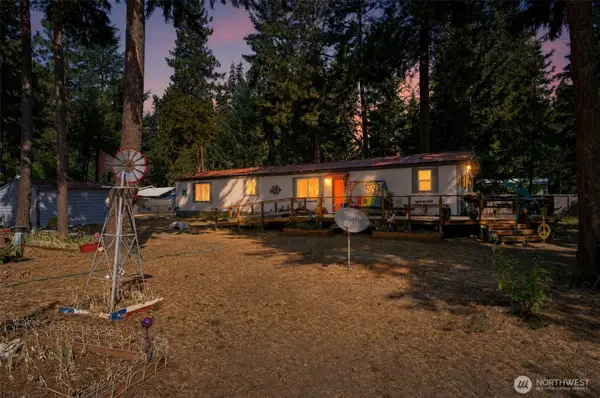 $300,000Active3 beds 2 baths1,020 sq. ft.
221 Ermine Loop, Cle Elum, WA 98922
MLS# 2570154Listed by: LPT REALTY LLC - New
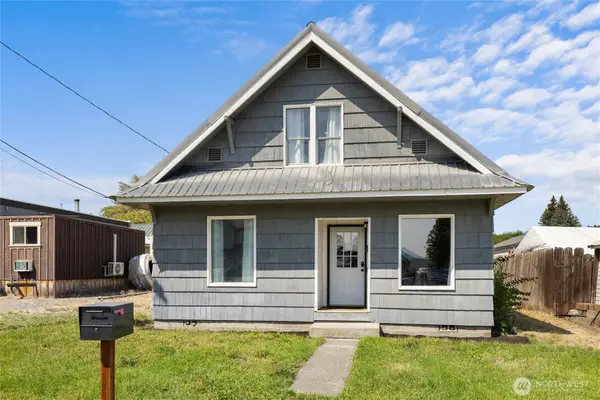 $419,950Active3 beds 1 baths1,576 sq. ft.
205 Yakima Ave, Cle Elum, WA 98922
MLS# 2570747Listed by: THE PREVIEW GROUP - New
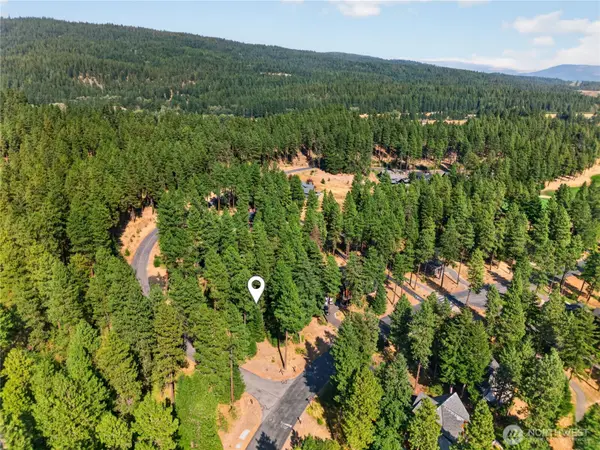 $399,000Active0.7 Acres
1051 Steam Gin Loop #28, Cle Elum, WA 98922
MLS# 2570795Listed by: RE/MAX COMMUNITY ONE REALTY - New
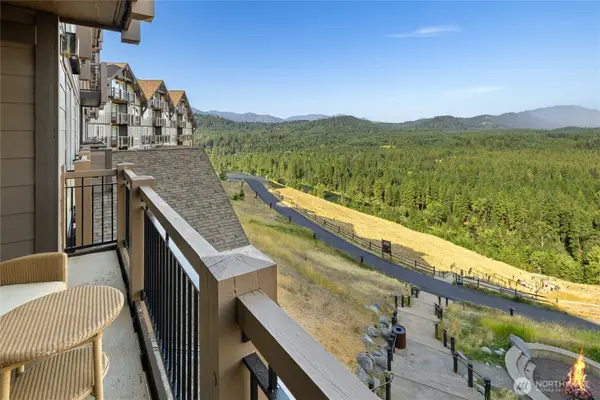 $375,000Active1 beds 1 baths870 sq. ft.
3600 Suncadia Trail #3051, Cle Elum, WA 98922
MLS# 2571452Listed by: JOHN L. SCOTT RE CLE ELUM - Open Sat, 2:15 to 4:15pmNew
 $2,950,000Active4 beds 5 baths4,807 sq. ft.
1752 Ruby King Loop, Cle Elum, WA 98922
MLS# 2567945Listed by: JOHN L. SCOTT RE CLE ELUM - Open Sat, 2:15 to 4:15pmNew
 $2,250,000Active4 beds 5 baths2,932 sq. ft.
531 Cabin Trail Drive, Cle Elum, WA 98922
MLS# 2570606Listed by: JOHN L. SCOTT RE CLE ELUM


Protect your home and budget from life's surprises with an Assurant Home Warranty, backed by a partner that supports you through every step of homeownership. Explore Plans.
© 2023 - 2026 ERA Franchise Systems LLC. All rights reserved. ERA Franchise Systems LLC fully supports the principles of the Fair Housing Act and the Equal Opportunity Act. ERA, ERA Real Estate powered, and their respective logos are registered service marks of ERA Franchise Systems LLC. Each office is independently owned and operated.