
301 Desiree Lane, Cle Elum, WA 98922
Local realty services provided by:RSVP Brokers ERA
Listed by: rachel charbonneau, carol l. wright
Office: valley realty group/exp realty
MLS#:2559092
Source:NWMLS
301 Desiree Lane,Cle Elum, WA 98922
$515,000
- 3 Beds
- 2 Baths
- 1,510 sq. ft.
- Single family
- Active
Upcoming open houses
- Sat, Jul 2512:00 pm - 03:00 pm
Price summary
- Price:$515,000
- Price per sq. ft.:$341.06
- Monthly HOA dues:$36.67
About this home
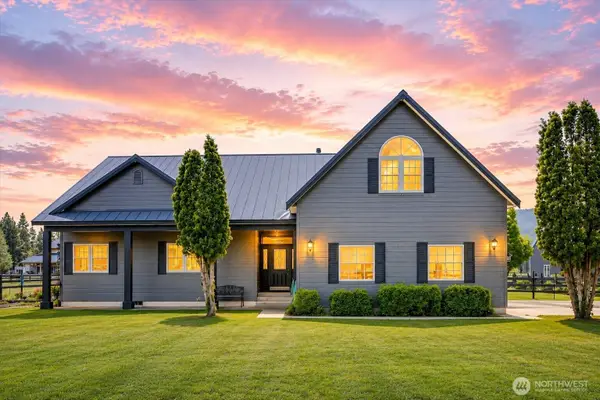
This thoughtfully designed 1,510 sqft rambler offers 3 bedrooms, 2 bathrooms, and a location in the heart of Washington's premier outdoor recreation. Minutes from downtown Cle Elum, Roslyn, Ronald, Cle Elum Lake, the Yakima River, Salmon La Sac, the Teanaway Community Forest, the John Wayne Trail, and Suncadia Resort, you'll enjoy easy access to hiking, mountain biking, backpacking, fishing, boating, golfing, camping, snowmobiling, cross-country skiing, and year-round adventure. The open great room features soaring ceilings, abundant natural light, wide hallways, and a floor-to-ceiling propane fireplace. Stay comfortable year-round with A/C. The kitchen is appointed with quartz countertops, stainless steel appliances, under-cabinet lighting, abundant cabinetry, and a large island perfect for gathering. The spacious primary suite offers double sinks and a walk-in closet. Step outside to a covered patio with cedar inlay and a built-in fire pit... the perfect place to unwind after a day exploring the mountains, lakes, and trails. The oversized 2-car garage offers additional storage, plus a lean-to protecting the heat pump. Built in 2021 and tucked into the Cle Elum Pines community, this home offers convenient access to I-90, making weekend getaways and everyday adventures effortless. Whether you're heading out for a morning hike, an afternoon on the water, or a round of golf, this home is the perfect basecamp for enjoying everything Upper Kittitas County has to offer....
Contact an agent
Home facts
- Year built:2021
- Listing ID #:2559092
- Updated:July 25, 2026 at 11:22 AM
Rooms and interior
- Bedrooms:3
- Total bathrooms:2
- Flooring:Carpet, Laminate, Vinyl Floor
- Kitchen Description:Dishwasher, Disposal, Microwave, Refrigerator
- Bedroom Description:Main Level Bedrooms : 3
- Basement:Yes
- Living area:1,510 sq. ft.
Heating and cooling
- Heating:Forced Air, Heat Pump
Structure and exterior
- Roof:Composition
- Year built:2021
- Building area:1,510 sq. ft.
- Lot area:0.17 Acres
- Lot Features:Curbed Lot, Dead-end Street, Paved
- Architectural Style:Craftsman
- Construction Materials:Cement Planked
- Exterior Features:Fenced-Fully, Patio
- Foundation Description:None
- Levels:1 Story
Schools
- High school:Kittitas High
- Middle school:Kittitas High
- Elementary school:Kittitas Elem
Utilities
- Water:Public
- Sewer:Sewer Connected
Finances and disclosures
- Price:$515,000
- Price per sq. ft.:$341.06
- Tax amount:$2,815 (2025)
Features and amenities
- Appliances:Dishwasher, Refrigerator, Washer
- Laundry features:Dryer, Washer
- Amenities:High Speed Internet, Propane, Walk-In Closet(s), Water Heater
Parking
- Total parking spaces:2
- Parking description:Attached Garage, Driveway
- Garage:Yes
 Listings courtesy of Northwest MLS as distributed by MLS GRID. Based on information submitted to the MLS GRID as of July 25, 2026. All data is obtained from various sources and may not have been verified by broker or MLS GRID. Supplied Open House Information is subject to change without notice. All information should be independently reviewed and verified for accuracy. Properties may or may not be listed by the office/agent presenting the information. Listing information is provided for consumers' personal, non-commercial use, solely to identify prospective properties for potential purchase; all other use is strictly prohibited and may violate relevant federal and state law. Information deemed reliable but not guaranteed. Copyright © 2026 MLS GRID. All Rights Reserved.
New listings near 301 Desiree Lane
- New
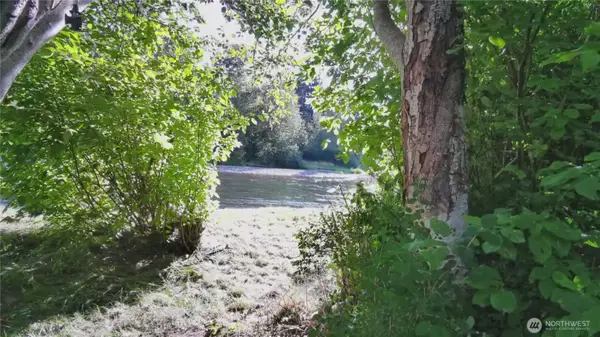 $1,295,000Active27 Acres
940 Heron Drive, Cle Elum, WA 98922
MLS# 2560275Listed by: HOMESMART REAL ESTATE ASSOC - New
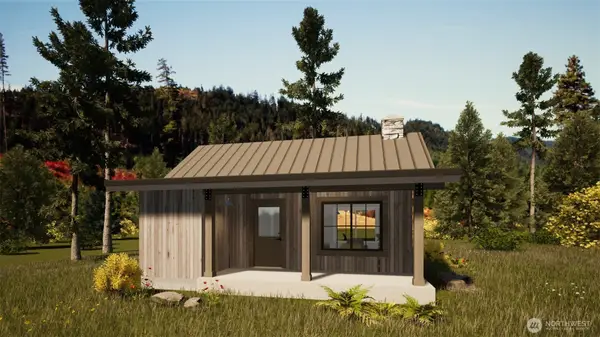 $599,950Active1 beds 1 baths540 sq. ft.
1870 Wanawish Loop, Cle Elum, WA 98922
MLS# 2560163Listed by: COMPASS - New
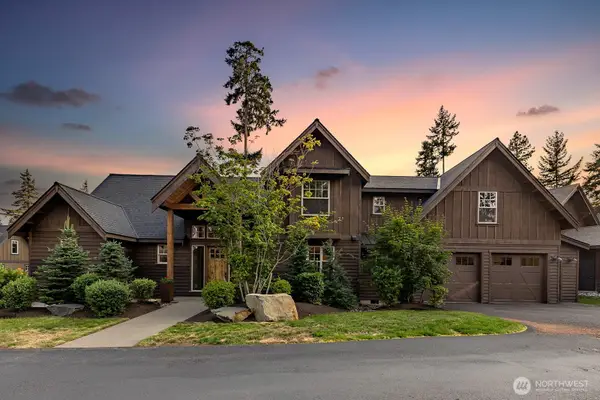 $1,749,000Active3 beds 3 baths2,517 sq. ft.
260 Sweet Shop Lane, Cle Elum, WA 98922
MLS# 2558451Listed by: COLDWELL BANKER BAIN - New
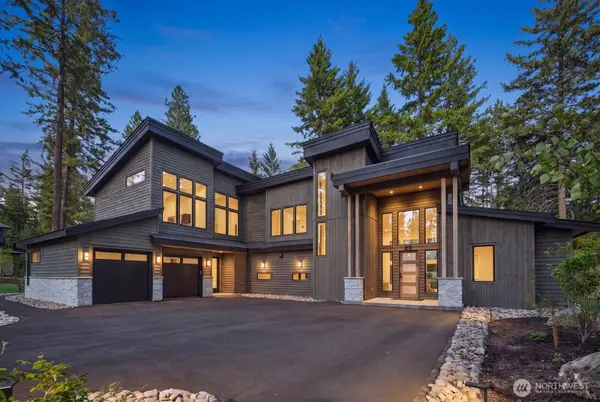 $1,775,000Active4 beds 4 baths3,141 sq. ft.
40 Blackberry Court, Cle Elum, WA 98922
MLS# 2560060Listed by: JOHN L. SCOTT R.E.TACOMA NORTH - Open Sat, 10am to 1pmNew
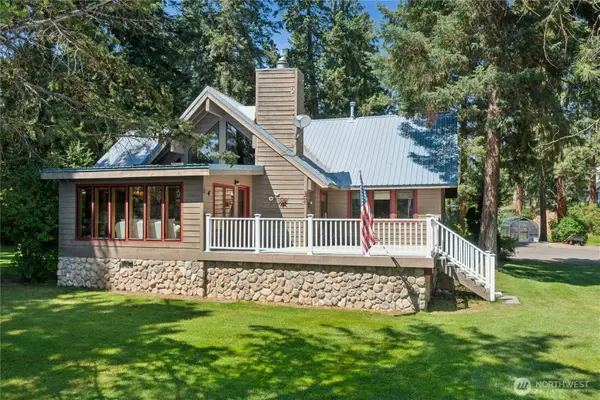 $699,000Active2 beds 2 baths1,630 sq. ft.
1093 Wood Duck Road, Cle Elum, WA 98922
MLS# 2558233Listed by: WINDERMERE REAL ESTATE/EAST - Open Sat, 1 to 4pmNew
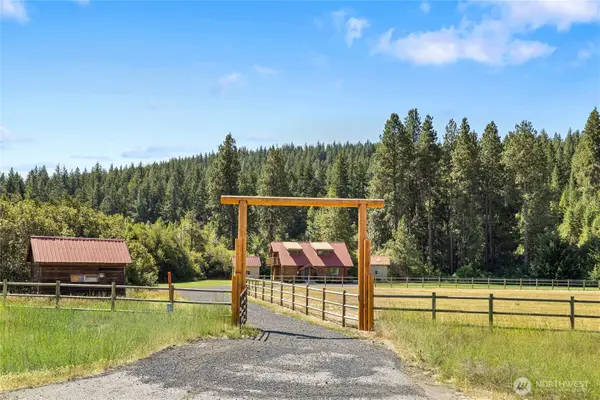 $899,900Active2 beds 1 baths1,412 sq. ft.
9940 Hwy 970, Cle Elum, WA 98922
MLS# 2556752Listed by: KW LAKE WASHINGTON SO - New
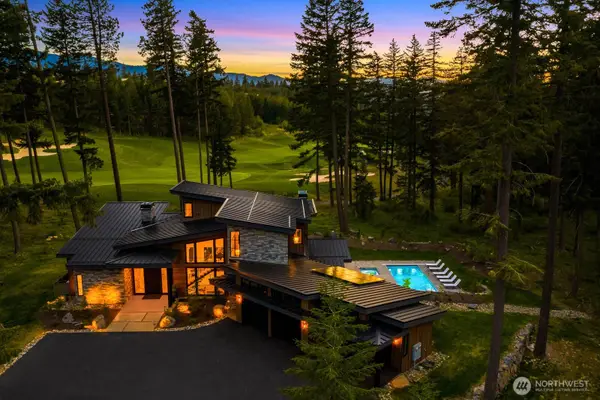 $4,550,000Active5 beds 7 baths6,425 sq. ft.
160 Sanctuary Ct, Cle Elum, WA 98922
MLS# 2559566Listed by: REAL BROKER LLC - Open Sat, 12 to 2pmNew
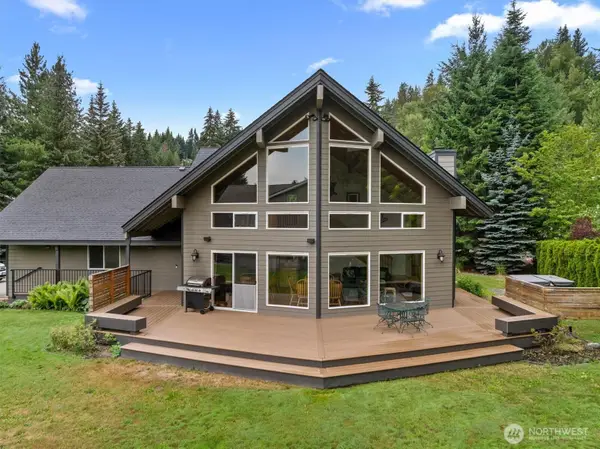 $979,000Active3 beds 3 baths2,081 sq. ft.
691 Pebble Beach Drive, Cle Elum, WA 98922
MLS# 2554107Listed by: REAL BROKER LLC - Open Sat, 1 to 3pmNew
 $1,234,000Active3 beds 3 baths2,835 sq. ft.
644 Masterson Road, Cle Elum, WA 98922
MLS# 2558671Listed by: COLDWELL BANKER BAIN


Protect your home and budget from life's surprises with an Assurant Home Warranty, backed by a partner that supports you through every step of homeownership. Explore Plans.
© 2023 - 2026 ERA Franchise Systems LLC. All rights reserved. ERA Franchise Systems LLC fully supports the principles of the Fair Housing Act and the Equal Opportunity Act. ERA, ERA Real Estate powered, and their respective logos are registered service marks of ERA Franchise Systems LLC. Each office is independently owned and operated.