
9940 Hwy 970, Cle Elum, WA 98922
Local realty services provided by:ERA Skyview Realty
Listed by: traci schiffner, rosie rourke
Office: kw lake washington so
MLS#:2556752
Source:NWMLS
9940 Hwy 970,Cle Elum, WA 98922
$899,900
- 2 Beds
- 1 Baths
- 1,412 sq. ft.
- Single family
- Active
Upcoming open houses
- Sat, Jul 2501:00 pm - 04:00 pm
Price summary
- Price:$899,900
- Price per sq. ft.:$637.32
About this home
A rare opportunity to own an exceptional riverfront retreat in the heart of the Teanaway Valley! Nestled on two tax parcels totaling over 5 acres, this handcrafted log home captures the essence of mountain living with soaring vaulted ceilings, exposed log beams, rich wood finishes, and walls of windows framing the surrounding landscape. The open-concept great room is anchored by a cozy wood-burning stove and flows into the updated kitchen featuring new cabinetry, butcher block countertops, stainless steel appliances, and an island with seating. The thoughtfully designed floor plan includes a main-level bedroom and updated bath, a loft ideal for a den or home office, and an upper-level bedroom with a private balcony overlooking the property. Outside, approximately 800 feet of Teanaway River frontage wraps around the property, creating an extraordinary setting for recreation and relaxation. Enjoy spectacular golden hour sunsets from the expansive rear deck, fenced pasture with room for horses or livestock, and a short stroll to the river. Completing this remarkable property is a 1,200 sq. ft. detached shop with electricity, updated lighting, and built-in shelving, a detached two-bedroom bunkhouse, an additional one-car garage, and multiple outbuildings for guests, hobbies, storage, or recreational equipment. Combining privacy, usable land, and outstanding amenities, this serene rustic compound offers the mountain lifestyle you've been dreaming of....
Contact an agent
Home facts
- Year built:1985
- Listing ID #:2556752
- Updated:July 25, 2026 at 11:22 AM
Rooms and interior
- Bedrooms:2
- Total bathrooms:1
- Bedroom Description:Main Level Bedrooms : 1, Upper Level Bedrooms : 1
- Living area:1,412 sq. ft.
Structure and exterior
- Roof:Metal
- Year built:1985
- Building area:1,412 sq. ft.
- Lot area:3.59 Acres
- Lot Features:Adjacent to Public Land, Open Space, Secluded
- Construction Materials:Log Exterior Finish
- Exterior Features:Deck, Fenced-Fully, Patio
Schools
- High school:Cle Elum Roslyn High
- Middle school:Walter Strom Jnr
- Elementary school:Cle Elum Roslyn Elem
Utilities
- Water:Individual Well
- Sewer:Septic Tank
Finances and disclosures
- Price:$899,900
- Price per sq. ft.:$637.32
- Tax amount:$4,879 (2026)
Features and amenities
- Amenities:Gated Entry, Propane, Shop
Parking
- Total parking spaces:4
- Parking description:Detached Garage, RV Parking
- Garage:Yes
 Listings courtesy of Northwest MLS as distributed by MLS GRID. Based on information submitted to the MLS GRID as of July 25, 2026. All data is obtained from various sources and may not have been verified by broker or MLS GRID. Supplied Open House Information is subject to change without notice. All information should be independently reviewed and verified for accuracy. Properties may or may not be listed by the office/agent presenting the information. Listing information is provided for consumers' personal, non-commercial use, solely to identify prospective properties for potential purchase; all other use is strictly prohibited and may violate relevant federal and state law. Information deemed reliable but not guaranteed. Copyright © 2026 MLS GRID. All Rights Reserved.
New listings near 9940 Hwy 970
- Open Sat, 12 to 3pmNew
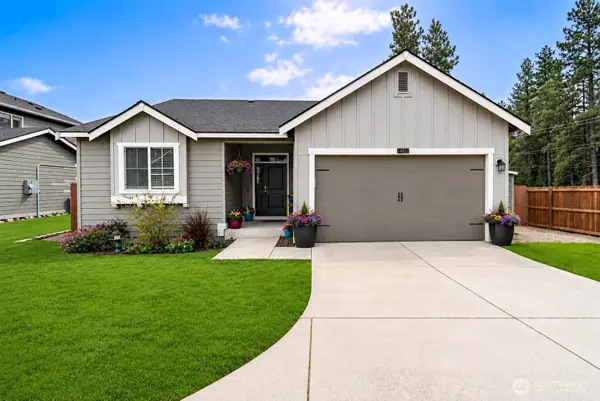 $515,000Active3 beds 2 baths1,510 sq. ft.
301 Desiree Lane, Cle Elum, WA 98922
MLS# 2559092Listed by: VALLEY REALTY GROUP/EXP REALTY - New
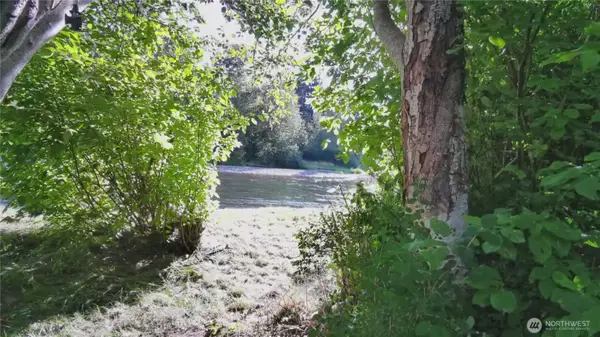 $1,295,000Active27 Acres
940 Heron Drive, Cle Elum, WA 98922
MLS# 2560275Listed by: HOMESMART REAL ESTATE ASSOC - New
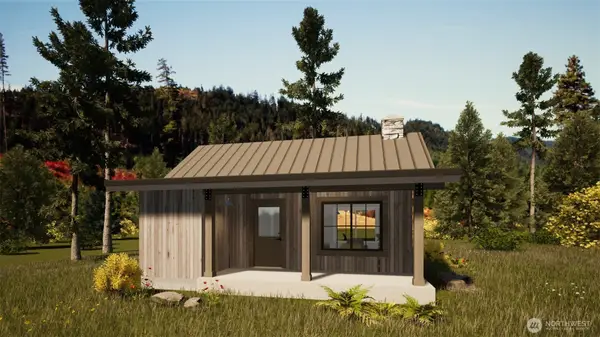 $599,950Active1 beds 1 baths540 sq. ft.
1870 Wanawish Loop, Cle Elum, WA 98922
MLS# 2560163Listed by: COMPASS - New
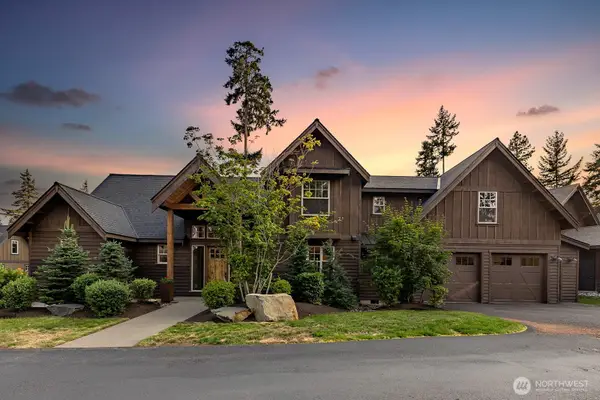 $1,749,000Active3 beds 3 baths2,517 sq. ft.
260 Sweet Shop Lane, Cle Elum, WA 98922
MLS# 2558451Listed by: COLDWELL BANKER BAIN - New
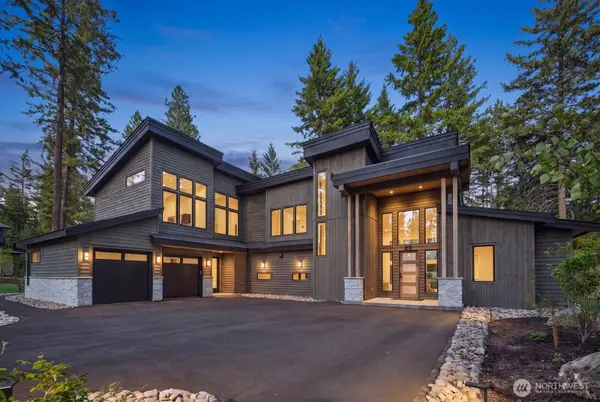 $1,775,000Active4 beds 4 baths3,141 sq. ft.
40 Blackberry Court, Cle Elum, WA 98922
MLS# 2560060Listed by: JOHN L. SCOTT R.E.TACOMA NORTH - Open Sat, 10am to 1pmNew
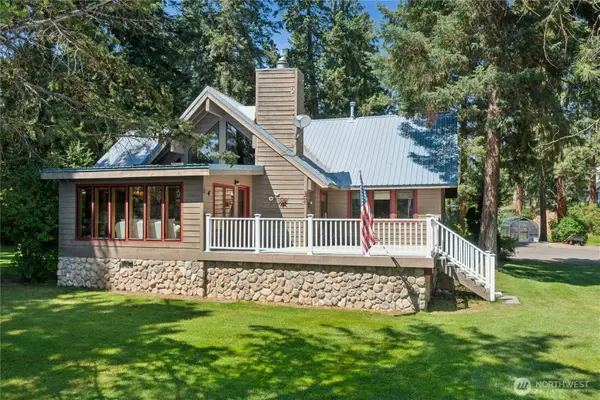 $699,000Active2 beds 2 baths1,630 sq. ft.
1093 Wood Duck Road, Cle Elum, WA 98922
MLS# 2558233Listed by: WINDERMERE REAL ESTATE/EAST - New
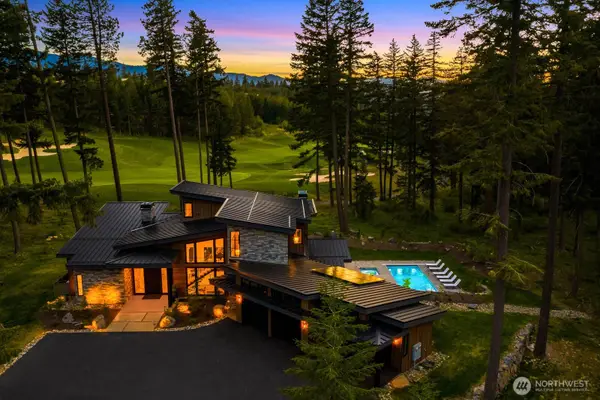 $4,550,000Active5 beds 7 baths6,425 sq. ft.
160 Sanctuary Ct, Cle Elum, WA 98922
MLS# 2559566Listed by: REAL BROKER LLC - Open Sat, 12 to 2pmNew
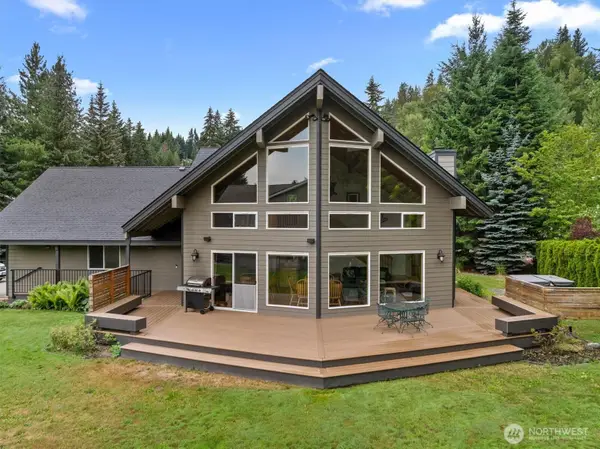 $979,000Active3 beds 3 baths2,081 sq. ft.
691 Pebble Beach Drive, Cle Elum, WA 98922
MLS# 2554107Listed by: REAL BROKER LLC - Open Sat, 1 to 3pmNew
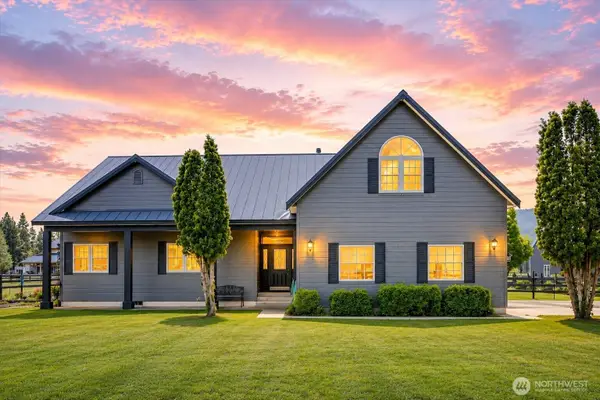 $1,234,000Active3 beds 3 baths2,835 sq. ft.
644 Masterson Road, Cle Elum, WA 98922
MLS# 2558671Listed by: COLDWELL BANKER BAIN


Protect your home and budget from life's surprises with an Assurant Home Warranty, backed by a partner that supports you through every step of homeownership. Explore Plans.
© 2023 - 2026 ERA Franchise Systems LLC. All rights reserved. ERA Franchise Systems LLC fully supports the principles of the Fair Housing Act and the Equal Opportunity Act. ERA, ERA Real Estate powered, and their respective logos are registered service marks of ERA Franchise Systems LLC. Each office is independently owned and operated.