
3600 Suncadia Trail #4013, Cle Elum, WA 98922
Local realty services provided by:Knipe Realty ERA Powered
Listed by: donte shaddock, mark rau
Office: compass253-951-2309
MLS#:2603653
Source:NWMLS
3600 Suncadia Trail #4013,Cle Elum, WA 98922
$575,000
- 2 Beds
- 2 Baths
- 1,325 sq. ft.
- Condominium
- Active
Price summary
- Price:$575,000
- Price per sq. ft.:$433.96
- Monthly HOA dues:$2,761
About this home
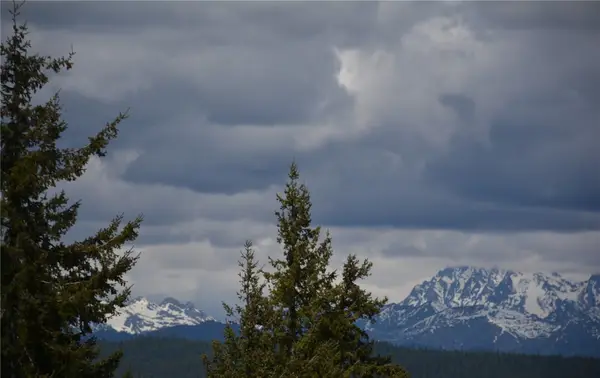
4th floor 2-bedroom river view lock-off condo home in The Lodge at Suncadia. King bed in master, 2 queen beds in 2nd bedroom and queen sofa sleeper in living room. Amazing views of the Cle Elum River and Cascade Mountains to the west. Overlooking the 1200 acre Conservancy with views of Tumble Creek. A short walk to the Glade Spring Spa and Suncadia's Swim & Fitness Center makes this a desirable location within Suncadia. Fully-Furnished/turn-key, ready for you to start enjoying Suncadia now. Recently updated and in the Suncadia rental pool.
Contact an agent
Home facts
- Year built:2007
- Subdivision & Development:Suncadia
- Listing ID #:2603653
- Updated:November 18, 2026 at 01:36 PM
Rooms and interior
- Bedrooms:2
- Total bathrooms:2
- Full bathrooms:2
- Flooring:Carpet, Ceramic Tile Floor, Laminate
- Kitchen Description:Dishwasher, Microwave
- Bedroom Description:Main Level Bedrooms : 2
- Living area:1,325 sq. ft.
Heating and cooling
- Cooling:90%+ High Efficiency
- Heating:90%+ High Efficiency, Forced Air
- Central air:Yes
Structure and exterior
- Roof:Composition
- Year built:2007
- Building area:1,325 sq. ft.
- Lot Features:Paved, Sidewalk
- Architectural Style:Craftsman
- Construction Materials:Stone Exterior Finish, Wood Exterior Finish, Wood Products Exterior Finish
- Exterior Features:Golf Course, Trails
- Levels:1 Story
Schools
- High school:Cle Elum Roslyn High
- Middle school:Walter Strom Jnr
- Elementary school:Cle Elum Roslyn Elem
Finances and disclosures
- Price:$575,000
- Price per sq. ft.:$433.96
- Tax amount:$3,974 (2026)
Features and amenities
- Appliances:Dishwasher, Washer
- Laundry features:Dryer, Electric Dryer Hookup, Washer, Washer Hookup
- Amenities:Athletic Court, Cable TV, Fire Sprinklers, Golf Course, High Speed Int Avail, Sprinkler System, Trails
Parking
- Parking description:Common Garage
- Garage:Yes
 Listings courtesy of Northwest MLS as distributed by MLS GRID. Based on information submitted to the MLS GRID as of November 18, 2026. All data is obtained from various sources and may not have been verified by broker or MLS GRID. Supplied Open House Information is subject to change without notice. All information should be independently reviewed and verified for accuracy. Properties may or may not be listed by the office/agent presenting the information. Listing information is provided for consumers' personal, non-commercial use, solely to identify prospective properties for potential purchase; all other use is strictly prohibited and may violate relevant federal and state law. Information deemed reliable but not guaranteed. Copyright © 2026 MLS GRID. All Rights Reserved.
New listings near 3600 Suncadia Trail #4013
- Coming Soon
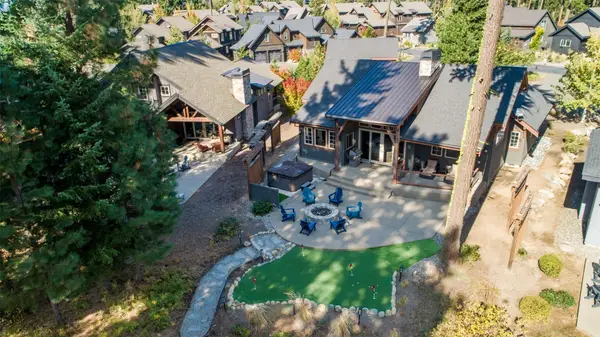 $1,525,000First Look4 beds 4 baths2,908 sq. ft.
172 Sweet Shop Lane, Cle Elum, WA 98922
MLS# 2602589Listed by: EPIQUE REALTY - Coming Soon
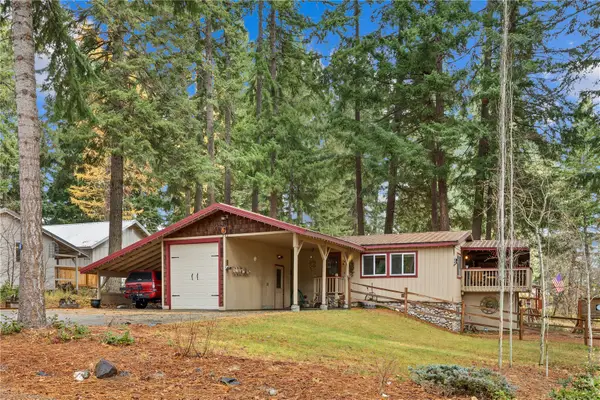 $395,000First Look2 beds 2 baths1,384 sq. ft.
950 Oakmont Drive, Cle Elum, WA 98922
MLS# 2602323Listed by: JOHN L. SCOTT RE CLE ELUM - New
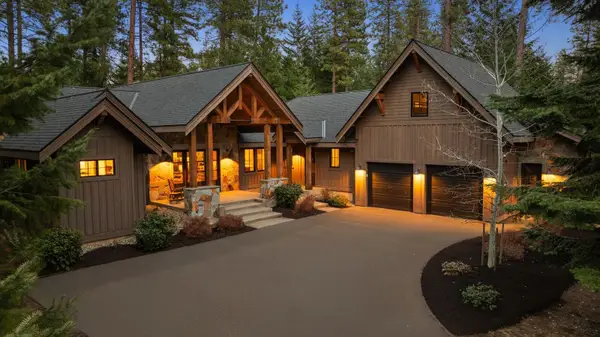 $2,379,000Active5 beds 4 baths3,240 sq. ft.
61 Rocking Chair Road, Cle Elum, WA 98922
MLS# 2604281Listed by: REAL BROKER LLC - New
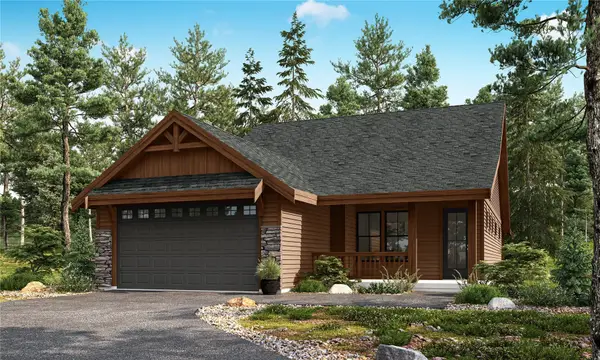 $1,059,900Active3 beds 3 baths1,685 sq. ft.
161 Plateau Loop, Cle Elum, WA 98922
MLS# 2602842Listed by: LANDED GENTRY DEVELOPMENT INC - New
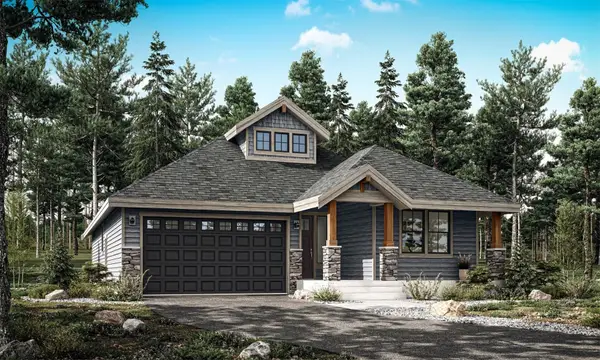 $1,219,900Active3 beds 3 baths2,135 sq. ft.
31 Plateau Loop, Cle Elum, WA 98922
MLS# 2602845Listed by: LANDED GENTRY DEVELOPMENT INC - New
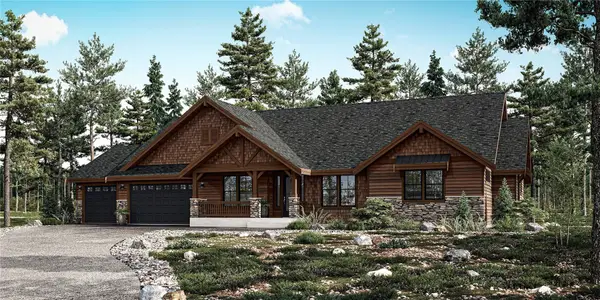 $1,589,900Active3 beds 4 baths2,930 sq. ft.
190 Plateau Loop, Cle Elum, WA 98922
MLS# 2602846Listed by: LANDED GENTRY DEVELOPMENT INC - New
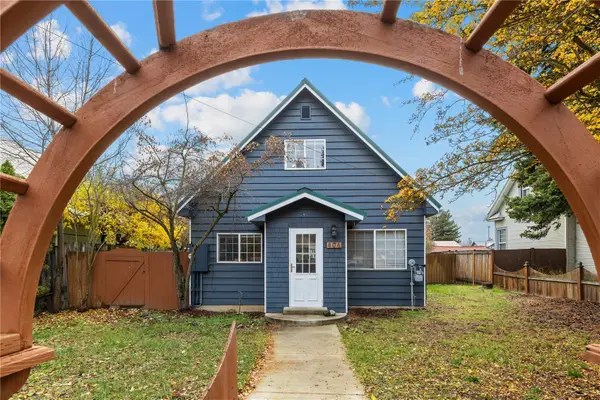 $375,000Active3 beds 1 baths1,357 sq. ft.
404 E Third, Cle Elum, WA 98922
MLS# 2603701Listed by: COMPASS - New
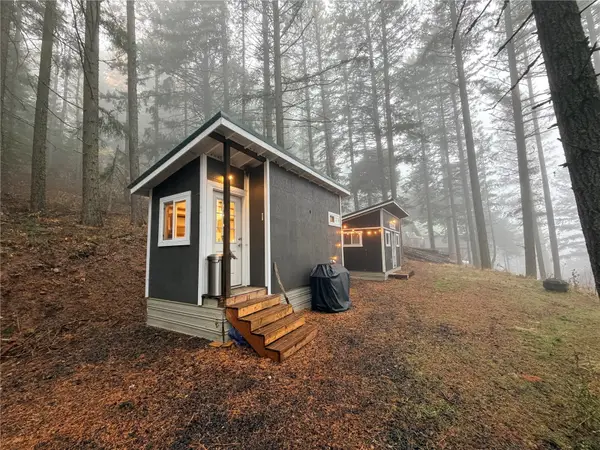 $168,000Active0.62 Acres
311 Klancie Lane #37, Cle Elum, WA 98922
MLS# 2603693Listed by: RE/MAX COMMUNITY ONE REALTY - New
 $375,000Active6.12 Acres
0 Sturgis Road #4-C, Cle Elum, WA 98922
MLS# 2603312Listed by: RE/MAX EASTSIDE BROKERS, INC.


Protect your home and budget from life's surprises with an Assurant Home Warranty, backed by a partner that supports you through every step of homeownership. Explore Plans.
© 2023 - 2026 ERA Franchise Systems LLC. All rights reserved. ERA Franchise Systems LLC fully supports the principles of the Fair Housing Act and the Equal Opportunity Act. ERA, ERA Real Estate powered, and their respective logos are registered service marks of ERA Franchise Systems LLC. Each office is independently owned and operated.