
520 Canyon Heights Drive, Cle Elum, WA 98922
Local realty services provided by:Imagine Realty ERA Powered
Listed by: lorian carolyn maddox
Office: coldwell banker danforth
MLS#:2549823
Source:NWMLS
520 Canyon Heights Drive,Cle Elum, WA 98922
$750,000
- 3 Beds
- 3 Baths
- 2,176 sq. ft.
- Single family
- Pending Inspection
Price summary
- Price:$750,000
- Price per sq. ft.:$344.67
About this home
Welcome to your private country retreat! Situated on 2.17 acres with stunning Cascade mountain views, this 3-bedroom, 2.75-bath home offers the perfect blend of peaceful rural living and convenient access to Cle Elum. The home has been thoroughly updated with a new metal roof (2023), fresh interior and exterior paint, new deck, newer appliances, a new furnace and an energy-efficient heat pump (2026), providing comfort and peace of mind for years to come. A private well and generator add to the property's self-sufficiency and reliability. A standout feature is the nearly 3,000 square feet of garage and shop space, offering endless possibilities for hobbyists, mechanics, contractors, RV or boat storage, or anyone needing exceptional workspace and storage.As an added bonus, the sale includes a truck equipped with a snow plow, making winter maintenance easy and convenient. Enjoy the serenity of country living with room to spread out, incredible mountain views, and all the conveniences of town just minutes away. Outdoor enthusiasts will find an abundance of opportunities to enjoy of hiking, fishing, snowmobiling, and exceptional beauty of the surrounding mountains. This rare property combines space, functionality, and modern updates in one exceptional package....
Contact an agent
Home facts
- Year built:1991
- Subdivision & Development:South Cle Elum
- Listing ID #:2549823
- Updated:August 22, 2026 at 08:34 AM
Rooms and interior
- Bedrooms:3
- Total bathrooms:3
- Full bathrooms:2
- Flooring:Carpet, Ceramic Tile Floor, Engineered Hardwood, Laminate, Vinyl Floor, Vinyl Plank
- Kitchen Description:Dishwasher, Microwave, Refrigerator
- Bedroom Description:Lower Level Bedrooms : 1, Main Level Bedrooms : 2
- Basement:Yes
- Basement Description:Daylight, Finished
- Living area:2,176 sq. ft.
Heating and cooling
- Heating:Forced Air, Free Standing Stove Heat, Heat Pump, High Efficiency (Unspecified)
Structure and exterior
- Roof:Metal
- Year built:1991
- Building area:2,176 sq. ft.
- Lot area:2.17 Acres
- Lot Features:Dead-end Street, Dirt Road, Secluded
- Architectural Style:Traditional
- Construction Materials:Wood Exterior Finish
- Exterior Features:Cabana/Gazebo, Deck
- Foundation Description:Daylight, Finished
- Levels:1 Story
Schools
- High school:Buyer To Verify
- Middle school:Buyer To Verify
- Elementary school:Buyer To Verify
Utilities
- Water:Private
- Sewer:Septic Tank
Finances and disclosures
- Price:$750,000
- Price per sq. ft.:$344.67
- Tax amount:$4,141 (2026)
Features and amenities
- Appliances:Dishwasher, Refrigerator, Washer
- Laundry features:Dryer, Washer
- Amenities:Ceiling Fan(s), High Speed Internet, Security System, Shop, Vaulted Ceiling(s), Walk-In Closet(s), Water Heater, Wired for Generator
Parking
- Total parking spaces:8
- Parking description:Attached Garage, Detached Garage, Driveway, Off Street Parking, RV Parking
- Garage:Yes
 Listings courtesy of Northwest MLS as distributed by MLS GRID. Based on information submitted to the MLS GRID as of August 22, 2026. All data is obtained from various sources and may not have been verified by broker or MLS GRID. Supplied Open House Information is subject to change without notice. All information should be independently reviewed and verified for accuracy. Properties may or may not be listed by the office/agent presenting the information. Listing information is provided for consumers' personal, non-commercial use, solely to identify prospective properties for potential purchase; all other use is strictly prohibited and may violate relevant federal and state law. Information deemed reliable but not guaranteed. Copyright © 2026 MLS GRID. All Rights Reserved.
New listings near 520 Canyon Heights Drive
- New
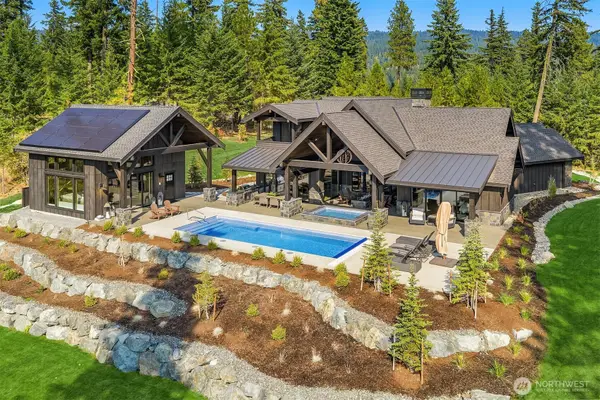 $3,800,000Active5 beds 5 baths4,526 sq. ft.
200 Red Sky Way, Cle Elum, WA 98922
MLS# 2572806Listed by: COMPASS - New
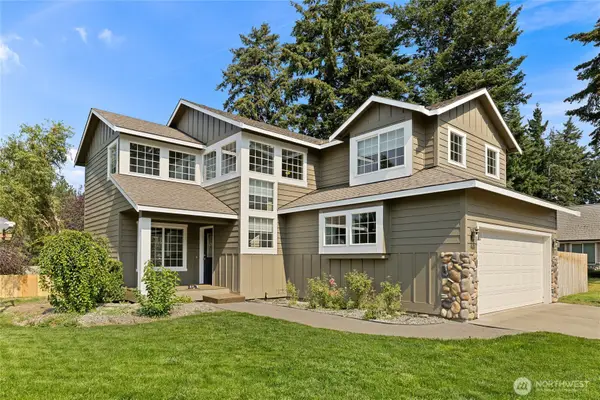 $525,000Active4 beds 3 baths1,725 sq. ft.
918 Marian Drive, Cle Elum, WA 98922
MLS# 2567972Listed by: GREAT NW REAL ESTATE LLC - New
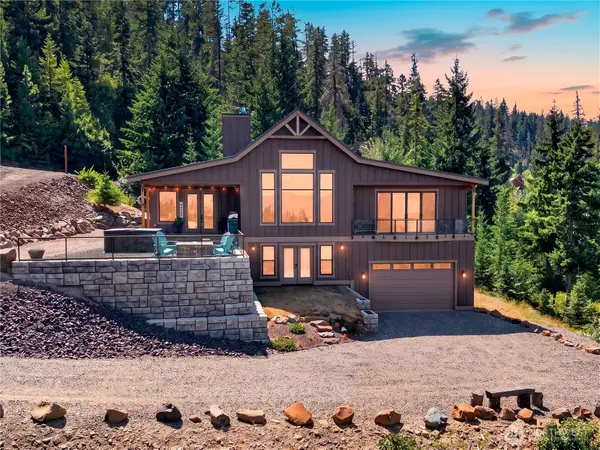 $949,000Active2 beds 3 baths2,322 sq. ft.
261 Anders Drive, Cle Elum, WA 98922
MLS# 2570779Listed by: RE/MAX COMMUNITY ONE REALTY - Open Sat, 12 to 2pmNew
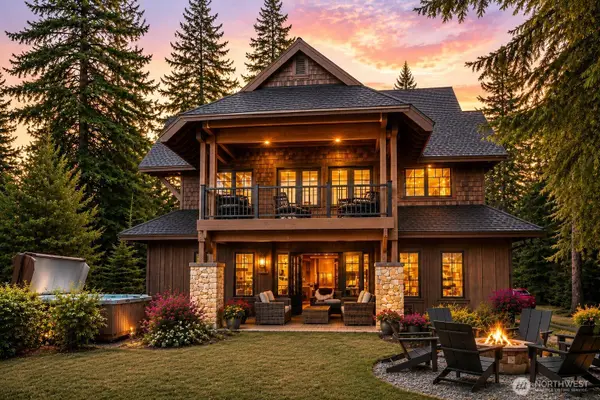 $1,749,000Active4 beds 3 baths2,957 sq. ft.
980 Larkspur Loop, Cle Elum, WA 98922
MLS# 2570647Listed by: JOHN L. SCOTT RE CLE ELUM - New
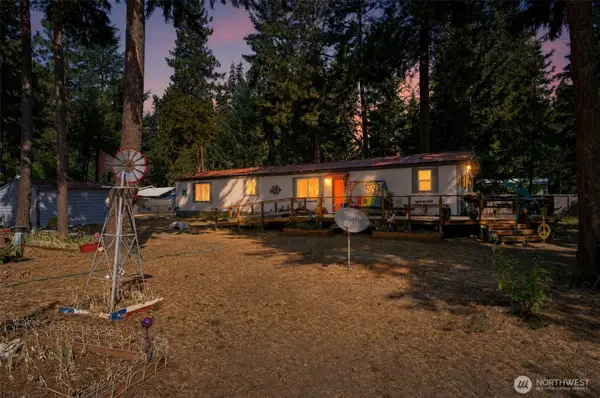 $300,000Active3 beds 2 baths1,020 sq. ft.
221 Ermine Loop, Cle Elum, WA 98922
MLS# 2570154Listed by: LPT REALTY LLC - New
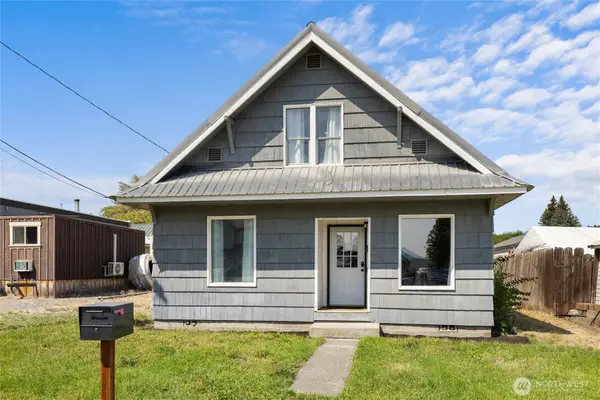 $419,950Active3 beds 1 baths1,576 sq. ft.
205 Yakima Ave, Cle Elum, WA 98922
MLS# 2570747Listed by: THE PREVIEW GROUP - New
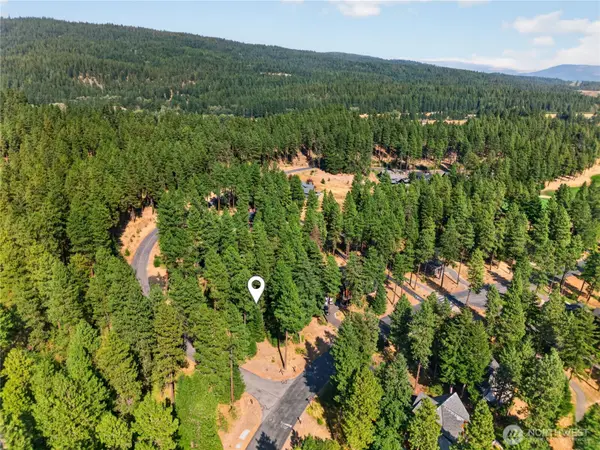 $399,000Active0.7 Acres
1051 Steam Gin Loop #28, Cle Elum, WA 98922
MLS# 2570795Listed by: RE/MAX COMMUNITY ONE REALTY - New
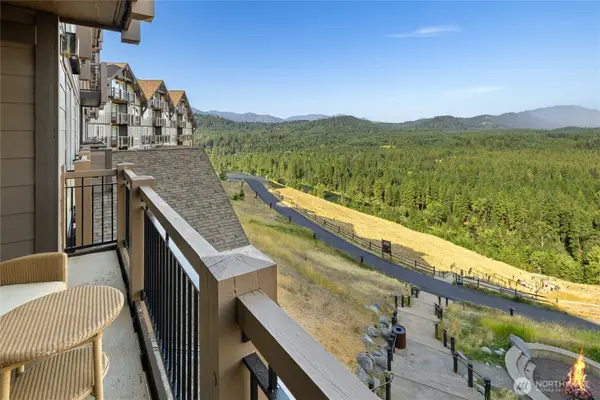 $375,000Active1 beds 1 baths870 sq. ft.
3600 Suncadia Trail #3051, Cle Elum, WA 98922
MLS# 2571452Listed by: JOHN L. SCOTT RE CLE ELUM - Open Sat, 2:15 to 4:15pmNew
 $2,950,000Active4 beds 5 baths4,807 sq. ft.
1752 Ruby King Loop, Cle Elum, WA 98922
MLS# 2567945Listed by: JOHN L. SCOTT RE CLE ELUM - Open Sat, 2:15 to 4:15pmNew
 $2,250,000Active4 beds 5 baths2,932 sq. ft.
531 Cabin Trail Drive, Cle Elum, WA 98922
MLS# 2570606Listed by: JOHN L. SCOTT RE CLE ELUM


Protect your home and budget from life's surprises with an Assurant Home Warranty, backed by a partner that supports you through every step of homeownership. Explore Plans.
© 2023 - 2026 ERA Franchise Systems LLC. All rights reserved. ERA Franchise Systems LLC fully supports the principles of the Fair Housing Act and the Equal Opportunity Act. ERA, ERA Real Estate powered, and their respective logos are registered service marks of ERA Franchise Systems LLC. Each office is independently owned and operated.