
405 S Mill St, Colfax, WA 99111
Local realty services provided by:ERA Skyview Realty
405 S Mill St,Colfax, WA 99111
$350,000
- 4 Beds
- 2 Baths
- 1,745 sq. ft.
- Mobile / Manufactured
- Active
Office: kw palouse
MLS#:296103
Source:WA_PRMLS
Price summary
- Price:$350,000
- Price per sq. ft.:$188.48
About this home
MLS# 296103 Character built to last meets modern-day livability in this 1914 home, where a deck framed by sweeping views anchors the outdoor living space. Entertain effortlessly on a low-maintenance lot that leaves more time for what matters. Inside, the layout balances historic charm with everyday function original character details paired with a floor plan that flows. The deck alone sets this property apart: elevated, private, and built for gathering, whether it's morning coffee or evening hosting. A 0.19-acre lot keeps upkeep simple without sacrificing outdoor space. Minutes from downtown Colfax, this home offers a rare mix of walkability and quiet residential charm. Schedule a showing to experience the view firsthand.
Contact an agent
Home facts
- Year built:1914
- Subdivision & Development:NONE/NA
- Listing ID #:296103
- Added:1 day(s) ago
- Updated:September 04, 2026 at 03:40 AM
Rooms and interior
- Bedrooms:4
- Total bathrooms:2
- Full bathrooms:1
- Flooring:Vinyl
- Kitchen Description:Dishwasher, Range/Oven, Refrigerator
- Basement Description:Cellar
- Living area:1,745 sq. ft.
Heating and cooling
- Heating:Baseboard
Structure and exterior
- Roof:Composition
- Year built:1914
- Building area:1,745 sq. ft.
- Lot area:0.19 Acres
- Exterior Features:Fenced
- Levels:2 Story
Utilities
- Water:Public
- Sewer:Sewer Connected
Finances and disclosures
- Price:$350,000
- Price per sq. ft.:$188.48
- Tax amount:$2,787 (2026)
Features and amenities
- Appliances:Dishwasher, Dryer, Range/Oven, Refrigerator, Washer
- Laundry features:Dryer, Washer
Parking
- Parking description:2 Car
New listings near 405 S Mill St
- New
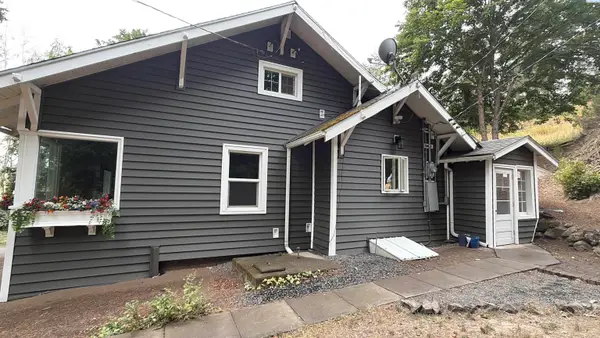 $525,000Active3 beds 1 baths1,870 sq. ft.
5004 Parvin Rd, Colfax, WA 99111
MLS# 296161Listed by: WOODBRIDGE REAL ESTATE  $385,000Active7 beds 3 baths2,746 sq. ft.
804 S Hillcrest Dr., Colfax, WA 99111
MLS# 295714Listed by: WOODBRIDGE REAL ESTATE $367,000Pending3 beds 3 baths1,884 sq. ft.
407 S Lake St, Colfax, WA 99111
MLS# 295705Listed by: WOODBRIDGE REAL ESTATE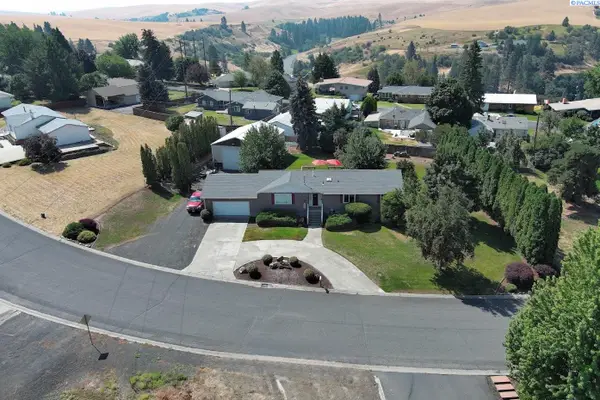 $525,000Pending5 beds 3 baths3,392 sq. ft.
611 E Valleyview, Colfax, WA 99111
MLS# 295448Listed by: KINCAID REAL ESTATE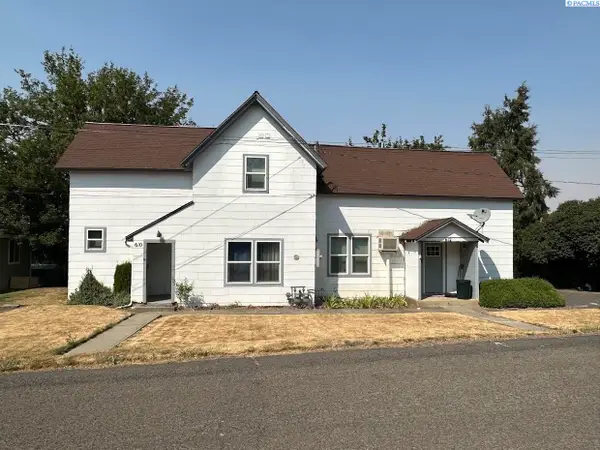 $299,000Active4 beds 3 baths2,276 sq. ft.
610/612 S I, Colfax, WA 99111
MLS# 295411Listed by: KINCAID REAL ESTATE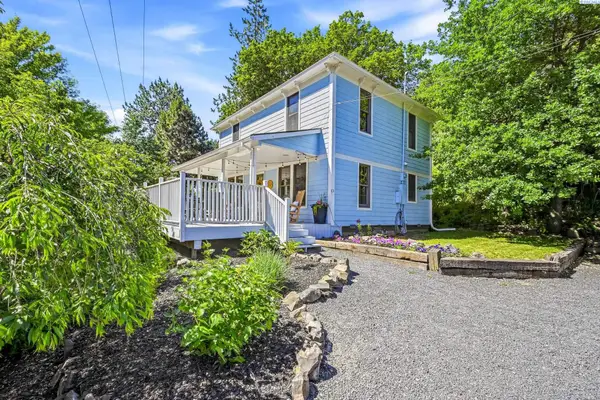 $459,000Pending3 beds 2 baths1,789 sq. ft.
35802 Sr 195, Colfax, WA 99111-9998
MLS# 295361Listed by: WOODBRIDGE REAL ESTATE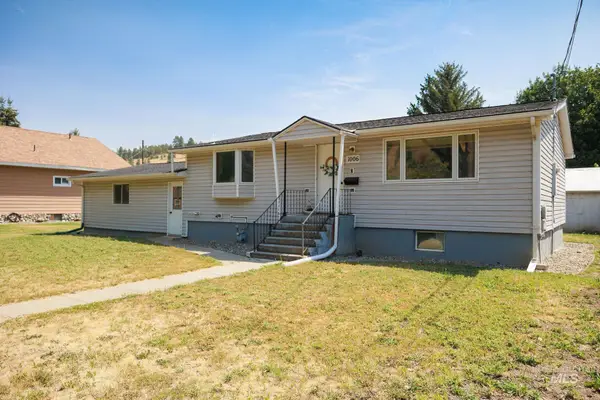 $340,000Active3 beds 2 baths2,128 sq. ft.
1006 N Morton St, Colfax, WA 99111
MLS# 98996582Listed by: SILVERCREEK REALTY GROUP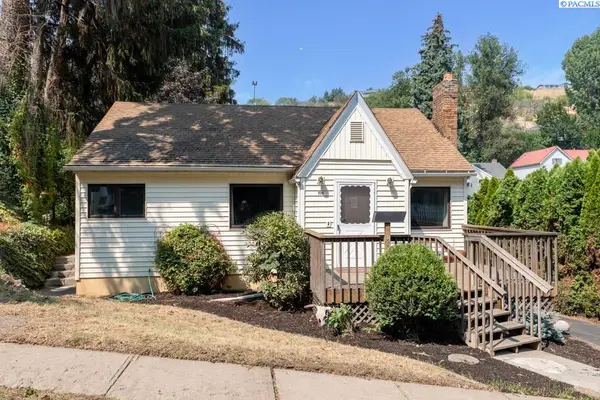 $319,000Active4 beds 2 baths3,108 sq. ft.
908 S Meadow Street, Colfax, WA 99111
MLS# 295289Listed by: COLDWELL BANKER TOMLINSON ASSOCIATES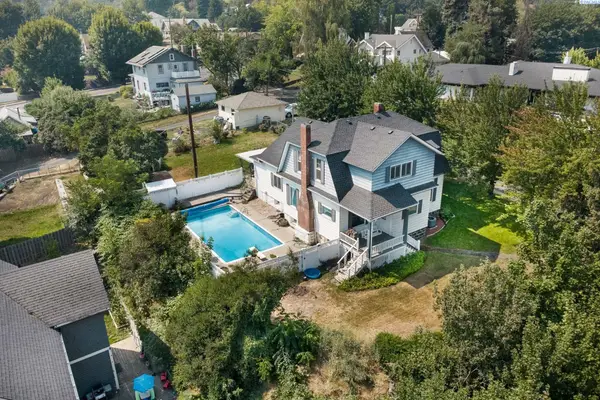 $368,500Active4 beds 2 baths4,102 sq. ft.
903 S Lake, Colfax, WA 99111
MLS# 295280Listed by: WOODBRIDGE REAL ESTATE


Protect your home and budget from life's surprises with an Assurant Home Warranty, backed by a partner that supports you through every step of homeownership. Explore Plans.
© 2023 - 2026 ERA Franchise Systems LLC. All rights reserved. ERA Franchise Systems LLC fully supports the principles of the Fair Housing Act and the Equal Opportunity Act. ERA, ERA Real Estate powered, and their respective logos are registered service marks of ERA Franchise Systems LLC. Each office is independently owned and operated.