
804 S Hillcrest Dr., Colfax, WA 99111
Local realty services provided by:ERA Skyview Realty
Listed by: jordan vorderbrueggen
Office: woodbridge real estate
MLS#:295714
Source:WA_PRMLS
Price summary
- Price:$349,000
- Price per sq. ft.:$127.09
About this home
Space, character, and versatility come together at 804 S Hillcrest Drive. Set on a generous 0.34-acre corner lot, this 1938 Colfax home offers 7 bedrooms, 2.5 bathrooms, over 2700 finished sq ft. Mature shade trees, a covered front porch, and a classic exterior create an inviting first impression. Inside, warm wood flooring runs through the main living spaces, where multiple windows bring in natural light and exposed brick adds vintage character. The spacious living room opens directly to the updated kitchen, creating an easy layout for gathering and entertaining. The kitchen is a standout with granite countertops, a large center island with seating, stainless steel appliances, 2-tone cabinetry, a brick-style backsplash, abundant storage, and generous workspace. The main level includes 2 bedrooms and a full bathroom. Upstairs, you will find 3 additional bedrooms, another bathroom, and a bright bonus area that could serve as a reading nook, play space, workout area, or home office. With bedrooms spread across multiple levels, the floor plan offers flexibility for a variety of living arrangements.The lower level has its own exterior entrance and includes the 6th bedroom, a den or living area, kitchen space with cabinetry and countertops, a half bathroom, laundry area, utility room, and additional storage. This versatile setup offers excellent possibilities for guests, hobbies, work-from-home needs, or expanded living space. Outside, the long side deck provides plenty of room for outdoor dining, grilling, and relaxing beneath the mature trees. The spacious yard includes a fire-pit area, storage shed, and off-street parking, with room to garden, play, or create your own outdoor retreat. The roof was replaced in 2020, and previous improvements include updated electrical, a replacement water heater, flooring, lighting, and interior finishes. Conveniently located within Colfax city limits and served by the Colfax School District, this home offers a combination of room to spread out, indoor versatility, and generous outdoor space. Lender provided credit available for qualified borrowers. MLS# 295714...
Contact an agent
Home facts
- Year built:1938
- Subdivision & Development:Colfax
- Listing ID #:295714
- Added:42 day(s) ago
- Updated:October 01, 2026 at 07:19 PM
Rooms and interior
- Bedrooms:7
- Total bathrooms:3
- Full bathrooms:2
- Half bathrooms:1
- Flooring:Carpet, Wood
- Kitchen Description:Dishwasher, Range/Oven
- Basement Description:Outside Entrance
- Living area:2,746 sq. ft.
Heating and cooling
- Cooling:Forced Air
- Heating:Forced Air, Natural Gas
Structure and exterior
- Roof:Composition
- Year built:1938
- Building area:2,746 sq. ft.
- Lot area:0.34 Acres
- Lot Features:Corner Lot
- Construction Materials:Metal Siding
- Foundation Description:Concrete
- Levels:2 Story
Utilities
- Water:Public
- Sewer:Sewer Connected
Finances and disclosures
- Price:$349,000
- Price per sq. ft.:$127.09
- Tax amount:$3,320 (2026)
Features and amenities
- Appliances:Dishwasher, Dryer, Range/Oven, Washer
- Laundry features:Dryer, Washer
Parking
- Parking description:Off Street
New listings near 804 S Hillcrest Dr.
- New
 $449,000Active3 beds 3 baths2,236 sq. ft.
205 E Cooper St, Colfax, WA 99111
MLS# 296785Listed by: WOODBRIDGE REAL ESTATE - New
 $455,000Active4 beds 3 baths2,898 sq. ft.
910 S Lake, Colfax, WA 99111
MLS# 296707Listed by: WOODBRIDGE REAL ESTATE - New
 $149,000Active3.9 Acres
TBD Fairview, Colfax, WA 99111-0000
MLS# 296664Listed by: BEASLEY REALTY  $399,000Active4 beds 1 baths1,653 sq. ft.
2240 Sr 272, Colfax, WA 99111
MLS# 296565Listed by: KINCAID REAL ESTATE $1Active335 Acres
NKA Filan Rd., Colfax, WA 99111
MLS# 296519Listed by: KINCAID REAL ESTATE $1Active422 Acres
201 Wilcox Rd., Colfax, WA 99111
MLS# 296520Listed by: KINCAID REAL ESTATE $210,000Active3 beds 2 baths2,012 sq. ft.
311 E Fairview St., Colfax, WA 99111
MLS# 296530Listed by: KINCAID REAL ESTATE $689,000Pending4 beds 4 baths2,880 sq. ft.
511 Bill Willson Rd., Colfax, WA 99111-1502
MLS# 296404Listed by: WOODBRIDGE REAL ESTATE $254,900Active3 beds 2 baths1,344 sq. ft.
3391 Morley Rd, Colfax, WA 99111
MLS# 296391Listed by: LATAH REALTY, LLC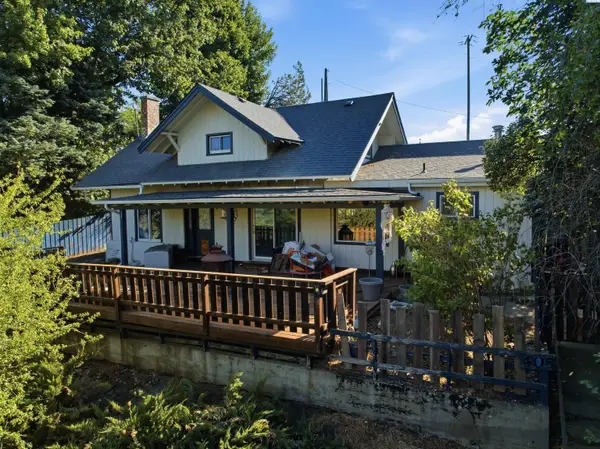 $350,000Active4 beds 2 baths1,745 sq. ft.
405 S Mill St, Colfax, WA 99111
MLS# 296103Listed by: KW PALOUSE


Protect your home and budget from life's surprises with an Assurant Home Warranty, backed by a partner that supports you through every step of homeownership. Explore Plans.
© 2023 - 2026 ERA Franchise Systems LLC. All rights reserved. ERA Franchise Systems LLC fully supports the principles of the Fair Housing Act and the Equal Opportunity Act. ERA, ERA Real Estate powered, and their respective logos are registered service marks of ERA Franchise Systems LLC. Each office is independently owned and operated.