
825 N Jefferson, Colville, WA 99114
Local realty services provided by:Tucker Realty ERA Powered
Listed by: rachelle c latapie
Office: ken barcus realty
MLS#:2551349
Source:NWMLS
825 N Jefferson,Colville, WA 99114
$310,000
- 3 Beds
- 2 Baths
- 2,584 sq. ft.
- Single family
- Active
Price summary
- Price:$310,000
- Price per sq. ft.:$119.97
About this home
Stop scrolling...this is the Colville opportunity you've been waiting for! This spacious 3 bedroom, 2 bath home offers approximately 2,000 sq ft of living space on a large corner lot in a prime in-town location. Recent upgrades include a brand new roof and exposed hardwood floors that add warmth and character. Some rooms have fresh paint. Need space for hobbies & projects? You'll love the workshops, garden shed, and expansive yard with room to garden, entertain, or simply enjoy the outdoors. The attached tandem 2-car carport with a concrete floor provides convenient covered parking. Just minutes from schools, shopping, parks, and medical facilities, this property delivers the space, location, and potential that buyers are searching for. Come see the possibilities and make it your own.
Contact an agent
Home facts
- Year built:1964
- Listing ID #:2551349
- Updated:July 10, 2026 at 12:52 AM
Rooms and interior
- Bedrooms:3
- Total bathrooms:2
- Full bathrooms:1
- Half bathrooms:1
- Flooring:Hardwood, Laminate
- Kitchen Description:Dishwasher, Refrigerator
- Bedroom Description:Main Level Bedrooms : 3
- Basement:Yes
- Basement Description:Daylight, Finished
- Living area:2,584 sq. ft.
Heating and cooling
- Heating:Forced Air
- Central air:Yes
Structure and exterior
- Roof:Composition
- Year built:1964
- Building area:2,584 sq. ft.
- Lot area:0.22 Acres
- Lot Features:Corner, Curbed Lot, Paved
- Architectural Style:Contemporary
- Construction Materials:Wood Exterior Finish
- Exterior Features:Fenced-Fully
- Foundation Description:Daylight, Finished
- Levels:2 Story
Utilities
- Water:Public
- Sewer:Sewer Connected
Finances and disclosures
- Price:$310,000
- Price per sq. ft.:$119.97
- Tax amount:$2,240 (2026)
Features and amenities
- Appliances:Dishwasher, Refrigerator
- Amenities:Ceiling Fan(s), Walk-In Closet(s), Water Heater
Parking
- Total parking spaces:4
- Parking description:Attached Carport, Driveway, Off Street Parking
 Listings courtesy of Northwest MLS as distributed by MLS GRID. Based on information submitted to the MLS GRID as of July 10, 2026. All data is obtained from various sources and may not have been verified by broker or MLS GRID. Supplied Open House Information is subject to change without notice. All information should be independently reviewed and verified for accuracy. Properties may or may not be listed by the office/agent presenting the information. Listing information is provided for consumers' personal, non-commercial use, solely to identify prospective properties for potential purchase; all other use is strictly prohibited and may violate relevant federal and state law. Information deemed reliable but not guaranteed. Copyright © 2026 MLS GRID. All Rights Reserved.
New listings near 825 N Jefferson
- New
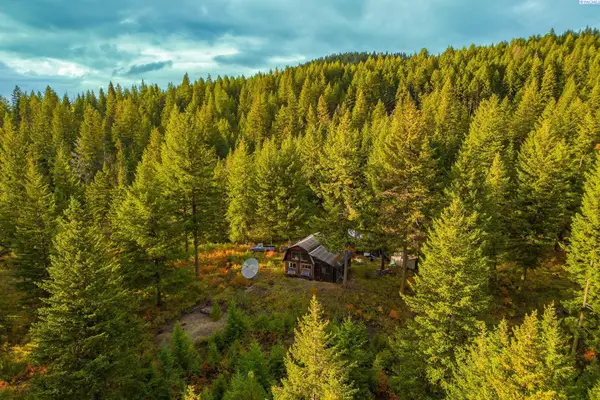 $120,000Active20 Acres
2518 A Bodie Mountain Road, Colville, WA 99114
MLS# 294538Listed by: KELLY RIGHT REAL ESTATE TC 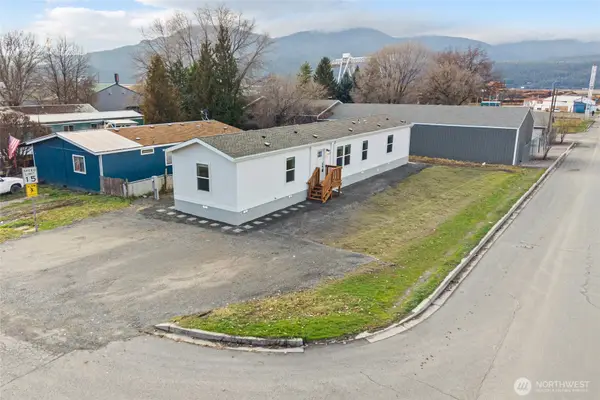 $105,000Pending3 beds 2 baths1,140 sq. ft.
793 N Carter, Colville, WA 99114
MLS# 2550534Listed by: COMMUNITY MANAGEMENT GROUP LLC- New
 $340,000Active3 beds 2 baths1,400 sq. ft.
511 Valley Westside Road, Colville, WA 99114
MLS# 2549829Listed by: HEART AND HOMES NORTHWEST - New
 $395,000Active2 beds 2 baths1,140 sq. ft.
4084 Deep Lake Boundary Road, Colville, WA 99114
MLS# 2549697Listed by: LIGHTHOUSE BROKERAGE LLC - New
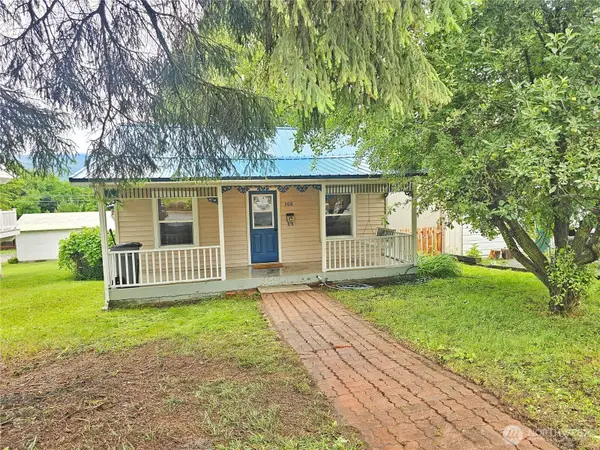 $179,000Active2 beds 1 baths480 sq. ft.
308 S Hofstetter Street, Colville, WA 99114
MLS# 2547083Listed by: KEN BARCUS REALTY 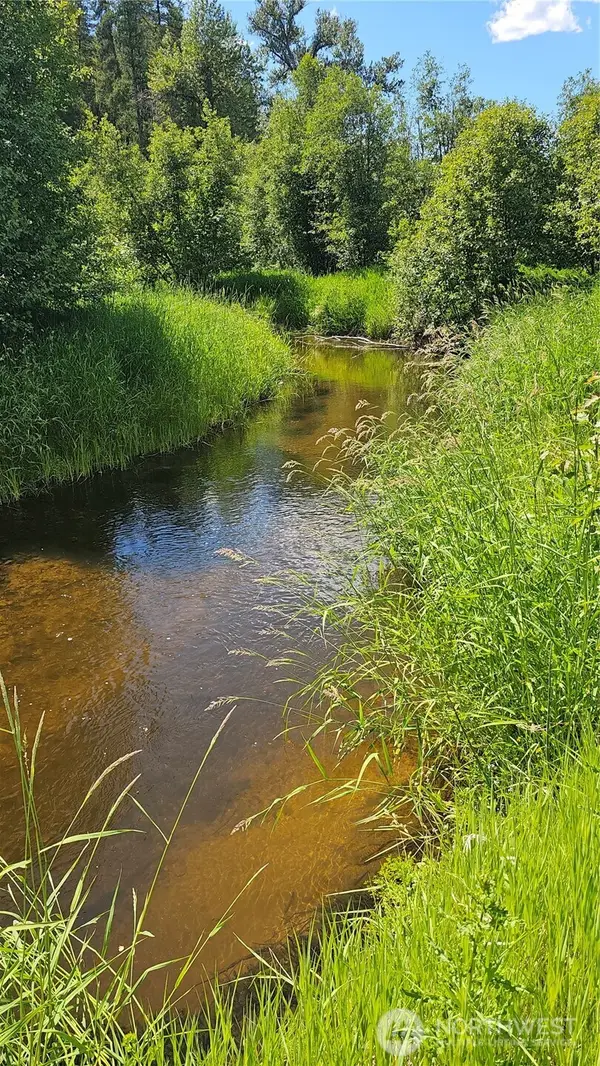 $185,000Active20 Acres
114 Sletten Way, Colville, WA 99114
MLS# 2546839Listed by: HEART AND HOMES NORTHWEST $579,900Active4 beds 3 baths2,240 sq. ft.
980 D Westover Rd, Colville, WA 99114
MLS# 2544576Listed by: EPIQUE REALTY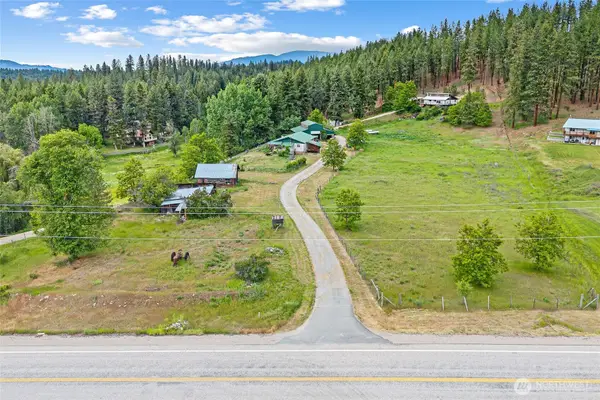 $305,000Active4 beds 4 baths2,100 sq. ft.
637 Hwy 20 E, Colville, WA 99114
MLS# 2535780Listed by: HEART AND HOMES NORTHWEST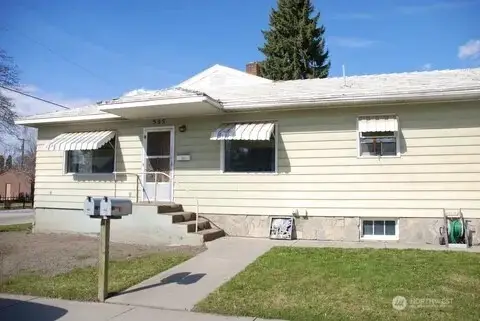 $349,000Active-- beds -- baths
505 E Astor Avenue, Colville, WA 99114
MLS# 2522234Listed by: LISTWITHFREEDOM.COM


Protect your home and budget from life's surprises with an Assurant Home Warranty, backed by a partner that supports you through every step of homeownership. Explore Plans.
© 2023 - 2026 ERA Franchise Systems LLC. All rights reserved. ERA Franchise Systems LLC fully supports the principles of the Fair Housing Act and the Equal Opportunity Act. ERA, ERA Real Estate powered, and their respective logos are registered service marks of ERA Franchise Systems LLC. Each office is independently owned and operated.