
1031 W Edison St., Connell, WA 99326
Local realty services provided by:ERA Skyview Realty
1031 W Edison St.,Connell, WA 99326
$440,000
- 3 Beds
- 3 Baths
- 2,347 sq. ft.
- Single family
- Pending
Listed by: karina sawyer
Office: realty one group ignite
MLS#:296142
Source:WA_PRMLS
Price summary
- Price:$440,000
- Price per sq. ft.:$187.47
About this home
MLS# 296142 Welcome to this beautiful home in Oasis Village, offering 2,347 square feet of comfortable living space and stunning views of the Connell Basin. With 3 bedrooms, 3 bathrooms, and two additional versatile rooms currently used as a craft room and theater room, this home provides plenty of flexibility for a home office, gym, hobby space, guest area, or whatever best fits your lifestyle. Inside, you’ll find newer appliances, updated flooring, and a new water heater, adding both style and peace of mind. Outside, the home is designed for entertaining and enjoying the surroundings, with two spacious patios, including an oversized patio perfect for gatherings, relaxing evenings, or taking in the beautiful basin views. RV parking with power adds extra convenience, and the included hot tub makes it easy to unwind at the end of the day. With generous indoor and outdoor living spaces, flexible bonus rooms, and a beautiful setting, this home offers space, comfort, and versatility in one inviting package....
Contact an agent
Home facts
- Year built:2010
- Subdivision & Development:OAISIS 1
- Listing ID #:296142
- Added:48 day(s) ago
- Updated:October 22, 2026 at 10:31 AM
Rooms and interior
- Bedrooms:3
- Total bathrooms:3
- Full bathrooms:2
- Half bathrooms:1
- Flooring:Carpet, Laminate
- Kitchen Description:Dishwasher, Microwave, Range/Oven, Refrigerator
- Living area:2,347 sq. ft.
Heating and cooling
- Cooling:Central Air, Heat Pump
- Heating:Central, Heat Pump
- Central air:Yes
Structure and exterior
- Roof:Composition
- Year built:2010
- Building area:2,347 sq. ft.
- Lot area:0.19 Acres
- Construction Materials:Cement Board
- Exterior Features:Fenced, Irrigation System
- Foundation Description:Slab
- Levels:2 Story
Utilities
- Water:Public
- Sewer:Sewer Connected
Finances and disclosures
- Price:$440,000
- Price per sq. ft.:$187.47
- Tax amount:$3,067 (2026)
Features and amenities
- Appliances:Dishwasher, Dryer, Microwave, Range/Oven, Refrigerator, Washer
- Laundry features:Dryer, Washer
- Amenities:Ceiling Fan(s), Drapes/Blinds, French Doors, Hot Tub
Parking
- Parking description:2 Car, Attached, Finished, Garage Door Opener, Off Street, RV Access/Parking, Workshop in Garage
New listings near 1031 W Edison St.
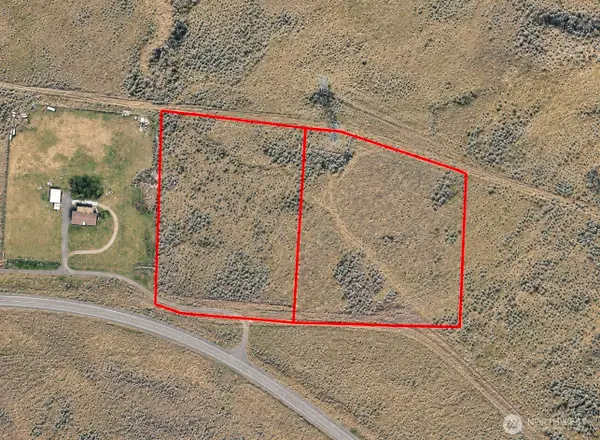 $169,900Active10 Acres
4575 Wa-260, Connell, WA 99326
MLS# 2592586Listed by: WINDERMERE PROF PARTNERS
 $419,000Active4 beds 3 baths2,128 sq. ft.
150 E Fir St., Connell, WA 99326
MLS# 296914Listed by: TC BROKERS $243,900Active3 beds 1 baths1,360 sq. ft.
762 S 2nd Avenue, Connell, WA 99326
MLS# 2588661Listed by: LISTWITHFREEDOM.COM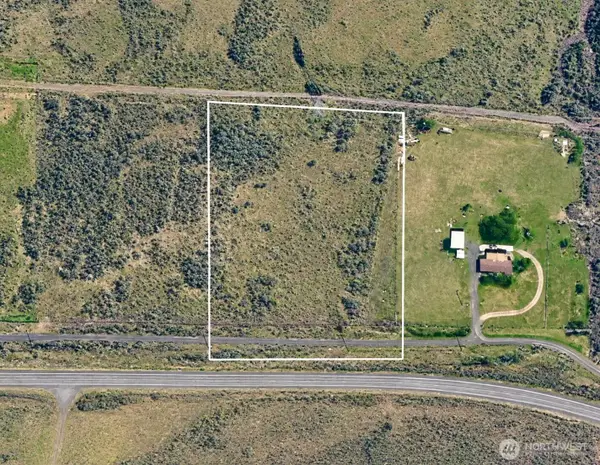 $89,500Active5 Acres
4555 Wa-260, Connell, WA 99326
MLS# 2586951Listed by: WINDERMERE PROF PARTNERS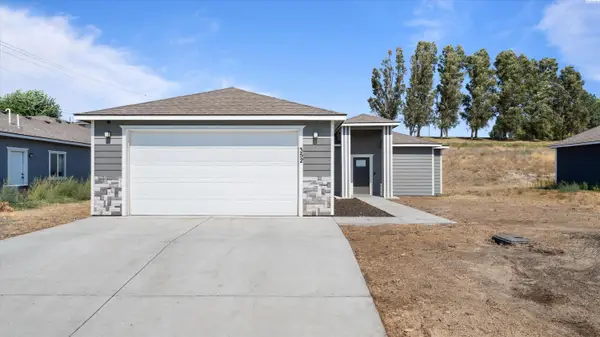 $390,000Active4 beds 3 baths2,131 sq. ft.
352 E Davis St., Connell, WA 99326
MLS# 296061Listed by: TC BROKERS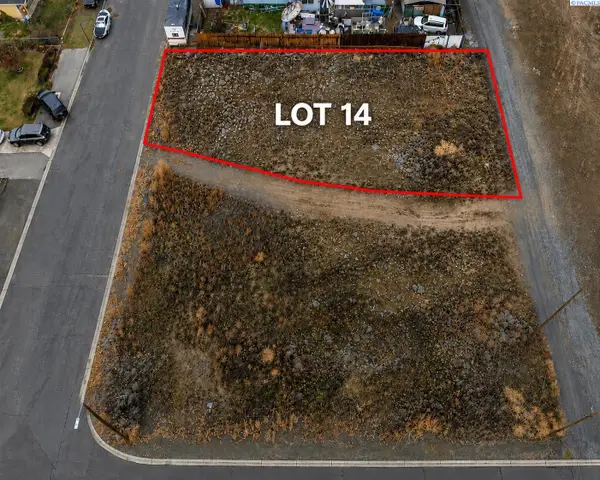 Listed by ERA$80,000Active0.17 Acres
NKA South Street (lot 14), Connell, WA 99326
MLS# 295145Listed by: ERA SKYVIEW REALTY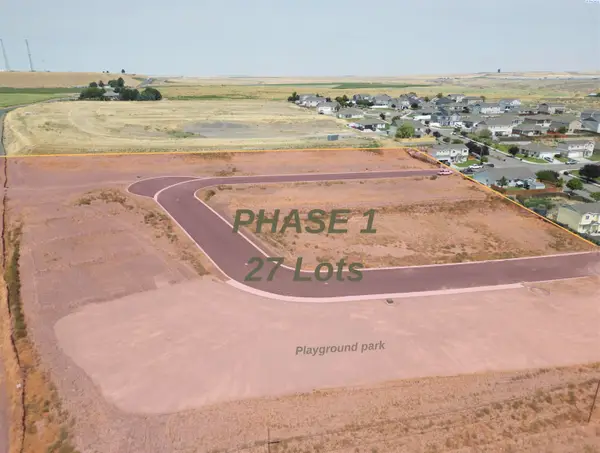 $85,000Active0.12 Acres
OV II W Clark St, Connell, WA 99326
MLS# 295020Listed by: HOMESMART ELITE BROKERS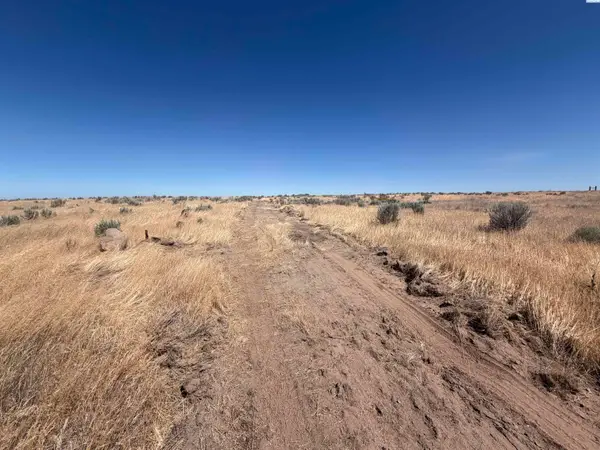 $187,900Active20.11 Acres
NKA Airport Road, Connell, WA 99326
MLS# 294780Listed by: HOMESMART ELITE BROKERS Listed by ERA$139,900Active-- beds -- baths
0 Nka Hawk 4 Lane, Connell, WA 99326
MLS# 2548766Listed by: IMAGINE REALTY GRP ERA POWERED


Protect your home and budget from life's surprises with an Assurant Home Warranty, backed by a partner that supports you through every step of homeownership. Explore Plans.
© 2023 - 2026 ERA Franchise Systems LLC. All rights reserved. ERA Franchise Systems LLC fully supports the principles of the Fair Housing Act and the Equal Opportunity Act. ERA, ERA Real Estate powered, and their respective logos are registered service marks of ERA Franchise Systems LLC. Each office is independently owned and operated.