
352 E Davis St., Connell, WA 99326
Local realty services provided by:ERA Skyview Realty
352 E Davis St.,Connell, WA 99326
$390,000
- 4 Beds
- 3 Baths
- 2,131 sq. ft.
- Single family
- Active
Listed by: alexandra witt
Office: tc brokers
MLS#:296061
Source:WA_PRMLS
Price summary
- Price:$390,000
- Price per sq. ft.:$183.01
About this home
MLS# 296061 Modern living across from the park! Welcome home to this stunning, modern rambler built in 2020, perfectly situated directly across from Clark Street Park! Offering an ideal blend of contemporary style and everyday comfort, this 4-bedroom, 3 bathroom home features a bright, spacious open-concept floor plan designed for effortless living and entertaining. It has a gourmet kitchen with quartz countertops, full-height backsplash, under-cabinet lighting, stainless steel appliances, a walk-in pantry and a vast breakfast bar. The main living area features vaulted ceiling, laminate flooring and a cozy gas fireplace. The primary suite is a spacious retreat complete with double vanities, tile shower with rainhead, and an expansive walk-in closet. This home also has a tankless water heater for endless hot water, a covered back patio with gas stub for your gas BBQ and a finished 2-car garage.
Contact an agent
Home facts
- Year built:2020
- Subdivision & Development:CAMPBELL ADDN T
- Listing ID #:296061
- Added:51 day(s) ago
- Updated:October 22, 2026 at 10:28 PM
Rooms and interior
- Bedrooms:4
- Total bathrooms:3
- Full bathrooms:2
- Flooring:Carpet, Laminate
- Kitchen Description:Dishwasher, Disposal, Microwave, Range/Oven
- Living area:2,131 sq. ft.
Heating and cooling
- Cooling:Central Air, Electric, Forced Air
- Heating:Central, Forced Air, Natural Gas
- Central air:Yes
Structure and exterior
- Roof:Composition
- Year built:2020
- Building area:2,131 sq. ft.
- Lot area:0.21 Acres
- Construction Materials:Cement Board, Frame, Rock, T1-11
- Foundation Description:Slab
- Levels:1 Story
Utilities
- Water:Public
- Sewer:Sewer Connected
Finances and disclosures
- Price:$390,000
- Price per sq. ft.:$183.01
- Tax amount:$2,549 (2026)
Features and amenities
- Appliances:Dishwasher, Disposal, Microwave, Range/Oven
- Amenities:Ceiling Fan(s), Utility Sink, Vaulted Ceiling(s)
Parking
- Parking description:2 Car, Attached, Garage Door Opener
New listings near 352 E Davis St.
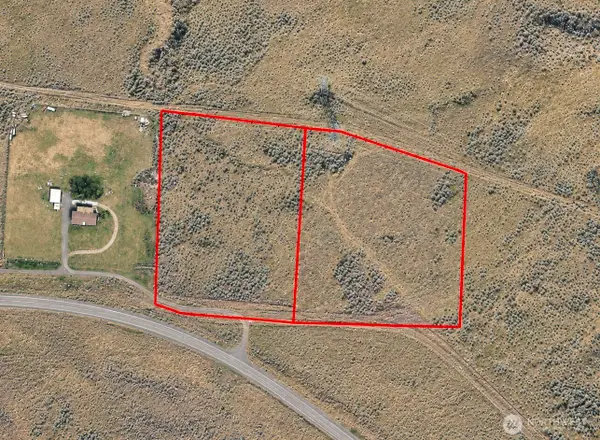 $169,900Active10 Acres
4575 Wa-260, Connell, WA 99326
MLS# 2592586Listed by: WINDERMERE PROF PARTNERS
 $419,000Active4 beds 3 baths2,128 sq. ft.
150 E Fir St., Connell, WA 99326
MLS# 296914Listed by: TC BROKERS $243,900Active3 beds 1 baths1,360 sq. ft.
762 S 2nd Avenue, Connell, WA 99326
MLS# 2588661Listed by: LISTWITHFREEDOM.COM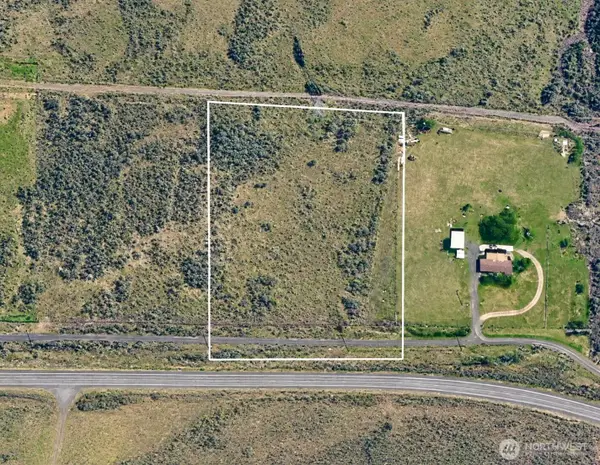 $89,500Active5 Acres
4555 Wa-260, Connell, WA 99326
MLS# 2586951Listed by: WINDERMERE PROF PARTNERS $440,000Pending3 beds 3 baths2,347 sq. ft.
1031 W Edison St., Connell, WA 99326
MLS# 296142Listed by: REALTY ONE GROUP IGNITE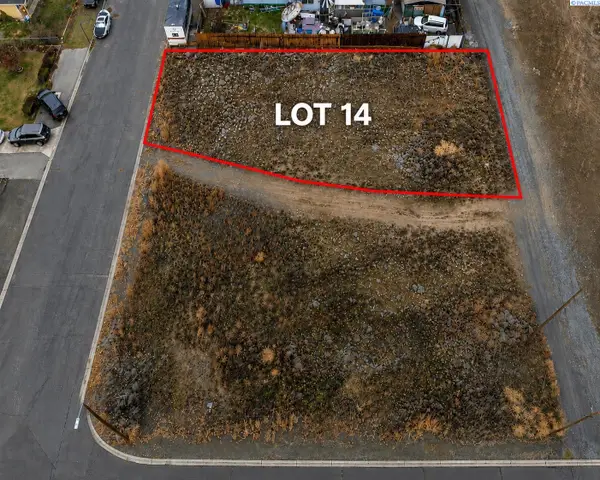 Listed by ERA$80,000Active0.17 Acres
NKA South Street (lot 14), Connell, WA 99326
MLS# 295145Listed by: ERA SKYVIEW REALTY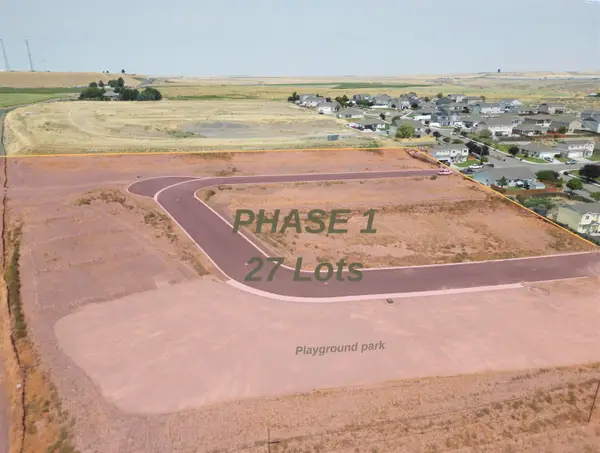 $85,000Active0.12 Acres
OV II W Clark St, Connell, WA 99326
MLS# 295020Listed by: HOMESMART ELITE BROKERS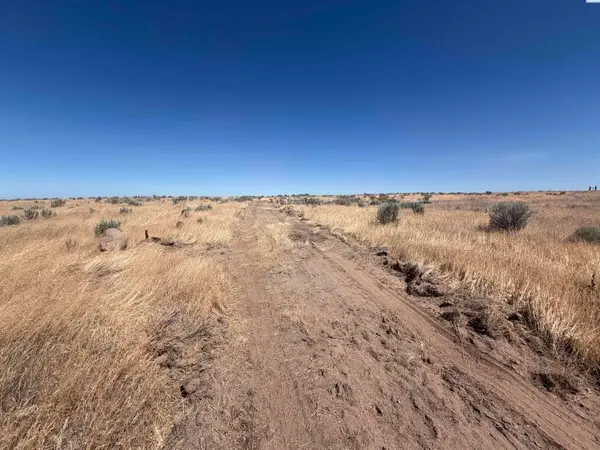 $187,900Active20.11 Acres
NKA Airport Road, Connell, WA 99326
MLS# 294780Listed by: HOMESMART ELITE BROKERS Listed by ERA$139,900Active-- beds -- baths
0 Nka Hawk 4 Lane, Connell, WA 99326
MLS# 2548766Listed by: IMAGINE REALTY GRP ERA POWERED


Protect your home and budget from life's surprises with an Assurant Home Warranty, backed by a partner that supports you through every step of homeownership. Explore Plans.
© 2023 - 2026 ERA Franchise Systems LLC. All rights reserved. ERA Franchise Systems LLC fully supports the principles of the Fair Housing Act and the Equal Opportunity Act. ERA, ERA Real Estate powered, and their respective logos are registered service marks of ERA Franchise Systems LLC. Each office is independently owned and operated.