
1141 W Davis St, Connell, WA 99326
Local realty services provided by:ERA Skyview Realty
1141 W Davis St,Connell, WA 99326
$350,000
- 3 Beds
- 2 Baths
- 1,458 sq. ft.
- Single family
- Active
Listed by: stephen thatcher
Office: tc brokers
MLS#:292461
Source:WA_PRMLS
Price summary
- Price:$350,000
- Price per sq. ft.:$240.05
About this home
MLS# 292461 FOR SALE: Stunning, well-kept Rambler with a view in the Oasis Village! Vaulted Great Room, open Kitchen, and a private, fenced back patio. Insulated Shed. Full Hardi-Lap siding with rain gutters added. Front and rear yard landscaping with timed, underground sprinklers. Upgraded Laminate flooring, interior paint, and AC unit! Call to schedule your showing.
Contact an agent
Home facts
- Year built:2011
- Subdivision & Development:Other
- Listing ID #:292461
- Added:157 day(s) ago
- Updated:October 01, 2026 at 07:19 PM
Rooms and interior
- Bedrooms:3
- Total bathrooms:2
- Full bathrooms:2
- Flooring:Carpet
- Kitchen Description:Dishwasher, Disposal, Microwave, Range/Oven, Refrigerator
- Living area:1,458 sq. ft.
Heating and cooling
- Cooling:Central Air, Forced Air, Heat Pump
- Heating:Central, Forced Air, Heat Pump, Natural Gas
- Central air:Yes
Structure and exterior
- Roof:Composition
- Year built:2011
- Building area:1,458 sq. ft.
- Lot area:0.18 Acres
- Construction Materials:Cement Board, Lap Siding
- Exterior Features:Fence/Partial, Shed(s)
- Foundation Description:Slab
- Levels:1 Story
Utilities
- Water:Public
- Sewer:Sewer Connected
Finances and disclosures
- Price:$350,000
- Price per sq. ft.:$240.05
- Tax amount:$2,513 (2026)
Features and amenities
- Appliances:Dishwasher, Disposal, Microwave, Range/Oven, Refrigerator
- Amenities:Vaulted Ceiling(s)
Parking
- Parking description:Attached
New listings near 1141 W Davis St
- New
 $243,900Active3 beds 1 baths1,360 sq. ft.
762 S 2nd Avenue, Connell, WA 99326
MLS# 2588661Listed by: LISTWITHFREEDOM.COM
- New
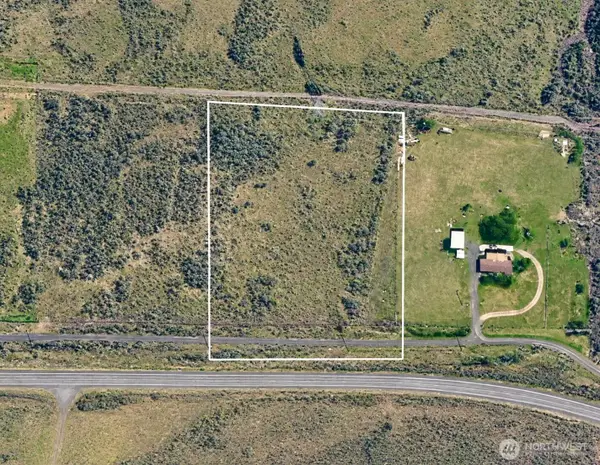 $99,500Active5 Acres
4555 Wa-260, Connell, WA 99326
MLS# 2586951Listed by: WINDERMERE PROF PARTNERS  $399,000Active4 beds 3 baths2,131 sq. ft.
352 E Davis Street, Connell, WA 99326
MLS# 2576799Listed by: TC BROKERS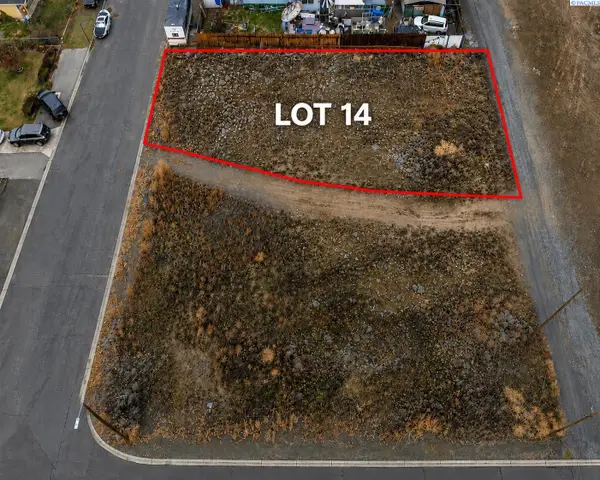 Listed by ERA$80,000Active0.17 Acres
NKA South Street (lot 14), Connell, WA 99326
MLS# 295145Listed by: ERA SKYVIEW REALTY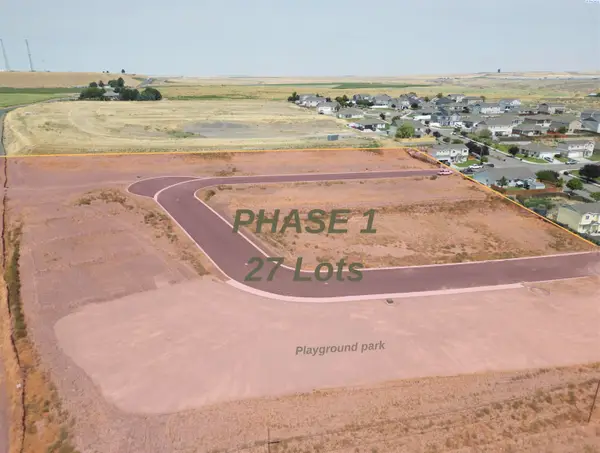 $85,000Active0.12 Acres
OV II W Clark St, Connell, WA 99326
MLS# 295020Listed by: HOMESMART ELITE BROKERS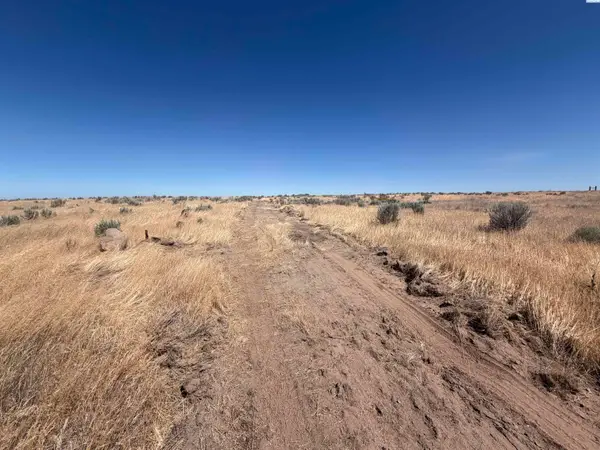 $187,900Active20.11 Acres
NKA Airport Road, Connell, WA 99326
MLS# 294780Listed by: HOMESMART ELITE BROKERS Listed by ERA$139,900Active-- beds -- baths
0 Nka Hawk 4 Lane, Connell, WA 99326
MLS# 2548766Listed by: IMAGINE REALTY GRP ERA POWERED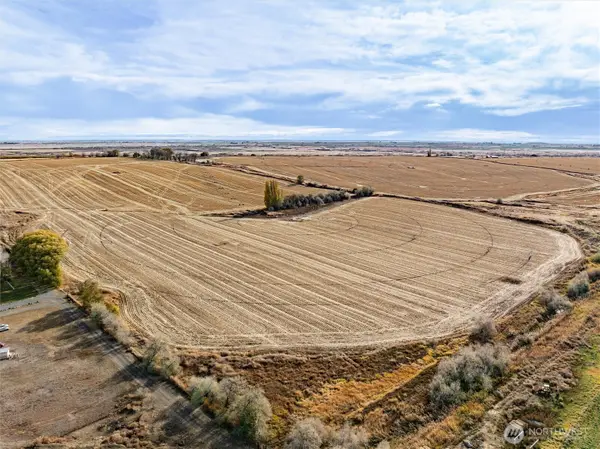 Listed by ERA$195,000Active-- beds -- baths
0 Nka Hawk 1 Lane, Connell, WA 99326
MLS# 2548783Listed by: IMAGINE REALTY GRP ERA POWERED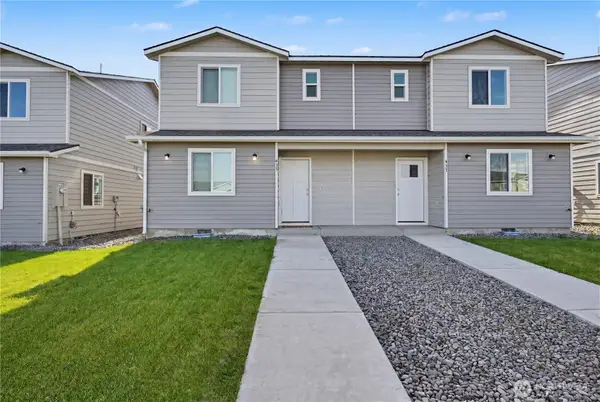 Listed by ERA$499,999Active-- beds -- baths2,920 sq. ft.
475 N Fifth Avenue, Connell, WA 99326
MLS# 2537502Listed by: IMAGINE REALTY GRP ERA POWERED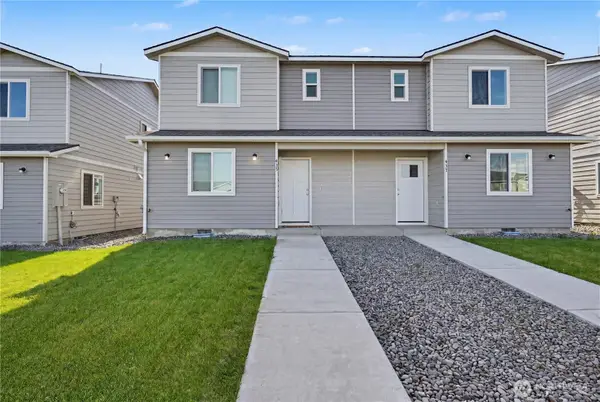 Listed by ERA$499,999Active-- beds -- baths2,920 sq. ft.
435 N Fifth Avenue, Connell, WA 99326
MLS# 2537460Listed by: IMAGINE REALTY GRP ERA POWERED


Protect your home and budget from life's surprises with an Assurant Home Warranty, backed by a partner that supports you through every step of homeownership. Explore Plans.
© 2023 - 2026 ERA Franchise Systems LLC. All rights reserved. ERA Franchise Systems LLC fully supports the principles of the Fair Housing Act and the Equal Opportunity Act. ERA, ERA Real Estate powered, and their respective logos are registered service marks of ERA Franchise Systems LLC. Each office is independently owned and operated.