
21436 4th Place S, Des Moines, WA 98198
Local realty services provided by:Imagine Realty ERA Powered
Listed by: stephanie gurden
Office: keller williams realty
MLS#:2546446
Source:NWMLS
21436 4th Place S,Des Moines, WA 98198
$815,000
- 4 Beds
- 3 Baths
- 1,910 sq. ft.
- Single family
- Active
Upcoming open houses
- Sat, Jul 1110:00 am - 12:00 pm
- Sun, Jul 1211:00 am - 01:00 pm
Price summary
- Price:$815,000
- Price per sq. ft.:$426.7
About this home
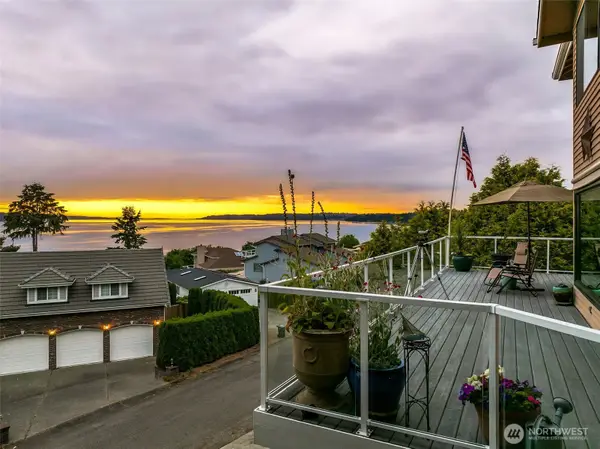
Spectacular property on 2 tax parcels with NO HOA and partial Sound views! This beautifully updated home is move-in ready with a NEW roof (2026), NEW hot water tank (2026), fresh interior paint (2026), NEW interior trim, millwork, and interior doors, plus a newer A/C (2023), and Renewal by Andersen replacement windows (2014). Enjoy updated can lighting throughout, gorgeous hickory hardwood floors, and a spacious living room ft. cozy wood-burning fireplace and charming bay window. The remodeled kitchen shines with quartz countertops, soft-close cabinetry/drawers, pull-out drawers, full-height tile backsplash, farmhouse sink, and all appliances included. The dining room opens through french doors to the updated upper deck—perfect for entertaining. The remodeled guest bathroom includes quartz countertops, ceramic tile flooring, subway tile tub/shower surround, upgraded vanity and toilet, plus a skylight. The primary suite ft. hickory hardwood floors, dual closets, french doors, and a beautifully remodeled en-suite bath with quartz countertops, ceramic tile floors, subway tile tub/shower surround, upgraded vanity, toilet, and skylight. The lower-level family room offers a cozy wood-stove, NEW LVP flooring (2026), and NEW washer & dryer included. Newer garage doors. Huge fully fenced and the second tax parcel adds approximately 6,398 sq. ft. of beautifully landscaped outdoor space complete with powered gazebo, storage shed, and firepit—offering endless possibilities!...
Contact an agent
Home facts
- Year built:1984
- Listing ID #:2546446
- Updated:July 10, 2026 at 12:52 AM
Rooms and interior
- Bedrooms:4
- Total bathrooms:3
- Full bathrooms:3
- Flooring:Ceramic Tile Floor, Hardwood, Laminate
- Kitchen Description:Dishwasher, Disposal, Microwave, Refrigerator
- Bedroom Description:Lower Level Bedrooms : 1, Upper Level Bedrooms : 3
- Basement:Yes
- Basement Description:Finished
- Living area:1,910 sq. ft.
Heating and cooling
- Heating:Forced Air, Free Standing Stove Heat
- Central air:Yes
Structure and exterior
- Roof:Composition
- Year built:1984
- Building area:1,910 sq. ft.
- Lot area:0.32 Acres
- Lot Features:Dead-end Street, Paved
- Construction Materials:Wood Exterior Finish, Wood Products Exterior Finish
- Exterior Features:Cabana/Gazebo, Deck, Fenced-Fully, Patio
- Foundation Description:Finished
- Levels:Multi/Split
Schools
- High school:Mount Rainier High
- Middle school:Buyer To Verify
- Elementary school:North Hill-Primary
Utilities
- Water:Public
- Sewer:Sewer Connected
Finances and disclosures
- Price:$815,000
- Price per sq. ft.:$426.7
- Tax amount:$9,089 (2025)
Features and amenities
- Appliances:Dishwasher, Refrigerator, Washer
- Laundry features:Dryer, Washer
- Amenities:Cable TV, Ceiling Fan(s), French Doors, Gas Available, High Speed Internet, Security System, Skylight(s), Water Heater
Parking
- Total parking spaces:6
- Parking description:Attached Garage, Driveway
- Garage:Yes
 Listings courtesy of Northwest MLS as distributed by MLS GRID. Based on information submitted to the MLS GRID as of July 10, 2026. All data is obtained from various sources and may not have been verified by broker or MLS GRID. Supplied Open House Information is subject to change without notice. All information should be independently reviewed and verified for accuracy. Properties may or may not be listed by the office/agent presenting the information. Listing information is provided for consumers' personal, non-commercial use, solely to identify prospective properties for potential purchase; all other use is strictly prohibited and may violate relevant federal and state law. Information deemed reliable but not guaranteed. Copyright © 2026 MLS GRID. All Rights Reserved.
New listings near 21436 4th Place S
- New
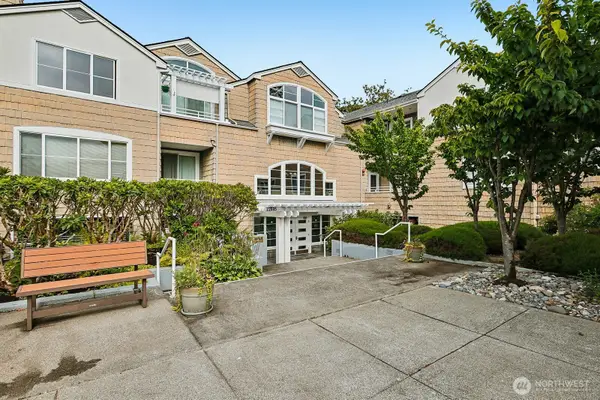 $589,000Active2 beds 2 baths1,489 sq. ft.
22005 6th Avenue S #312, Des Moines, WA 98198
MLS# 2548824Listed by: AQUA REAL ESTATE - Open Fri, 4 to 6pmNew
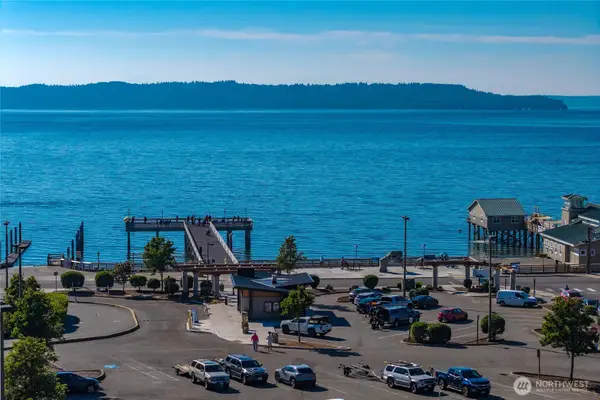 $499,000Active2 beds 2 baths1,406 sq. ft.
28313 Redondo Way S #209, Des Moines, WA 98198
MLS# 2541167Listed by: WINDERMERE NORTHLAKE - Open Sat, 10:30am to 12:30pmNew
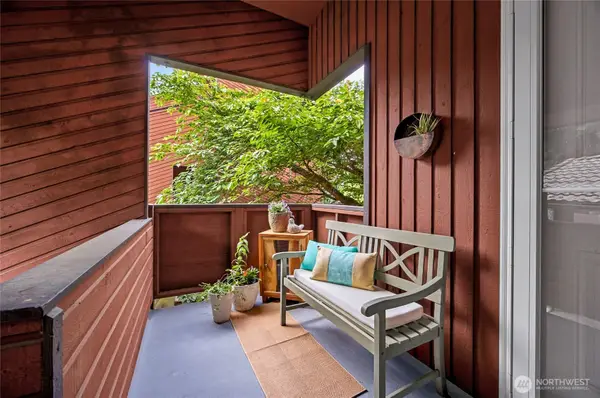 $389,000Active2 beds 2 baths1,412 sq. ft.
1208 S 216th Street #C201, Seattle, WA 98198
MLS# 2550931Listed by: JOHN L. SCOTT DES MOINES - Open Sat, 11am to 1:30pmNew
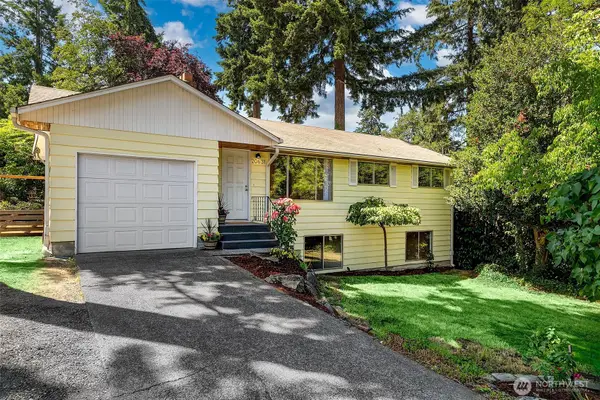 $619,000Active5 beds 2 baths1,980 sq. ft.
20631 2nd Avenue S, Des Moines, WA 98198
MLS# 2550307Listed by: BERKSHIRE HATHAWAY HS NW - New
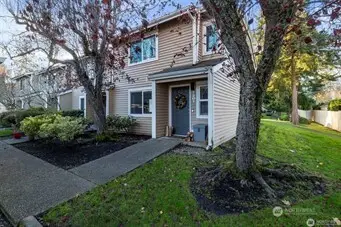 $395,000Active2 beds 3 baths1,270 sq. ft.
23707 13th Place S #1202, Des Moines, WA 98198
MLS# 2538096Listed by: GRIFFIN REALTY GROUP, INC. - New
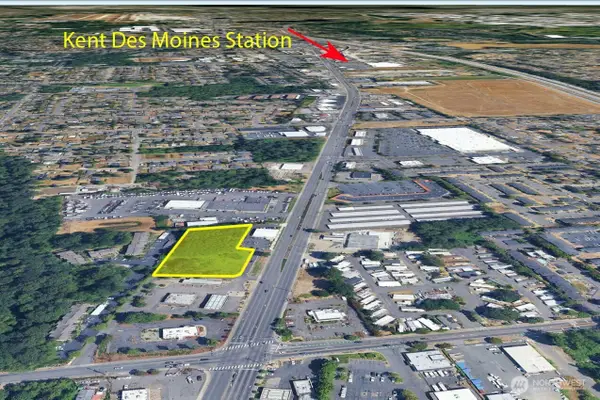 $2,299,000Active2.19 Acres
25940 Pacific Hwy S, Des Moines, WA 98198
MLS# 2549388Listed by: RE/MAX NORTHWEST - New
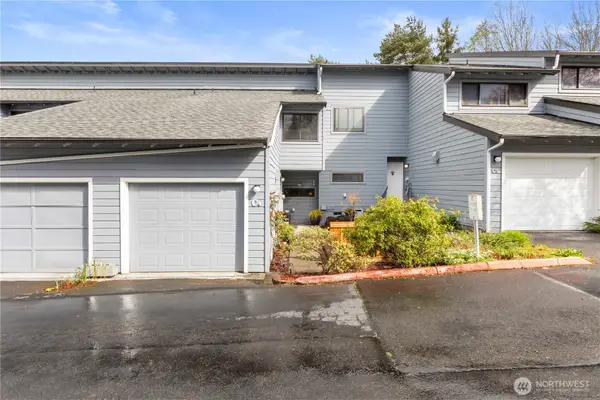 $350,000Active2 beds 2 baths1,014 sq. ft.
21634 14th Avenue S #C-4, Des Moines, WA 98198
MLS# 2549980Listed by: BETTER PROPERTIES KENT LLC - New
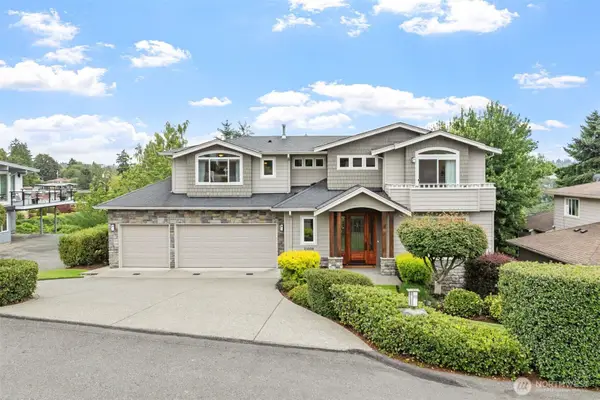 $1,425,000Active6 beds 4 baths4,585 sq. ft.
21008 7th Avenue S, Des Moines, WA 98198
MLS# 2546114Listed by: WINDERMERE PROF PARTNERS - Open Sat, 1 to 4pmNew
 $1,195,000Active3 beds 3 baths2,450 sq. ft.
28910 Sound View Drive S, Des Moines, WA 98198
MLS# 2544702Listed by: RE/MAX ALL CITY


Protect your home and budget from life's surprises with an Assurant Home Warranty, backed by a partner that supports you through every step of homeownership. Explore Plans.
© 2023 - 2026 ERA Franchise Systems LLC. All rights reserved. ERA Franchise Systems LLC fully supports the principles of the Fair Housing Act and the Equal Opportunity Act. ERA, ERA Real Estate powered, and their respective logos are registered service marks of ERA Franchise Systems LLC. Each office is independently owned and operated.