
22238 24th Avenue S #L86, Des Moines, WA 98198
Local realty services provided by:RSVP Brokers ERA
Listed by: maura larson
Office: john l. scott, inc.
MLS#:2562609
Source:NWMLS
22238 24th Avenue S #L86,Des Moines, WA 98198
$199,000
- 1 Beds
- 1 Baths
- 614 sq. ft.
- Condominium
- Pending
Price summary
- Price:$199,000
- Price per sq. ft.:$324.1
- Monthly HOA dues:$418
About this home
Welcome home! Spacious ground level condo unit offers you, 1 ample bedroom, huge bathroom, plus beautiful back patio for you to entertain. Beautiful fireplace in the ample living room to enjoy those cold days. The Seawind Condominiums feature tons of amenities such as a pool, hot tub, clubhouse, sport court & more! Located just minutes from I-5, 509, SeaTac & all that the downtown Des Moines waterfront has to offer. Your search is over, call this one your own. Buyer to verity all the information.
Contact an agent
Home facts
- Year built:1979
- Subdivision & Development:Des Moines
- Listing ID #:2562609
- Updated:September 29, 2026 at 09:40 AM
Rooms and interior
- Bedrooms:1
- Total bathrooms:1
- Full bathrooms:1
- Flooring:Carpet, Hardwood, Vinyl Floor
- Kitchen Description:Dishwasher, Microwave, Refrigerator
- Bedroom Description:Main Level Bedrooms : 1
- Living area:614 sq. ft.
Heating and cooling
- Heating:Baseboard
Structure and exterior
- Roof:Composition
- Year built:1979
- Building area:614 sq. ft.
- Lot Features:Paved
- Construction Materials:Wood Products Exterior Finish
- Levels:1 Story
Schools
- High school:Mount Rainier High
- Middle school:Pacific Mid
- Elementary school:Midway Intermed
Finances and disclosures
- Price:$199,000
- Price per sq. ft.:$324.1
- Tax amount:$2,918 (2026)
Features and amenities
- Appliances:Dishwasher, Refrigerator, Washer
- Laundry features:Dryer, Electric Dryer Hookup, Washer, Washer Hookup
- Amenities:Athletic Court, Water Heater
Parking
- Total parking spaces:1
- Parking description:Carport
 Listings courtesy of Northwest MLS as distributed by MLS GRID. Based on information submitted to the MLS GRID as of September 29, 2026. All data is obtained from various sources and may not have been verified by broker or MLS GRID. Supplied Open House Information is subject to change without notice. All information should be independently reviewed and verified for accuracy. Properties may or may not be listed by the office/agent presenting the information. Listing information is provided for consumers' personal, non-commercial use, solely to identify prospective properties for potential purchase; all other use is strictly prohibited and may violate relevant federal and state law. Information deemed reliable but not guaranteed. Copyright © 2026 MLS GRID. All Rights Reserved.
New listings near 22238 24th Avenue S #L86
- Coming SoonOpen Sat, 1 to 3am
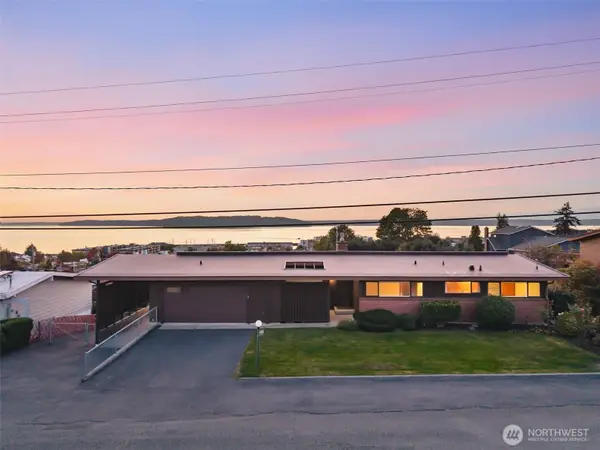 $965,000First Look3 beds 3 baths2,400 sq. ft.
22545 10th Avenue S, Des Moines, WA 98198
MLS# 2585140Listed by: WINDERMERE RE WEST CAMPUS INC - Coming Soon
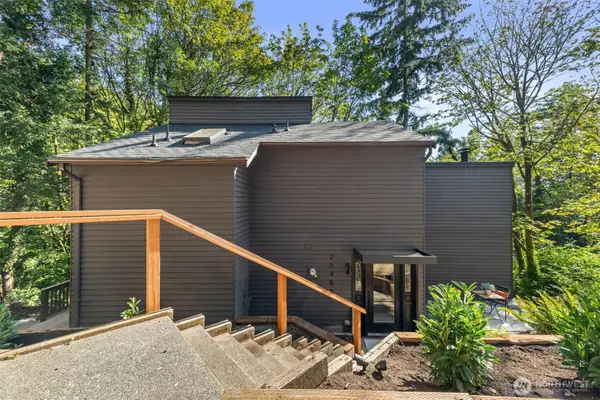 $799,950First Look3 beds 3 baths2,260 sq. ft.
26480 Woodmont Drive S, Des Moines, WA 98198
MLS# 2584844Listed by: HEATON DAINARD, LLC - New
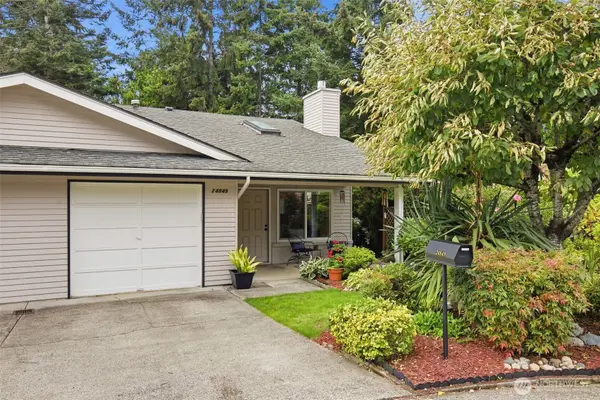 $432,500Active2 beds 2 baths1,070 sq. ft.
24849 13th Avenue S, Des Moines, WA 98198
MLS# 2588187Listed by: WINDERMERE R E MOUNT BAKER - Open Sat, 1 to 3pmNew
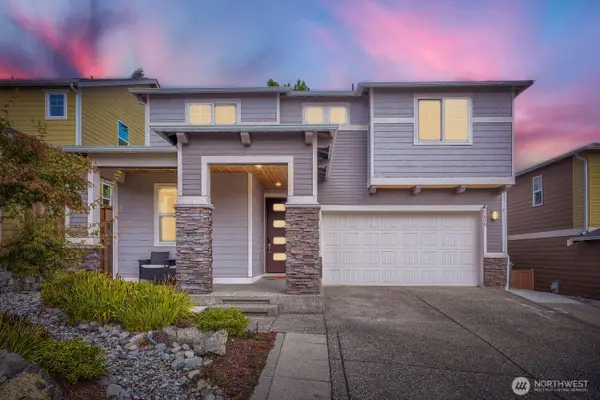 $1,050,000Active5 beds 3 baths3,014 sq. ft.
1030 S 195th Place, Des Moines, WA 98148
MLS# 2586283Listed by: JOHN L. SCOTT, INC - New
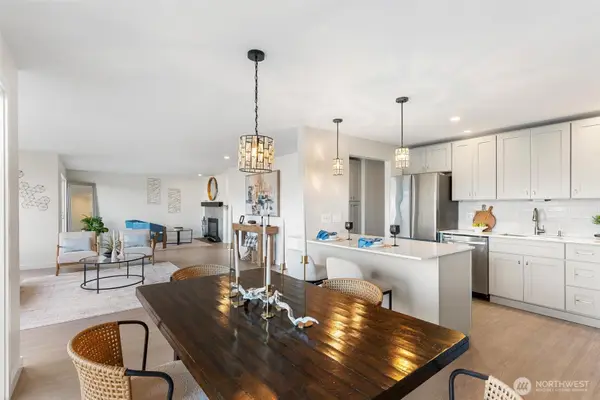 $475,000Active2 beds 2 baths1,380 sq. ft.
601 S 227th Street #205N, Des Moines, WA 98198
MLS# 2586043Listed by: EVERY DOOR REAL ESTATE - Open Sun, 11am to 1:30pmNew
 $589,250Active2 beds 2 baths1,130 sq. ft.
22609 6th Avenue S #202, Des Moines, WA 98198
MLS# 2586057Listed by: KELLER WILLIAMS SEATTLE METRO - New
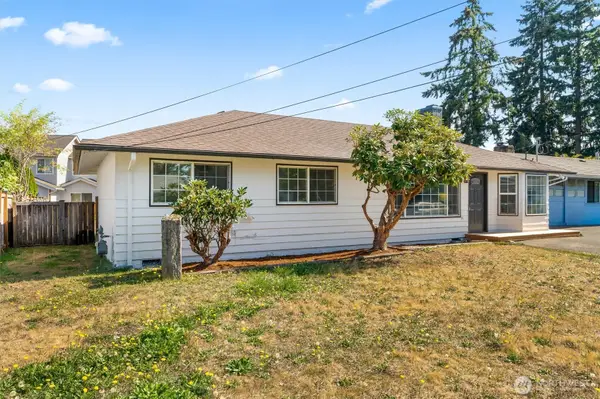 $525,000Active3 beds 1 baths1,400 sq. ft.
26622 18th Place S, Des Moines, WA 98198
MLS# 2585099Listed by: INSPIRE REALTY - New
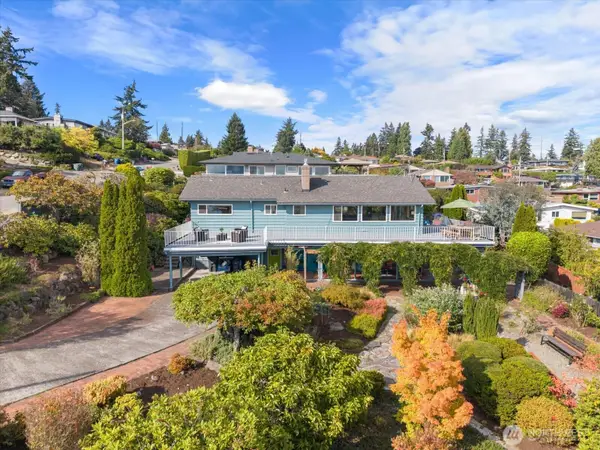 $850,000Active4 beds 2 baths2,600 sq. ft.
20934 7th Avenue S, Des Moines, WA 98198
MLS# 2583716Listed by: KELLER WILLIAMS SEATTLE METRO - New
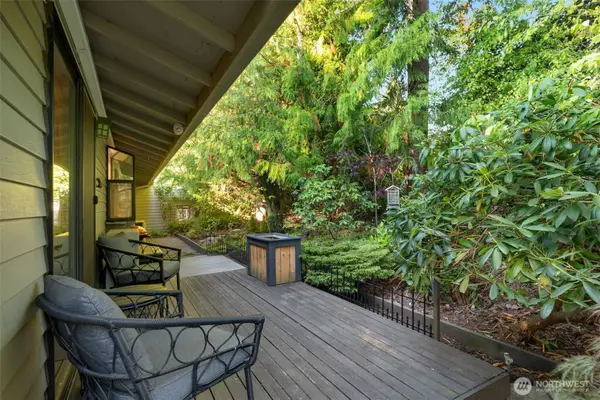 $430,000Active2 beds 2 baths920 sq. ft.
24830 12th Avenue S, Des Moines, WA 98198
MLS# 2583553Listed by: RE/MAX NORTHWEST 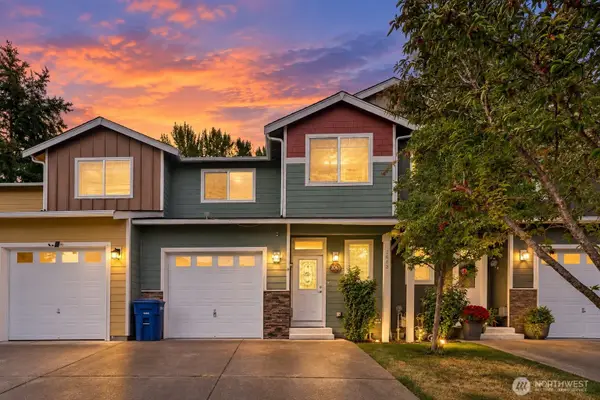 $524,950Active3 beds 3 baths1,752 sq. ft.
2063 S 263rd Street, Des Moines, WA 98198
MLS# 2582896Listed by: LPT REALTY LLC


Protect your home and budget from life's surprises with an Assurant Home Warranty, backed by a partner that supports you through every step of homeownership. Explore Plans.
© 2023 - 2026 ERA Franchise Systems LLC. All rights reserved. ERA Franchise Systems LLC fully supports the principles of the Fair Housing Act and the Equal Opportunity Act. ERA, ERA Real Estate powered, and their respective logos are registered service marks of ERA Franchise Systems LLC. Each office is independently owned and operated.