
26516 8th Avenue S, Des Moines, WA 98198
Local realty services provided by:Knipe Realty ERA Powered
Listed by: bradley hanson
Office: john l. scott, inc.
MLS#:2562354
Source:NWMLS
26516 8th Avenue S,Des Moines, WA 98198
$500,000
- 3 Beds
- 1 Baths
- 2,280 sq. ft.
- Single family
- Active
Price summary
- Price:$500,000
- Price per sq. ft.:$219.3
About this home
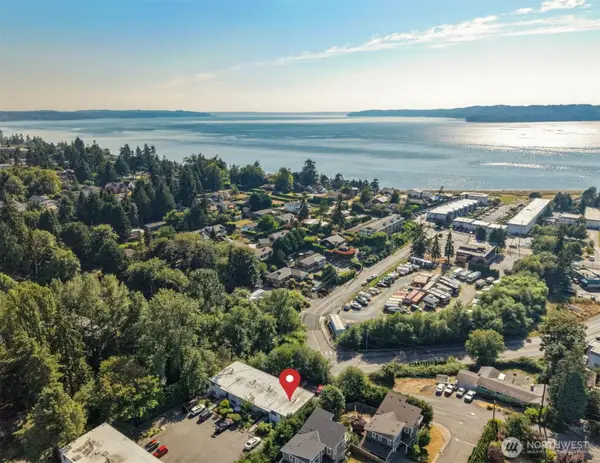
First time ever on the market, this rare Upper Woodmont opportunity is ready for your vision. Nestled at the end of a quiet dead-end road and perched among the trees, this 3-bedroom, 1-bath home captures peaceful Sound views and offers incredible upside for investors, builders, or buyers looking to create equity. The partially finished basement features a separate entrance, making it ideal for future multigenerational living, guest quarters, or additional finished space. Enjoy the expansive wraparound deck, two-car carport, oversized detached powered shed perfect for a home office, studio, or workshop, plus a newer heat pump and a roof approximately 10 years old. The generous lot and desirable location provide endless possibilities to renovate, expand, or reimagine. Located in the sought-after Upper Woodmont community, where Woodmont Country Club membership is available and includes private beach access, trails, sport court, clubhouse plaza, and year-round social events. Bring your imagination—opportunities like this don't come around often. No HOA. Sold AS-IS....
Contact an agent
Home facts
- Year built:1926
- Subdivision & Development:Des Moines
- Listing ID #:2562354
- Updated:July 31, 2026 at 02:43 PM
Rooms and interior
- Bedrooms:3
- Total bathrooms:1
- Full bathrooms:1
- Flooring:Carpet, Concrete Floor, Laminate
- Kitchen Description:Dishwasher, Disposal, Microwave, Refrigerator
- Bedroom Description:Lower Level Bedrooms : 1, Main Level Bedrooms : 2
- Basement:Yes
- Basement Description:Partially Finished
- Living area:2,280 sq. ft.
Heating and cooling
- Heating:Forced Air, Heat Pump
Structure and exterior
- Roof:Composition
- Year built:1926
- Building area:2,280 sq. ft.
- Lot area:0.33 Acres
- Lot Features:Corner, Dead-end Street, Paved, Secluded, Value In Land
- Architectural Style:See Remarks
- Construction Materials:Wood Exterior Finish, Wood Products Exterior Finish
- Exterior Features:Deck, Fenced-Fully, Patio
- Foundation Description:Partially Finished
- Levels:1 Story
Schools
- High school:Buyer To Verify
- Middle school:Buyer To Verify
- Elementary school:Buyer To Verify
Utilities
- Water:Public
- Sewer:Sewer Connected
Finances and disclosures
- Price:$500,000
- Price per sq. ft.:$219.3
- Tax amount:$2,875 (2025)
Features and amenities
- Appliances:Dishwasher, Refrigerator, Washer
- Laundry features:Dryer, Washer
- Amenities:Cable TV, Ceiling Fan(s), French Doors, Gas Available, High Speed Internet, Skylight(s), Vaulted Ceiling(s), Walk-In Closet(s), Water Heater
Parking
- Total parking spaces:6
- Parking description:Attached Carport, Off Street Parking
 Listings courtesy of Northwest MLS as distributed by MLS GRID. Based on information submitted to the MLS GRID as of July 31, 2026. All data is obtained from various sources and may not have been verified by broker or MLS GRID. Supplied Open House Information is subject to change without notice. All information should be independently reviewed and verified for accuracy. Properties may or may not be listed by the office/agent presenting the information. Listing information is provided for consumers' personal, non-commercial use, solely to identify prospective properties for potential purchase; all other use is strictly prohibited and may violate relevant federal and state law. Information deemed reliable but not guaranteed. Copyright © 2026 MLS GRID. All Rights Reserved.
New listings near 26516 8th Avenue S
- Open Sat, 11am to 1pmNew
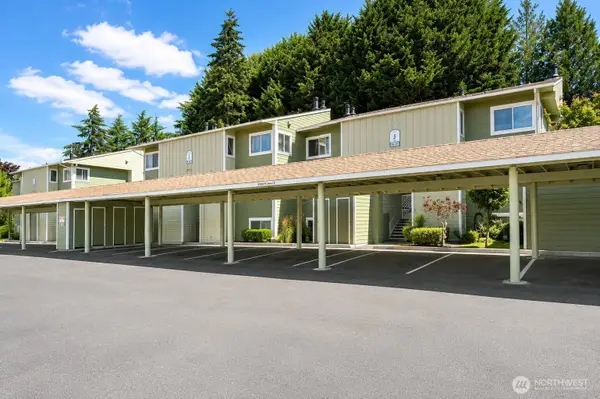 $209,999Active1 beds 1 baths614 sq. ft.
22238 S 24th Avenue #L86, Des Moines, WA 98198
MLS# 2562609Listed by: JOHN L. SCOTT, INC. - New
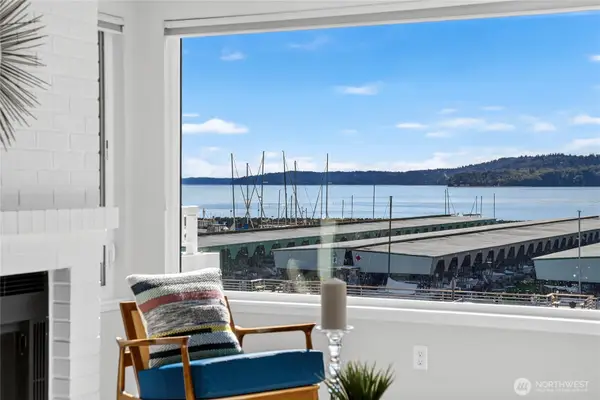 $621,000Active2 beds 2 baths1,130 sq. ft.
22609 6th Avenue S #202, Des Moines, WA 98198
MLS# 2561136Listed by: KELLER WILLIAMS SEATTLE METRO - New
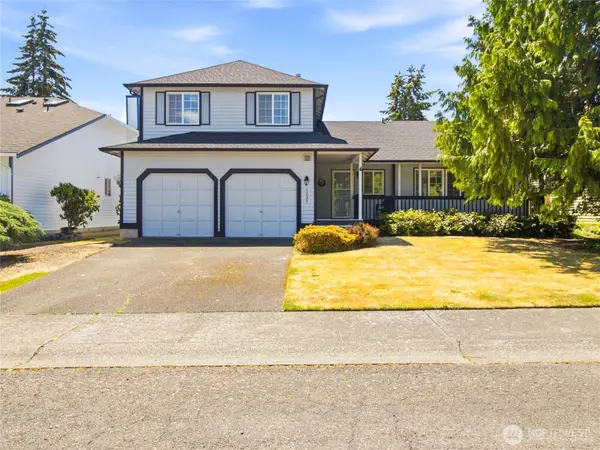 $624,950Active3 beds 3 baths1,690 sq. ft.
1239 S 236th Place, Des Moines, WA 98198
MLS# 2562070Listed by: REAL ESTATE WITH NIK & CO - Open Sat, 1 to 3pmNew
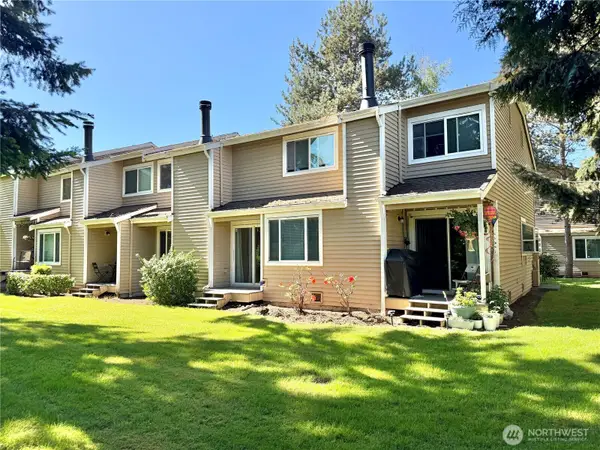 $329,950Active2 beds 2 baths1,209 sq. ft.
23816 12th Place S #405, Des Moines, WA 98198
MLS# 2562082Listed by: RAINIER VALLEY REALTY - New
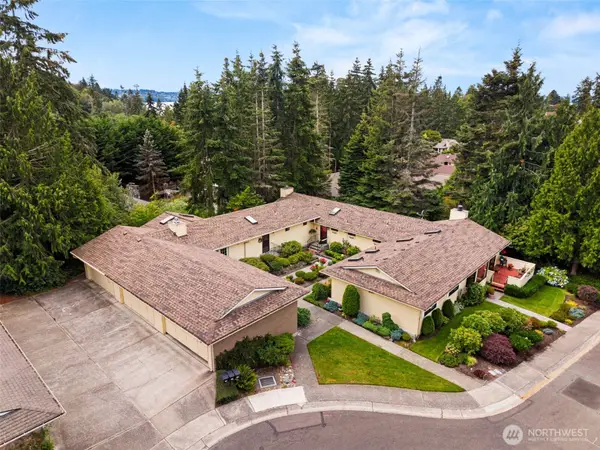 $499,950Active2 beds 2 baths1,390 sq. ft.
1111 S 249th Place, Des Moines, WA 98198
MLS# 2562108Listed by: WINDERMERE RE/LAKE TAPPS, INC - Open Fri, 4 to 6pmNew
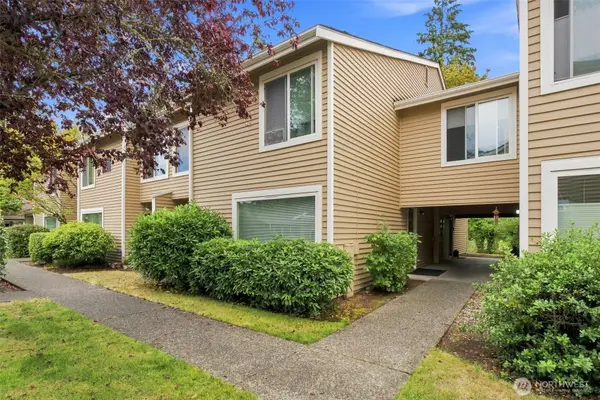 $285,000Active2 beds 2 baths1,092 sq. ft.
1200 S 237th Lane #1703, Seattle, WA 98198
MLS# 2561648Listed by: EPIQUE REALTY - New
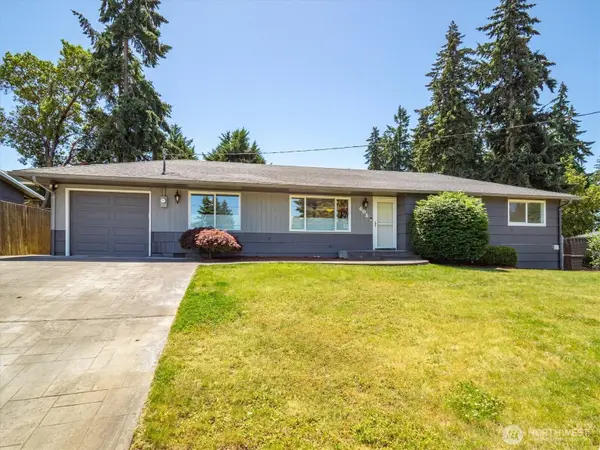 $750,000Active4 beds 2 baths1,910 sq. ft.
605 S 198th Street, Des Moines, WA 98148
MLS# 2561562Listed by: WINDERMERE WEST METRO - Open Sat, 2 to 4pmNew
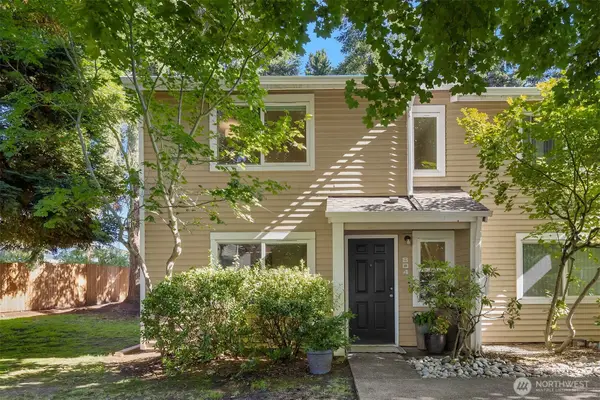 $389,000Active3 beds 2 baths1,280 sq. ft.
1227 S 238th Lane #804, Des Moines, WA 98198
MLS# 2561851Listed by: WINDERMERE REAL ESTATE MIDTOWN - New
 $340,000Active2 beds 1 baths805 sq. ft.
1027 S 230th Street #301, Des Moines, WA 98198
MLS# 2558631Listed by: WINDERMERE R.E./SNOHOMISH


Protect your home and budget from life's surprises with an Assurant Home Warranty, backed by a partner that supports you through every step of homeownership. Explore Plans.
© 2023 - 2026 ERA Franchise Systems LLC. All rights reserved. ERA Franchise Systems LLC fully supports the principles of the Fair Housing Act and the Equal Opportunity Act. ERA, ERA Real Estate powered, and their respective logos are registered service marks of ERA Franchise Systems LLC. Each office is independently owned and operated.