
15121 354th Avenue Ne, Duvall, WA 98019
Local realty services provided by:Tucker Realty ERA Powered
Listed by: jason decker, phil radspinner
Office: windermere real estate/east
MLS#:2523720
Source:NWMLS
Price summary
- Price:$1,750,000
- Price per sq. ft.:$305.41
About this home
Perched above the Stossel Creek area in the heart of the Snoqualmie River Valley between Duvall and Carnation, this extraordinary hilltop estate captures sweeping sunset and Olympic Mountain views from nearly 5 private acres. A true Northwest retreat offering rare privacy, recreation and tranquility while remaining within easy reach of Seattle. Extensively updated throughout, the home showcases a stunning $140,000 kitchen remodel completed in 2023 featuring quartz countertops, custom cabinetry, new Kitchen Aid appliance package including large refrigerator, 2 ovens, 6 burner gas stove, THOR wine refrigerator and seamless flow into the dining and living spaces designed for everyday comfort and effortless entertaining. Recent upgrades include a new roof in 2024, fresh interior and exterior paint, EV charging and propane generator. Spanning more than 5,700 sq ft, the home offers refinished hardwood floors, formal living and dining rooms, office, expansive family room with wood stove and built-ins, wraparound deck, bonus room with wet bar. Lower level features a massive daylight basement with game room and entertaining space. Upstairs features 4 bedrooms + 2nd office(optional 5th bedroom). You'll enjoy the luxurious primary suite with private balcony, double showers, jetted tub and unforgettable views. Outdoor amenities include a sport court with lighting, covered patio, hot tub, fenced yard/dog run, 3car garage, private well, septic and no HOA complete this one-of-a-kind estate....
Contact an agent
Home facts
- Year built:1995
- Subdivision & Development:Stossel Creek
- Listing ID #:2523720
- Updated:October 05, 2026 at 11:29 AM
Rooms and interior
- Bedrooms:4
- Total bathrooms:6
- Full bathrooms:3
- Half bathrooms:1
- Flooring:Carpet, Hardwood, Laminate
- Kitchen Description:Dishwasher, Disposal, Double Oven, Microwave, Refrigerator
- Bedroom Description:Upper Level Bedrooms : 4
- Basement Description:Finished
- Living area:5,730 sq. ft.
Heating and cooling
- Heating:Forced Air
Structure and exterior
- Roof:Composition
- Year built:1995
- Building area:5,730 sq. ft.
- Lot area:4.96 Acres
- Lot Features:Dead-end Street, Dirt Road, Secluded
- Construction Materials:Cement/Concrete Exterior Finish
- Exterior Features:Athletic Court, Cabana/Gazebo, Deck, Fenced-Fully, Patio
- Foundation Description:Finished
- Levels:2 Story
Schools
- High school:Cedarcrest High
- Middle school:Tolt Mid
- Elementary school:Stillwater Elem
Utilities
- Water:Individual Well, Private
- Sewer:Septic Tank
Finances and disclosures
- Price:$1,750,000
- Price per sq. ft.:$305.41
- Tax amount:$8,513 (2025)
Features and amenities
- Appliances:Dishwasher, Refrigerator, Washer
- Laundry features:Dryer, Washer
- Amenities:Athletic Court, Built-In Vacuum, Electric Car Charging, French Doors, High Speed Internet, Pantry, Propane, Security System, Skylight(s), Vaulted Ceiling(s), Walk-In Closet(s), Water Heater, Wired for Generator
Parking
- Total parking spaces:33
- Parking description:Attached Garage, RV Parking
- Garage:Yes
 Listings courtesy of Northwest MLS as distributed by MLS GRID. Based on information submitted to the MLS GRID as of October 5, 2026. All data is obtained from various sources and may not have been verified by broker or MLS GRID. Supplied Open House Information is subject to change without notice. All information should be independently reviewed and verified for accuracy. Properties may or may not be listed by the office/agent presenting the information. Listing information is provided for consumers' personal, non-commercial use, solely to identify prospective properties for potential purchase; all other use is strictly prohibited and may violate relevant federal and state law. Information deemed reliable but not guaranteed. Copyright © 2026 MLS GRID. All Rights Reserved.
New listings near 15121 354th Avenue Ne
- Coming Soon
 $825,000First Look3 beds 2 baths1,330 sq. ft.
33014 NE 138th Street, Duvall, WA 98019
MLS# 2586223Listed by: WINDERMERE REAL ESTATE/EAST - Coming Soon
 $1,100,000First Look4 beds 3 baths2,170 sq. ft.
27518 NE 147th Lane, Duvall, WA 98019
MLS# 2587114Listed by: RE/MAX NORTHWEST - Coming Soon
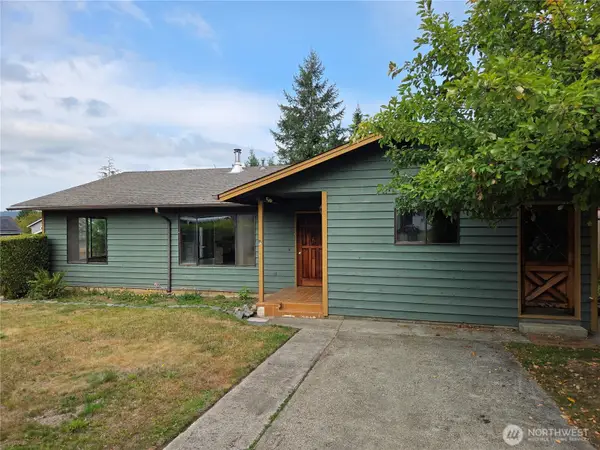 $600,000First Look2 beds 2 baths1,570 sq. ft.
26920 NE Stewart Street, Duvall, WA 98019
MLS# 2584853Listed by: RE/MAX ELITE - New
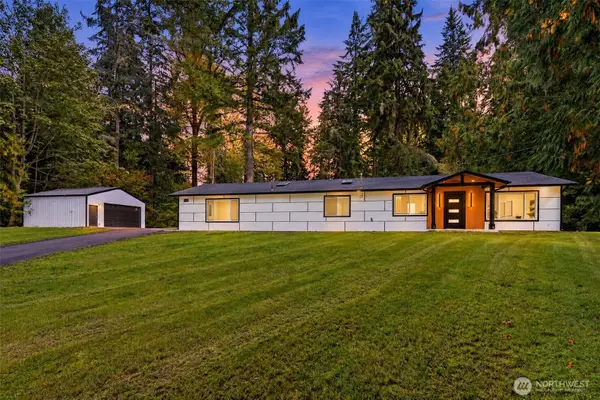 $839,999Active3 beds 3 baths1,900 sq. ft.
12528 Odell Road Ne, Duvall, WA 98019
MLS# 2590481Listed by: EXP REALTY - New
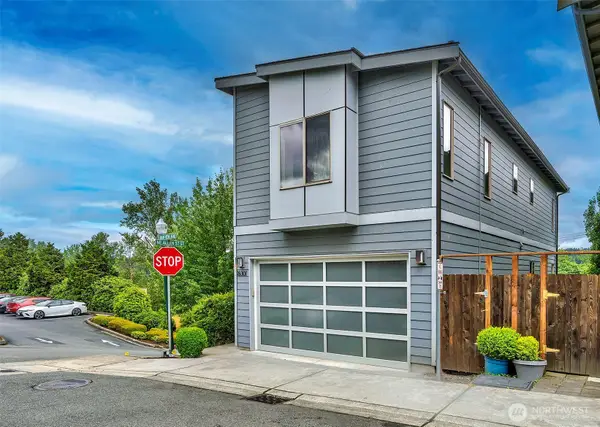 $855,000Active4 beds 4 baths2,470 sq. ft.
16301 Main View Lane Ne, Duvall, WA 98019
MLS# 2590120Listed by: COMPASS - Open Mon, 10am to 6pmNew
 $899,990Active4 beds 4 baths2,306 sq. ft.
26562 NE 143rd Street #49-G, Duvall, WA 98019
MLS# 2590231Listed by: PULTE HOMES OF WASHINGTON INC - Open Mon, 10am to 6pmNew
 $886,593Active4 beds 4 baths2,272 sq. ft.
26550 NE 143rd Street #43-A, Duvall, WA 98019
MLS# 2590233Listed by: PULTE HOMES OF WASHINGTON INC  $1,163,750Pending5 beds 3 baths3,389 sq. ft.
28805 NE 156th Street, Duvall, WA 98019
MLS# 2587377Listed by: WINDERMERE REAL ESTATE/EAST $474,000Active2 beds 3 baths1,228 sq. ft.
14723 1st Lane Ne #102, Duvall, WA 98019
MLS# 2586755Listed by: COMPASS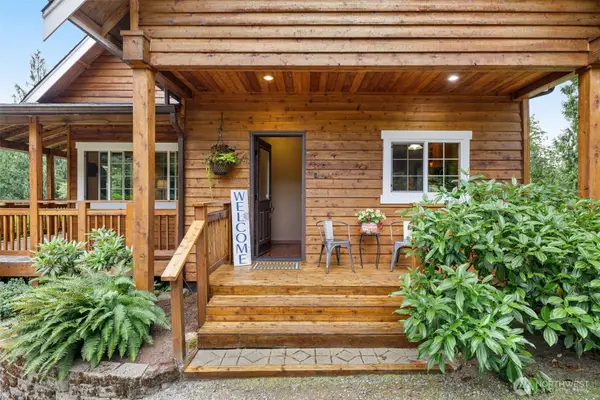 $1,140,000Active3 beds 3 baths1,768 sq. ft.
12827 Odell Road Ne, Duvall, WA 98019
MLS# 2584169Listed by: KELLER WILLIAMS EASTSIDE


Protect your home and budget from life's surprises with an Assurant Home Warranty, backed by a partner that supports you through every step of homeownership. Explore Plans.
© 2023 - 2026 ERA Franchise Systems LLC. All rights reserved. ERA Franchise Systems LLC fully supports the principles of the Fair Housing Act and the Equal Opportunity Act. ERA, ERA Real Estate powered, and their respective logos are registered service marks of ERA Franchise Systems LLC. Each office is independently owned and operated.