
26550 NE 143rd Street #43-A, Duvall, WA 98019
Local realty services provided by:Knipe Realty ERA Powered
Listed by: austin oliver, jacob brunkow
Office: pulte homes of washington inc425-216-3400
MLS#:2590233
Source:NWMLS
26550 NE 143rd Street #43-A,Duvall, WA 98019
$887,183
- 4 Beds
- 4 Baths
- 2,272 sq. ft.
- Townhouse
- Active
Upcoming open houses
- Fri, Nov 2010:00 am - 05:00 pm
- Sat, Nov 2110:00 am - 05:00 pm
Price summary
- Price:$887,183
- Price per sq. ft.:$390.49
- Monthly HOA dues:$290
About this home
Nestled alongside mature greenery in one of the community's most private settings, this beautifully upgraded NEW CONSTRUCTION end-unit townhome offers a thoughtfully designed three-story layout filled with natural light. The open-concept main floor features a spacious chef-inspired kitchen with quartz countertops, craftsman cabinetry, LVP flooring, and seamless flow into the living and dining areas. Step outside to your private deck, where the peaceful natural surroundings create the perfect backdrop for morning coffee or evening relaxation. Upstairs, retreat to the vaulted owner's suite with a walk-in closet and spa-inspired bath. The lower level provides exceptional flexibility with a private bedroom and full bath, ideal for guests, multigenerational living, or a home office, plus convenient access to the attached 2-car garage. Built with quality craftsmanship and backed by a comprehensive BUILDER WARRANTY. Located in the heart of Duvall, enjoy easy access to parks, trails, schools, and charming downtown amenities including restaurants, coffee shops, shopping, and the public library, all just moments from your doorstep. The rare combination of a secluded homesite and walkable access to Main Street creates a lifestyle that's difficult to find in new construction. Limited-time RATE BUY-DOWNS and CLOSING COST INCENTIVES available with preferred lender Pulte Mortgage. Visit our model homes, OPEN DAILY from 10 AM-5 PM....
Contact an agent
Home facts
- Year built:2025
- Subdivision & Development:Duvall
- Listing ID #:2590233
- Updated:November 20, 2026 at 01:23 PM
Rooms and interior
- Bedrooms:4
- Total bathrooms:4
- Full bathrooms:3
- Half bathrooms:1
- Flooring:Carpet, Vinyl Plank
- Kitchen Description:Dishwasher, Disposal, Microwave, Refrigerator
- Bedroom Description:Lower Level Bedrooms : 1, Upper Level Bedrooms : 3
- Living area:2,272 sq. ft.
Heating and cooling
- Heating:Heat Pump
Structure and exterior
- Roof:Composition
- Year built:2025
- Building area:2,272 sq. ft.
- Lot area:0.04 Acres
- Lot Features:Corner, Paved, Sidewalk
- Architectural Style:Craftsman
- Construction Materials:Cement Planked
- Foundation Description:None
- Levels:Multi/Split
Schools
- High school:Cedarcrest High
- Middle school:Tolt Mid
- Elementary school:Cherry Vly Elem
Utilities
- Water:Public
- Sewer:Sewer Connected
Finances and disclosures
- Price:$887,183
- Price per sq. ft.:$390.49
- Tax amount:$1,712 (2025)
Features and amenities
- Appliances:Dishwasher, Refrigerator, Washer
- Laundry features:Dryer, Washer
- Amenities:SMART Wired, Walk-In Closet(s)
Parking
- Total parking spaces:2
- Parking description:Attached Garage
- Garage:Yes
 Listings courtesy of Northwest MLS as distributed by MLS GRID. Based on information submitted to the MLS GRID as of November 20, 2026. All data is obtained from various sources and may not have been verified by broker or MLS GRID. Supplied Open House Information is subject to change without notice. All information should be independently reviewed and verified for accuracy. Properties may or may not be listed by the office/agent presenting the information. Listing information is provided for consumers' personal, non-commercial use, solely to identify prospective properties for potential purchase; all other use is strictly prohibited and may violate relevant federal and state law. Information deemed reliable but not guaranteed. Copyright © 2026 MLS GRID. All Rights Reserved.
New listings near 26550 NE 143rd Street #43-A
- Coming SoonOpen Sat, 2 to 4pm
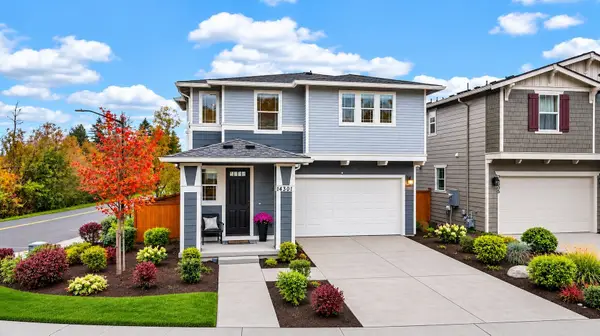 $945,000First Look3 beds 3 baths1,990 sq. ft.
14301 271st Place Ne, Duvall, WA 98019
MLS# 2601538Listed by: RE/MAX NORTHWEST - Open Sat, 12 to 3pmNew
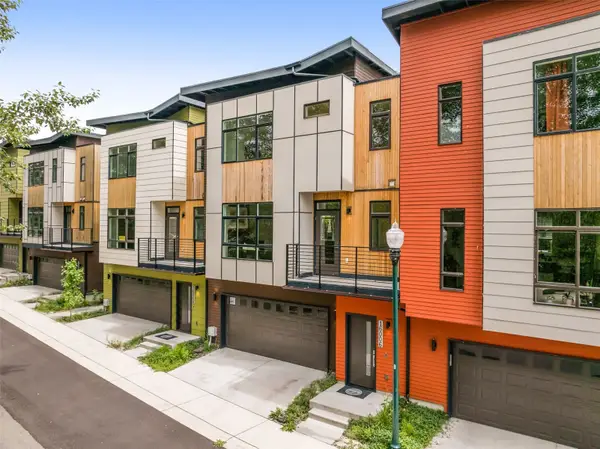 $624,950Active3 beds 3 baths1,791 sq. ft.
16008 Main View Lane Ne, Duvall, WA 98019
MLS# 2604270Listed by: WINDERMERE RE/CAPITOL HILL,INC  $485,000Active0.42 Acres
15601 286th Avenue Ne #2, Duvall, WA 98019
MLS# 2538130Listed by: KW MOUNTAINS TO SOUND REALTY- New
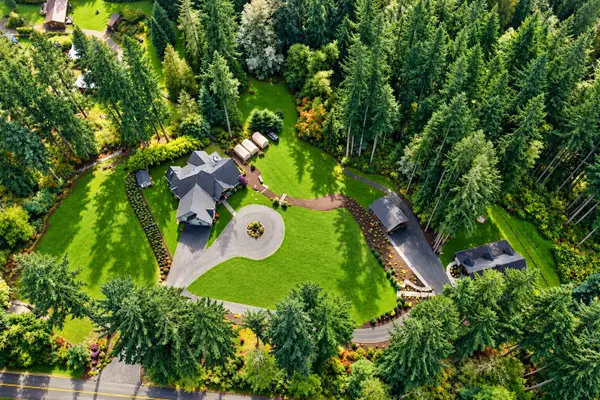 $2,600,000Active3 beds 3 baths2,860 sq. ft.
32255 NE 197th Street, Duvall, WA 98019
MLS# 2604085Listed by: COMPASS - Open Sat, 1 to 4pmNew
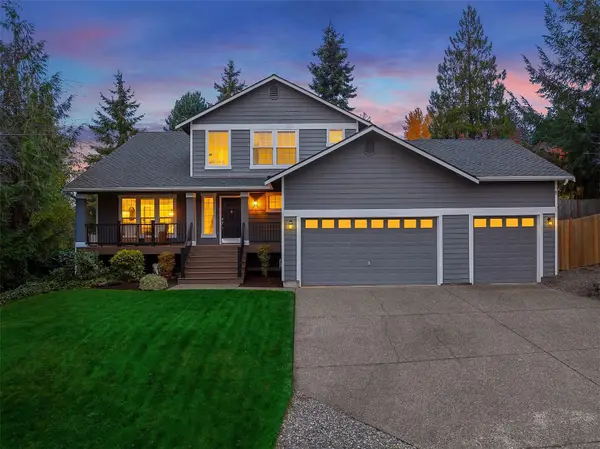 $899,950Active3 beds 3 baths1,920 sq. ft.
27522 NE 140th Place, Duvall, WA 98019
MLS# 2602524Listed by: REAL BROKER LLC - New
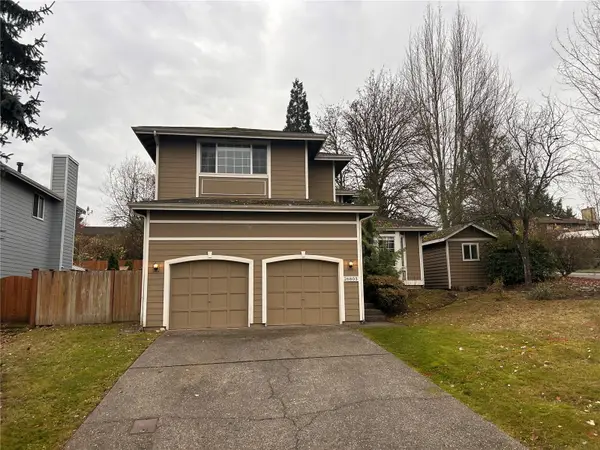 $774,950Active4 beds 3 baths1,760 sq. ft.
26803 NE 163rd Street, Duvall, WA 98019
MLS# 2602817Listed by: COLDWELL BANKER DANFORTH - New
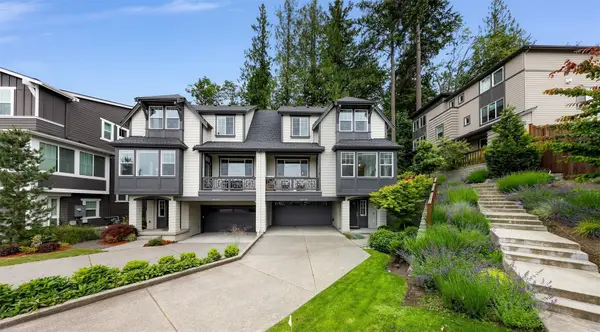 $899,000Active4 beds 4 baths2,839 sq. ft.
26728 NE Walden Way, Duvall, WA 98019
MLS# 2602431Listed by: REDFIN - New
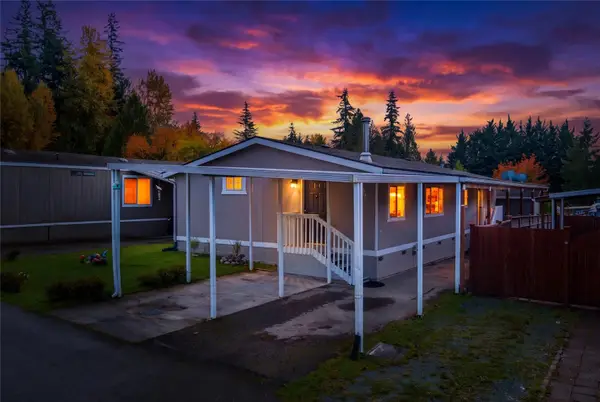 $234,950Active3 beds 2 baths1,447 sq. ft.
28000 NE 142nd Place #59, Duvall, WA 98019
MLS# 2601069Listed by: JOHN L. SCOTT EVERETT 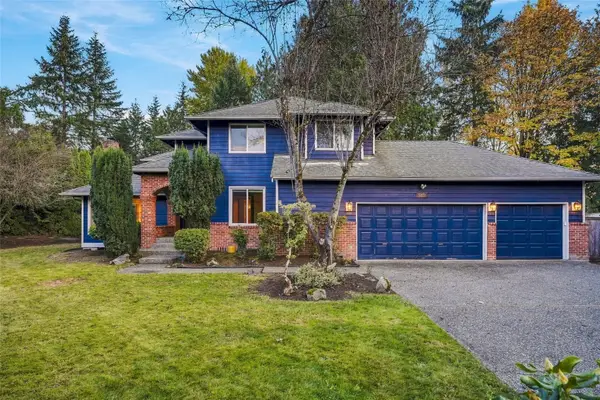 $1,049,000Active4 beds 3 baths2,770 sq. ft.
14320 281st Place Ne, Duvall, WA 98019
MLS# 2590871Listed by: CENTURY 21 REAL ESTATE CENTER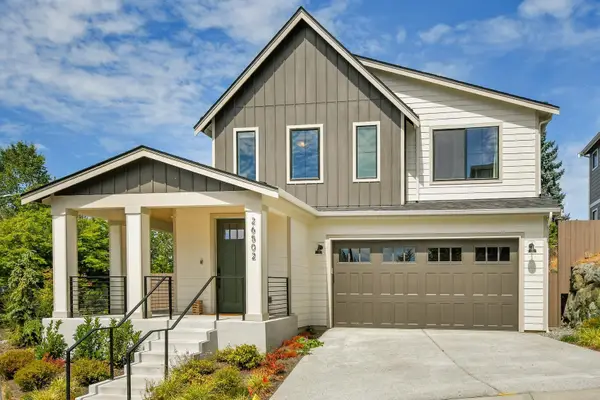 $1,199,000Active4 beds 3 baths2,550 sq. ft.
26502 NE 147th Street, Duvall, WA 98019
MLS# 2600918Listed by: COLDWELL BANKER DANFORTH


Protect your home and budget from life's surprises with an Assurant Home Warranty, backed by a partner that supports you through every step of homeownership. Explore Plans.
© 2023 - 2026 ERA Franchise Systems LLC. All rights reserved. ERA Franchise Systems LLC fully supports the principles of the Fair Housing Act and the Equal Opportunity Act. ERA, ERA Real Estate powered, and their respective logos are registered service marks of ERA Franchise Systems LLC. Each office is independently owned and operated.