
7901 196th Street Sw #12, Edmonds, WA 98026
Local realty services provided by:Tucker Realty ERA Powered
Listed by: sandi hofmann, evan rudnick
Office: nexthome northwest group
MLS#:2524581
Source:NWMLS
7901 196th Street Sw #12,Edmonds, WA 98026
$444,950
- 2 Beds
- 2 Baths
- 966 sq. ft.
- Condominium
- Active
Price summary
- Price:$444,950
- Price per sq. ft.:$460.61
- Monthly HOA dues:$350
About this home
Tucked inside a gated Edmonds community, this beautifully updated 2-bedroom condo delivers the rare blend of privacy, polish, and convenience. A lush courtyard approach sets a peaceful tone before opening into a bright, refreshed interior with new luxury vinyl plank flooring, fresh paint, updated interior doors, and a comfortable open layout. The spacious living room flows directly to a private fenced patio framed by mature trees—an inviting outdoor retreat for morning coffee, container gardening, quiet evenings at home, or a little extra outdoor space for pets, subject to HOA restrictions. The kitchen offers custom cabinetry, granite counters, travertine tile, stainless steel appliances, and a dining area that keeps the space connected. The oversized primary suite features generous closet space and its own 3/4 bath, while the 3/4 hall bath adds personality with crisp white millwork and rich accent color. Enjoy in-unit washer/dryer, ample storage, and two reserved parking spaces. Well kept, tastefully refreshed, and just minutes to downtown Edmonds, waterfront dining, shops, restaurants, and easy I-5 access....
Contact an agent
Home facts
- Year built:1976
- Subdivision & Development:Edmonds
- Listing ID #:2524581
- Updated:October 05, 2026 at 11:29 AM
Rooms and interior
- Bedrooms:2
- Total bathrooms:2
- Full bathrooms:1
- Flooring:Ceramic Tile Floor, Vinyl Plank
- Kitchen Description:Dishwasher, Disposal, Microwave
- Bedroom Description:Main Level Bedrooms : 2
- Living area:966 sq. ft.
Heating and cooling
- Heating:Baseboard
Structure and exterior
- Roof:Composition
- Year built:1976
- Building area:966 sq. ft.
- Lot Features:Curbed Lot, Paved, Secluded, Sidewalk
- Construction Materials:Cement Planked, Wood Products Exterior Finish
- Levels:2 Story
Schools
- High school:Meadowdale High
- Middle school:Meadowdale Mid
- Elementary school:Seaview ElemSv
Finances and disclosures
- Price:$444,950
- Price per sq. ft.:$460.61
- Tax amount:$2,975 (2026)
Features and amenities
- Appliances:Dishwasher, Washer
- Laundry features:Dryer, Electric Dryer Hookup, Washer, Washer Hookup
- Amenities:Cable TV, Security Gate, Water Heater
Parking
- Total parking spaces:2
- Parking description:Uncovered Parking
 Listings courtesy of Northwest MLS as distributed by MLS GRID. Based on information submitted to the MLS GRID as of October 5, 2026. All data is obtained from various sources and may not have been verified by broker or MLS GRID. Supplied Open House Information is subject to change without notice. All information should be independently reviewed and verified for accuracy. Properties may or may not be listed by the office/agent presenting the information. Listing information is provided for consumers' personal, non-commercial use, solely to identify prospective properties for potential purchase; all other use is strictly prohibited and may violate relevant federal and state law. Information deemed reliable but not guaranteed. Copyright © 2026 MLS GRID. All Rights Reserved.
New listings near 7901 196th Street Sw #12
- Coming Soon
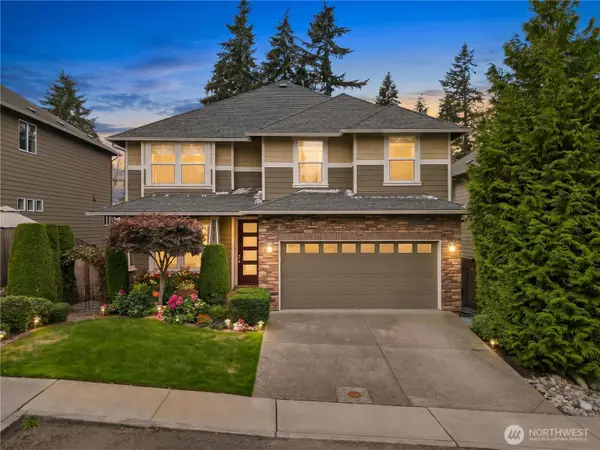
 $1,999,950First Look4 beds 4 baths4,288 sq. ft.
10705 226th Street Sw, Edmonds, WA 98020
MLS# 2589966Listed by: WINDERMERE RE GREENWOOD - Coming Soon
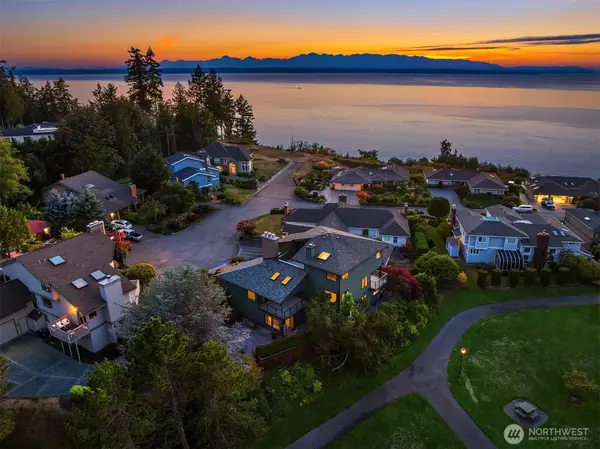
 $1,150,000First Look4 beds 3 baths3,004 sq. ft.
15420 61st Place W, Edmonds, WA 98026
MLS# 2588734Listed by: COLDWELL BANKER DANFORTH - Coming Soon
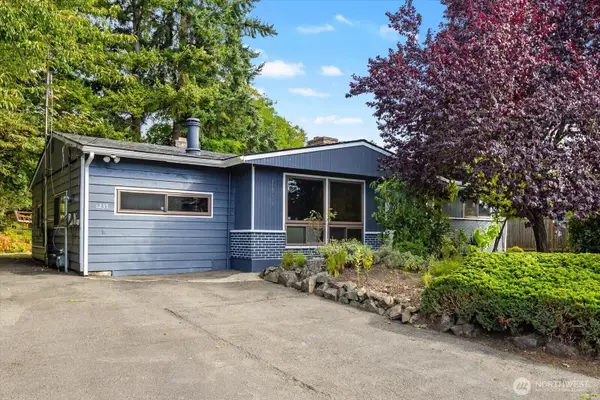
 $2,200,000First Look5 beds 5 baths4,332 sq. ft.
6701 139th Place Sw, Edmonds, WA 98026
MLS# 2588063Listed by: FIRST TEAM REAL ESTATE - Coming Soon
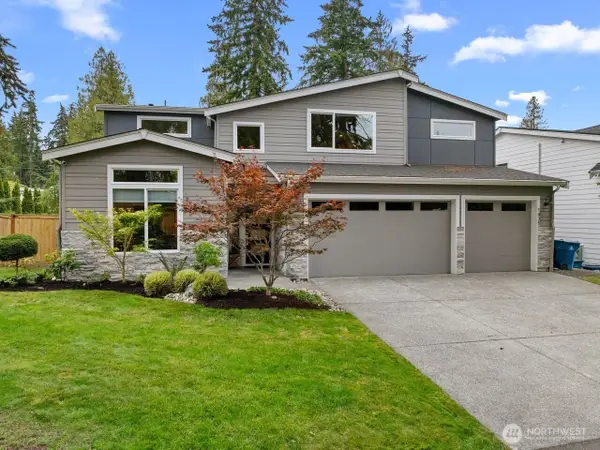
 $822,000First Look3 beds 2 baths1,521 sq. ft.
1235 8th Avenue S, Edmonds, WA 98020
MLS# 2583783Listed by: WINDERMERE RE NORTH, INC. - New
 $1,700,000Active5 beds 3 baths3,144 sq. ft.
1435 7th Place S, Edmonds, WA 98020
MLS# 2590470Listed by: WINDERMERE REAL ESTATE/HLC - New
 $955,000Active2 beds 2 baths1,460 sq. ft.
61 Pine #206, Edmonds, WA 98020
MLS# 2588256Listed by: COLDWELL BANKER BAIN - New
 $598,450Active2 beds 3 baths1,750 sq. ft.
5020 148th Street Sw #E3, Edmonds, WA 98026
MLS# 2590048Listed by: HORIZON REAL ESTATE - New
 $425,000Active3 beds 3 baths1,210 sq. ft.
21325 76th Avenue W #A3, Edmonds, WA 98026
MLS# 2588757Listed by: KELLY RIGHT RE OF SEATTLE LLC - New
 $399,950Active2 beds 1 baths968 sq. ft.
22910 90th Avenue W #D303, Edmonds, WA 98026
MLS# 2588747Listed by: FIRST AND MAIN - New
 $960,000Active3 beds 3 baths2,290 sq. ft.
17417 71st Avenue W, Edmonds, WA 98026
MLS# 2588857Listed by: WINDERMERE RE GREENWOOD


Protect your home and budget from life's surprises with an Assurant Home Warranty, backed by a partner that supports you through every step of homeownership. Explore Plans.
© 2023 - 2026 ERA Franchise Systems LLC. All rights reserved. ERA Franchise Systems LLC fully supports the principles of the Fair Housing Act and the Equal Opportunity Act. ERA, ERA Real Estate powered, and their respective logos are registered service marks of ERA Franchise Systems LLC. Each office is independently owned and operated.