
19985 Coulee View Road Ne, Electric City, WA 99123
Local realty services provided by:ERA Skyview Realty
Listed by: caleb phillips, hollie tipps
Office: exp realty
MLS#:2549121
Source:NWMLS
19985 Coulee View Road Ne,Electric City, WA 99123
$899,000
- 5 Beds
- 4 Baths
- 5,122 sq. ft.
- Single family
- Active
Price summary
- Price:$899,000
- Price per sq. ft.:$175.52
About this home
Tucked into the sought after North Shore Acres neighborhood, this 5,122 sq ft home delivers the kind of space that's genuinely hard to find. Five bedrooms, three and a half bathrooms, an extra large walk in pantry, open concept living space with a 4 car garage for all the cars and hobbies, all set on a 2 acre lot in Electric City. Inside, the floor plan gives every part of daily life room to spread out, from everyday living to entertaining to hosting overnight guests without anyone feeling stacked on top of each other. Outside, the 2-acre lot offers room for gardens, hosting, and play space. North Shore Acres is one of the area's most desirable pockets, close to Banks Lake and all the recreation the Grand Coulee region is known for, while still offering the privacy and elbow room of acreage living. Homes of this size and configuration don't come up often in this neighborhood, this is a rare chance to get into North Shore Acres with room for everyone and everything.
Contact an agent
Home facts
- Year built:1998
- Subdivision & Development:Electric City
- Listing ID #:2549121
- Updated:October 05, 2026 at 12:32 AM
Rooms and interior
- Bedrooms:5
- Total bathrooms:4
- Full bathrooms:3
- Half bathrooms:1
- Flooring:Bamboo, Carpet
- Kitchen Description:Dishwasher, Disposal, Double Oven, Microwave, Refrigerator
- Bedroom Description:Main Level Bedrooms : 3, Upper Level Bedrooms : 2
- Living area:5,122 sq. ft.
Heating and cooling
- Cooling:High Efficiency (Unspecified)
- Heating:Forced Air, Heat Pump
- Central air:Yes
Structure and exterior
- Roof:Composition
- Year built:1998
- Building area:5,122 sq. ft.
- Lot area:2.04 Acres
- Construction Materials:Wood Products Exterior Finish
- Foundation Description:None
Utilities
- Water:Shared Well
- Sewer:Septic Tank
Finances and disclosures
- Price:$899,000
- Price per sq. ft.:$175.52
- Tax amount:$3,916 (2026)
Features and amenities
- Appliances:Dishwasher, Refrigerator, Washer
- Laundry features:Dryer, Washer
- Amenities:Built-In Vacuum, Ceiling Fan(s), French Doors, Pantry, Sprinkler System, Vaulted Ceiling(s), Walk-In Closet(s)
Parking
- Total parking spaces:6
- Parking description:Attached Garage, Driveway
- Garage:Yes
 Listings courtesy of Northwest MLS as distributed by MLS GRID. Based on information submitted to the MLS GRID as of October 5, 2026. All data is obtained from various sources and may not have been verified by broker or MLS GRID. Supplied Open House Information is subject to change without notice. All information should be independently reviewed and verified for accuracy. Properties may or may not be listed by the office/agent presenting the information. Listing information is provided for consumers' personal, non-commercial use, solely to identify prospective properties for potential purchase; all other use is strictly prohibited and may violate relevant federal and state law. Information deemed reliable but not guaranteed. Copyright © 2026 MLS GRID. All Rights Reserved.
New listings near 19985 Coulee View Road Ne
- New
 $275,000Active3 beds 2 baths1,362 sq. ft.
63 Sunset Drive, Electric City, WA 99123
MLS# 2590400Listed by: EXP REALTY - New
 $149,000Active3 beds 2 baths975 sq. ft.
33 Goodfellow Avenue, Electric City, WA 99123
MLS# 2590677Listed by: LPT REALTY LLC 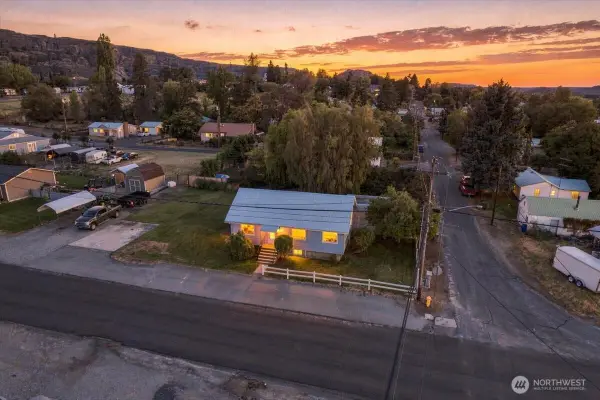 $232,500Pending3 beds 2 baths2,136 sq. ft.
103 Electric Boulevard, Electric City, WA 99123
MLS# 2582354Listed by: EXP REALTY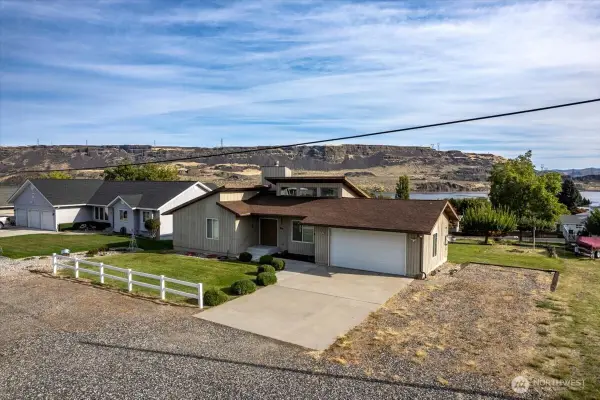 $380,000Pending4 beds 3 baths2,728 sq. ft.
32 Electric Boulevard, Electric City, WA 99123
MLS# 2581538Listed by: EXP REALTY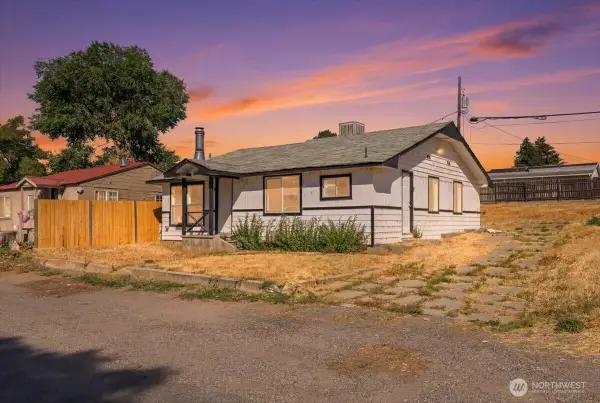 $225,000Pending3 beds 1 baths1,032 sq. ft.
213 W Kelso Avenue, Electric City, WA 99123
MLS# 2552711Listed by: EXP REALTY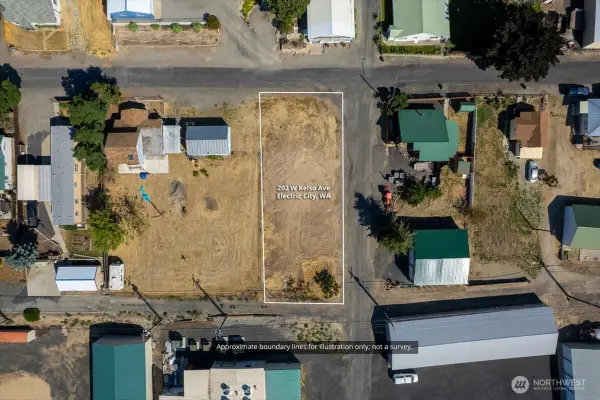 $65,000Active0.19 Acres
202 W Kelso Avenue, Electric City, WA 99123
MLS# 2550267Listed by: EXP REALTY $285,000Active2 beds 1 baths1,776 sq. ft.
119 Washington Place, Electric City, WA 99123
MLS# 2546824Listed by: NEST REALTY COMPANY $449,000Active3 beds 3 baths2,856 sq. ft.
21 Diamond Street, Electric City, WA 99123
MLS# 2543873Listed by: EXP REALTY $669,000Active3 beds 3 baths2,173 sq. ft.
55212 Bay Area Drive, Electric City, WA 99123
MLS# 2543716Listed by: EXP REALTY


Protect your home and budget from life's surprises with an Assurant Home Warranty, backed by a partner that supports you through every step of homeownership. Explore Plans.
© 2023 - 2026 ERA Franchise Systems LLC. All rights reserved. ERA Franchise Systems LLC fully supports the principles of the Fair Housing Act and the Equal Opportunity Act. ERA, ERA Real Estate powered, and their respective logos are registered service marks of ERA Franchise Systems LLC. Each office is independently owned and operated.