
213 W Kelso Avenue, Electric City, WA 99123
Local realty services provided by:Tucker Realty ERA Powered
Listed by: caleb phillips
Office: exp realty
MLS#:2552711
Source:NWMLS
213 W Kelso Avenue,Electric City, WA 99123
$225,000
- 3 Beds
- 1 Baths
- 1,032 sq. ft.
- Single family
- Active
Price summary
- Price:$225,000
- Price per sq. ft.:$218.02
About this home
PRICE DROP WITH NEW ROOF INSTALLED. Enjoy sweeping views of the Columbia Plateau cliffs from this well-maintained 3-bedroom, 1-bath home that's ready for its next owner. Inside, you'll find a bright, inviting living area, spacious bedrooms, and a beautifully updated bathroom featuring custom tile finishes. The generous lot offers endless possibilities with space for a garden, RV or boat parking, and plenty of room to relax or entertain outdoors.A brand-new roof will be installed, adding even more value and peace of mind. Updated photos will be posted throughout the installation and once the project is complete.Ideally located just minutes from Banks Lake, Steamboat Rock State Park, and Grand Coulee Dam, this home puts you close to exceptional fishing, boating, hiking, and year-round outdoor recreation.
Contact an agent
Home facts
- Year built:1936
- Subdivision & Development:Electric City
- Listing ID #:2552711
- Updated:August 28, 2026 at 02:43 PM
Rooms and interior
- Bedrooms:3
- Total bathrooms:1
- Full bathrooms:1
- Flooring:Vinyl Plank
- Kitchen Description:Dishwasher, Refrigerator
- Bedroom Description:Main Level Bedrooms : 3
- Basement:Yes
- Living area:1,032 sq. ft.
Structure and exterior
- Roof:Composition
- Year built:1936
- Building area:1,032 sq. ft.
- Lot area:0.18 Acres
- Construction Materials:Cement/Concrete Exterior Finish, Wood Products Exterior Finish
- Foundation Description:None
- Levels:1 Story
Utilities
- Water:Public
- Sewer:Sewer Connected
Finances and disclosures
- Price:$225,000
- Price per sq. ft.:$218.02
- Tax amount:$526 (2025)
Features and amenities
- Appliances:Dishwasher, Refrigerator
Parking
- Parking description:Driveway
 Listings courtesy of Northwest MLS as distributed by MLS GRID. Based on information submitted to the MLS GRID as of August 28, 2026. All data is obtained from various sources and may not have been verified by broker or MLS GRID. Supplied Open House Information is subject to change without notice. All information should be independently reviewed and verified for accuracy. Properties may or may not be listed by the office/agent presenting the information. Listing information is provided for consumers' personal, non-commercial use, solely to identify prospective properties for potential purchase; all other use is strictly prohibited and may violate relevant federal and state law. Information deemed reliable but not guaranteed. Copyright © 2026 MLS GRID. All Rights Reserved.
New listings near 213 W Kelso Avenue
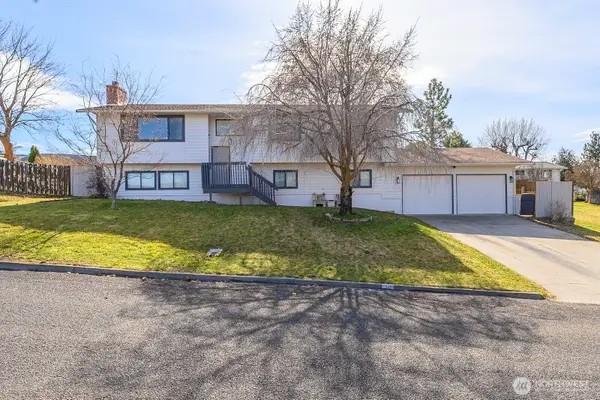 $399,000Pending5 beds 2 baths2,686 sq. ft.
32 Diamond Street, Electric City, WA 99123
MLS# 2560631Listed by: EXP REALTY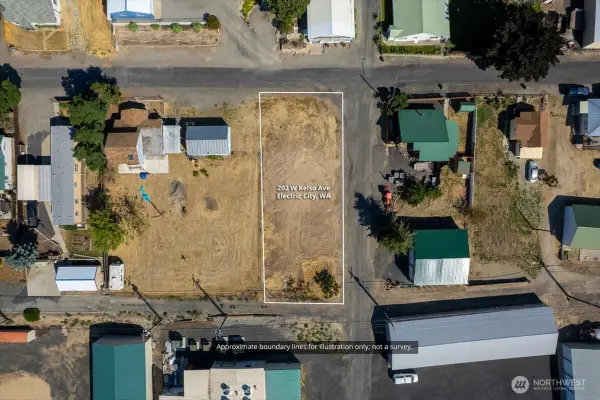 $65,000Active0.19 Acres
202 W Kelso Avenue, Electric City, WA 99123
MLS# 2550267Listed by: EXP REALTY $998,000Active5 beds 4 baths5,122 sq. ft.
19985 Coulee View Road Ne, Electric City, WA 99123
MLS# 2549121Listed by: EXP REALTY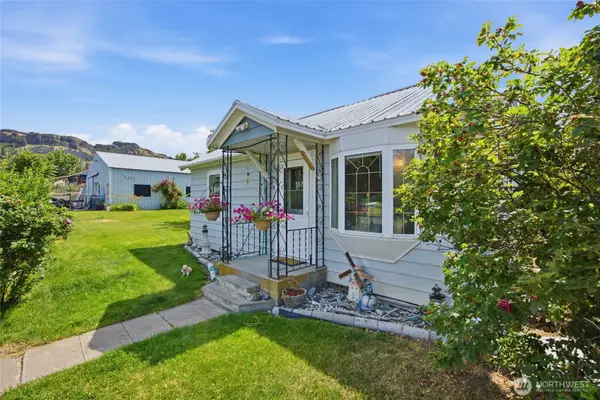 $285,000Active2 beds 1 baths1,776 sq. ft.
119 Washington Place, Electric City, WA 99123
MLS# 2546824Listed by: NEST REALTY COMPANY $449,000Active3 beds 3 baths2,856 sq. ft.
21 Diamond Street, Electric City, WA 99123
MLS# 2543873Listed by: EXP REALTY $669,000Active3 beds 3 baths2,173 sq. ft.
55212 Bay Area Drive, Electric City, WA 99123
MLS# 2543716Listed by: EXP REALTY $309,950Active3 beds 2 baths2,399 sq. ft.
111 Washington Place, Electric City, WA 99123
MLS# 2526054Listed by: BEST CHOICE REALTY LLC $335,000Pending Inspection3 beds 2 baths1,959 sq. ft.
219 Washington Place, Electric City, WA 99123
MLS# 2538787Listed by: EXP REALTY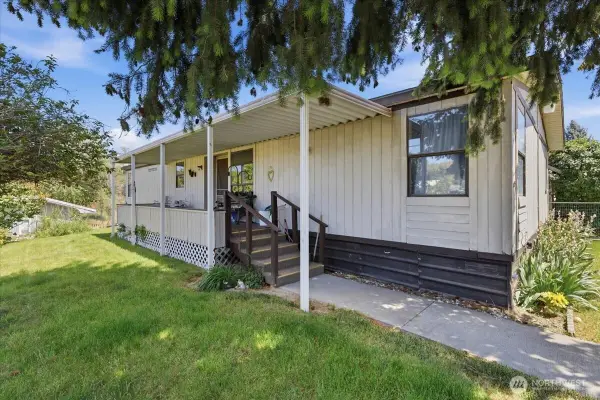 $385,000Active3 beds 2 baths1,620 sq. ft.
415 Sunny Drive, Electric City, WA 99123
MLS# 2528381Listed by: EXP REALTY


Protect your home and budget from life's surprises with an Assurant Home Warranty, backed by a partner that supports you through every step of homeownership. Explore Plans.
© 2023 - 2026 ERA Franchise Systems LLC. All rights reserved. ERA Franchise Systems LLC fully supports the principles of the Fair Housing Act and the Equal Opportunity Act. ERA, ERA Real Estate powered, and their respective logos are registered service marks of ERA Franchise Systems LLC. Each office is independently owned and operated.