
1202 E Canvasback Lane #91, Ellensburg, WA 98926
Local realty services provided by:Knipe Realty ERA Powered
Listed by: david harlan
Office: d.r. horton
MLS#:2598973
Source:NWMLS
Price summary
- Price:$449,995
- Price per sq. ft.:$250.41
- Monthly HOA dues:$78
About this home
Looking for a home that combines convenience with style and comfort? Then this Cali home design at Mallard Meadows might be just the home for you! With everything on one level you can skip the hassle of going up and down stairs. Step inside where an entryway leads you to the main living space. Here, the kitchen flows into the dining area and great room. The kitchen has a spacious island that is great for cooking, storage, and adding some barstools for additional seating. This common area has lovely natural light from windows and the sliding glass doors that lead to the outdoor patio. Spend time relaxing in the primary bedroom which features an en-suite private bath and walk-in closet. Whether you are looking to accommodate a larger household or space for other multi-use rooms, you are sure to love the 3 additional bedrooms with a ¾ hallway bathroom nearby. Laundry is simple with a designated room to hold a washer and dryer, and additional storage can be found among the pantry, coat closet, and 2-car garage. Enjoy time outdoors at the community park or discover more outdoor recreation at local trails and wildlife areas. This home is less than 3 miles from everyday destinations, downtown Ellensburg, and Central Washington University. I-90 is also nearby for swift commutes to cities east and west. This home is estimated to be move-in ready by late January. Schedule a tour to learn more and find your home at Mallard Meadows!...
Contact an agent
Home facts
- Year built:2026
- Subdivision & Development:Mountain View
- Listing ID #:2598973
- Updated:October 28, 2026 at 11:56 PM
Rooms and interior
- Bedrooms:4
- Total bathrooms:2
- Full bathrooms:1
- Flooring:Carpet, Laminate, Vinyl Floor
- Kitchen Description:Dishwasher, Microwave
- Bedroom Description:Main Level Bedrooms : 4
- Living area:1,797 sq. ft.
Structure and exterior
- Roof:Composition
- Year built:2026
- Building area:1,797 sq. ft.
- Lot area:0.15 Acres
- Lot Features:Curbed Lot, Paved, Sidewalk
- Construction Materials:Cement Planked
- Levels:1 Story
Schools
- High school:Ellensburg High
- Middle school:Morgan Mid
- Elementary school:Lincoln Elementary
Utilities
- Water:Public
- Sewer:Sewer Connected
Finances and disclosures
- Price:$449,995
- Price per sq. ft.:$250.41
- Tax amount:$4,500 (2026)
Features and amenities
- Appliances:Dishwasher
- Amenities:Walk-In Closet(s), Water Heater
Parking
- Total parking spaces:4
- Parking description:Attached Garage
- Garage:Yes
 Listings courtesy of Northwest MLS as distributed by MLS GRID. Based on information submitted to the MLS GRID as of October 28, 2026. All data is obtained from various sources and may not have been verified by broker or MLS GRID. Supplied Open House Information is subject to change without notice. All information should be independently reviewed and verified for accuracy. Properties may or may not be listed by the office/agent presenting the information. Listing information is provided for consumers' personal, non-commercial use, solely to identify prospective properties for potential purchase; all other use is strictly prohibited and may violate relevant federal and state law. Information deemed reliable but not guaranteed. Copyright © 2026 MLS GRID. All Rights Reserved.
New listings near 1202 E Canvasback Lane #91
- Coming Soon
 $300,000First Look3 beds 2 baths1,478 sq. ft.
1100 S Rosewood Dr. #123, Ellensburg, WA 98926
MLS# 2595619Listed by: BHHS BRICK & MORTAR RE - New
 $499,000Active3 beds 2 baths1,620 sq. ft.
16171 Highway 97, Ellensburg, WA 98926
MLS# 2593013Listed by: WINDERMERE R. E. ELLENSBURG - New
 $399,000Active3 beds 2 baths1,530 sq. ft.
500 Linda Lane, Ellensburg, WA 98926
MLS# 2598785Listed by: COLDWELL BANKER CENTRAL - New
 $734,900Active3 beds 2 baths2,200 sq. ft.
261 El Bronco Lane, Ellensburg, WA 98926
MLS# 2598164Listed by: WINDERMERE R. E. ELLENSBURG - Open Sat, 10am to 6pm
 $414,995Pending4 beds 3 baths1,641 sq. ft.
1507 S Goldeneye #56 Street, Ellensburg, WA 98926
MLS# 2589505Listed by: D.R. HORTON - New
 $55,000Active2 beds 2 baths980 sq. ft.
905 W Cascade Court #59, Ellensburg, WA 98926
MLS# 2597740Listed by: COLDWELL BANKER CENTRAL - Open Thu, 12 to 1pmNew
 $469,000Active3 beds 2 baths1,103 sq. ft.
209 E Capitol Avenue, Ellensburg, WA 98926
MLS# 2597623Listed by: COLDWELL BANKER CENTRAL - Open Sat, 10am to 6pm
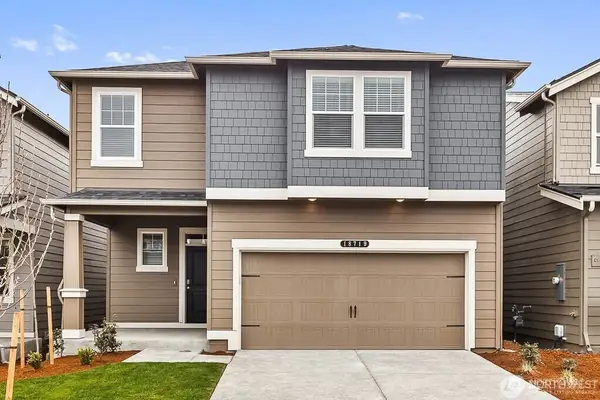 $464,995Active6 beds 3 baths2,335 sq. ft.
1807 S Mallard Way #5, Ellensburg, WA 98926
MLS# 2583752Listed by: D.R. HORTON - Open Sat, 10am to 6pm
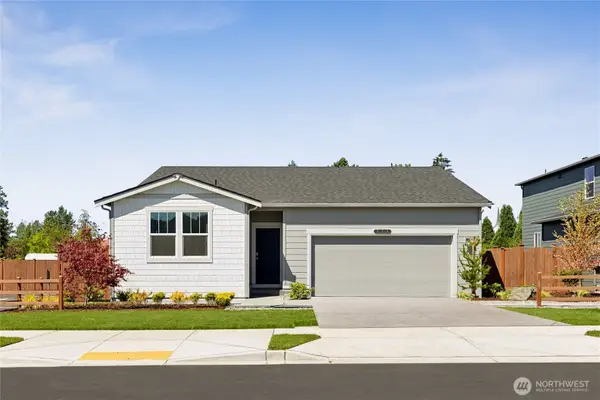 $409,995Active3 beds 2 baths1,438 sq. ft.
1206 E Eider Lane #63, Ellensburg, WA 98926
MLS# 2585918Listed by: D.R. HORTON - Open Sat, 10am to 6pm
 $499,995Active5 beds 3 baths2,535 sq. ft.
1611 S Goldenye Street #55, Ellensburg, WA 98926
MLS# 2592919Listed by: D.R. HORTON


Protect your home and budget from life's surprises with an Assurant Home Warranty, backed by a partner that supports you through every step of homeownership. Explore Plans.
© 2023 - 2026 ERA Franchise Systems LLC. All rights reserved. ERA Franchise Systems LLC fully supports the principles of the Fair Housing Act and the Equal Opportunity Act. ERA, ERA Real Estate powered, and their respective logos are registered service marks of ERA Franchise Systems LLC. Each office is independently owned and operated.